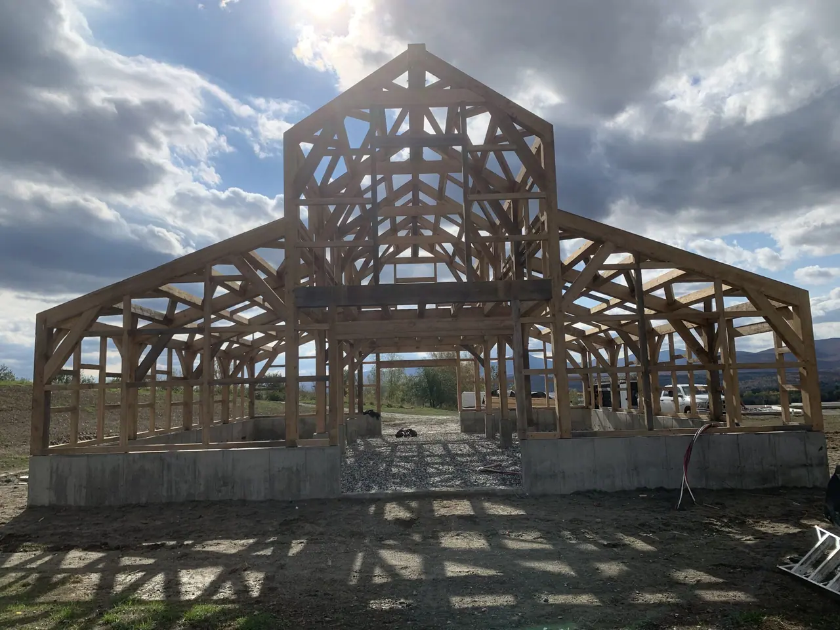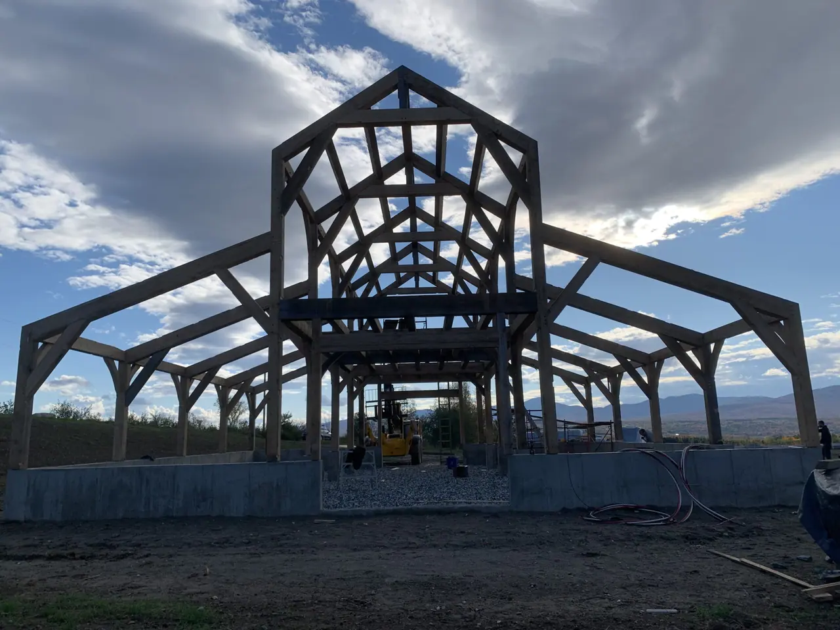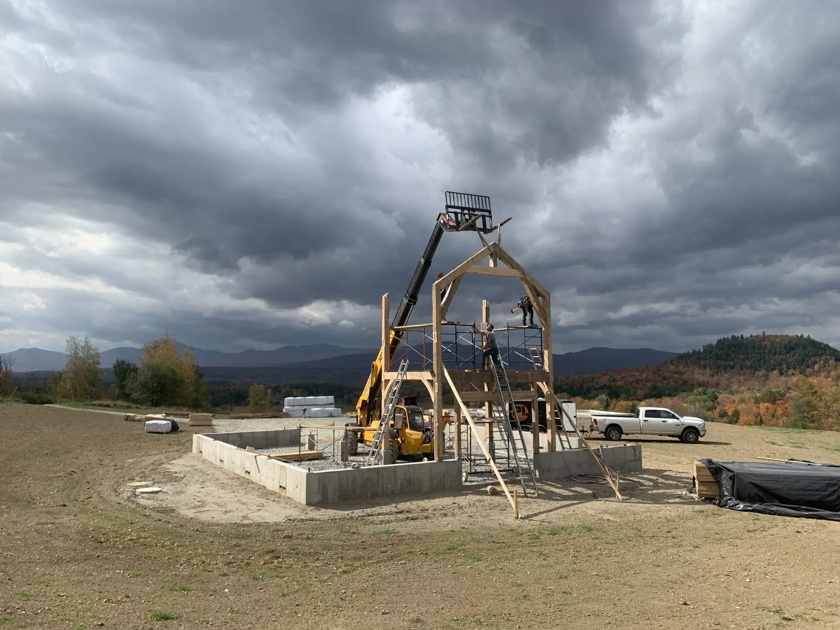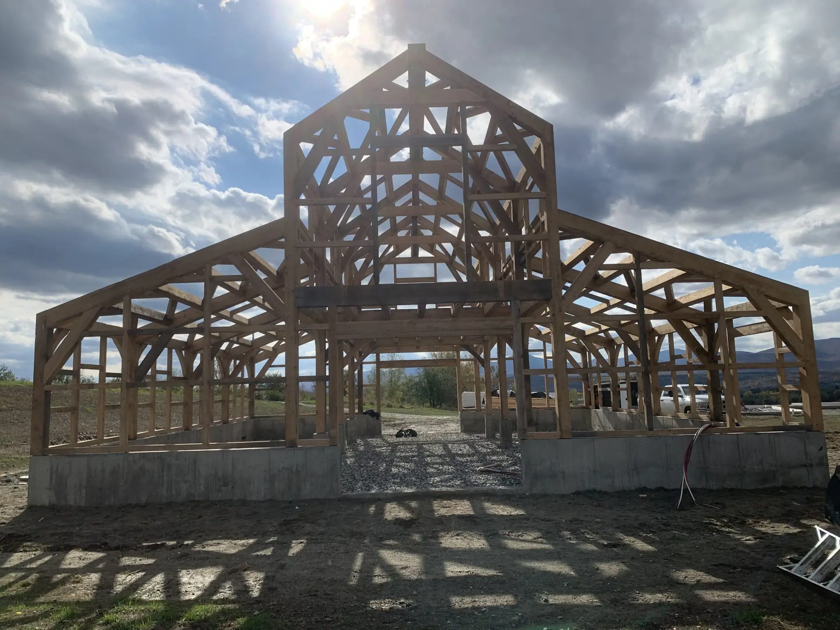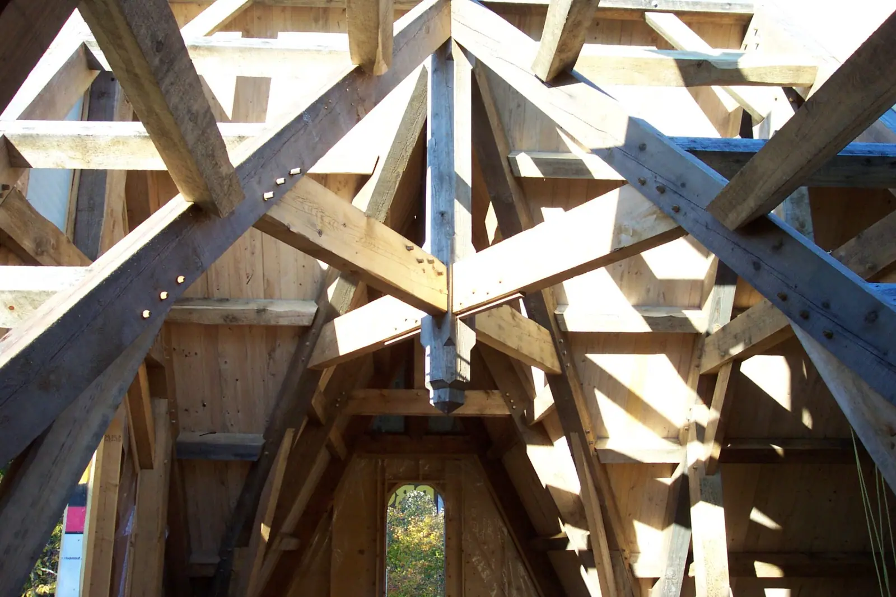

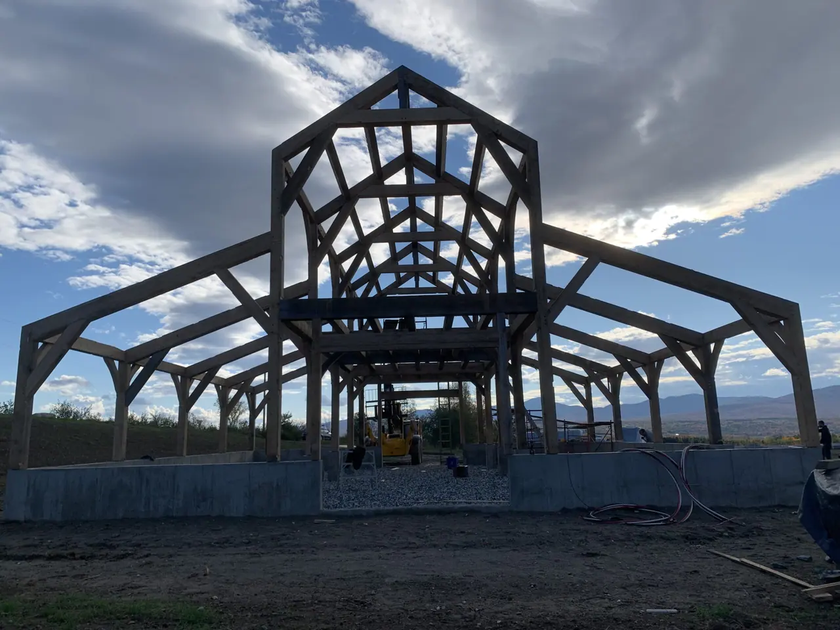
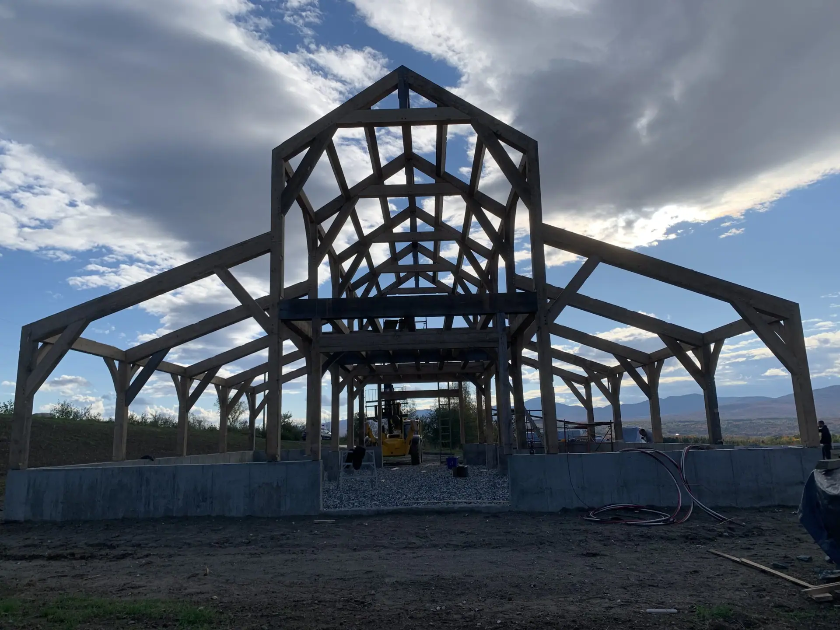
Backlit solid-wood timber frame with knee braces and a gable, raised in the Eastern Townships
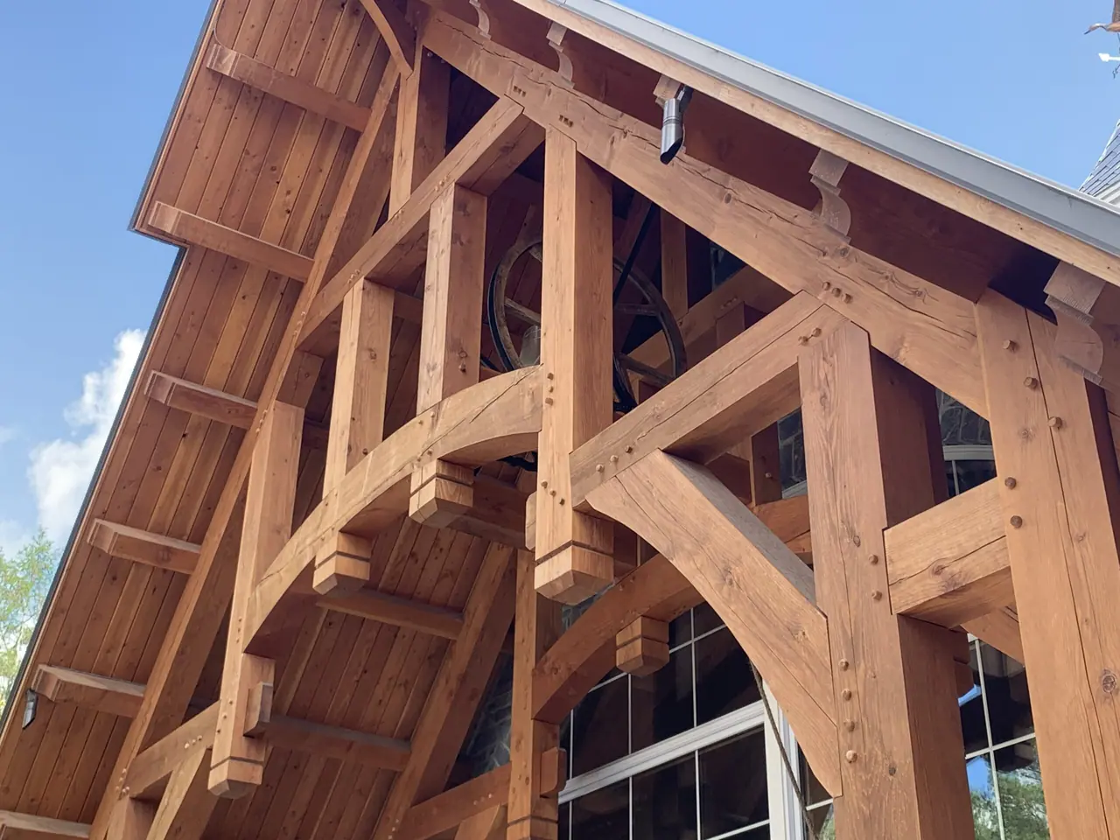
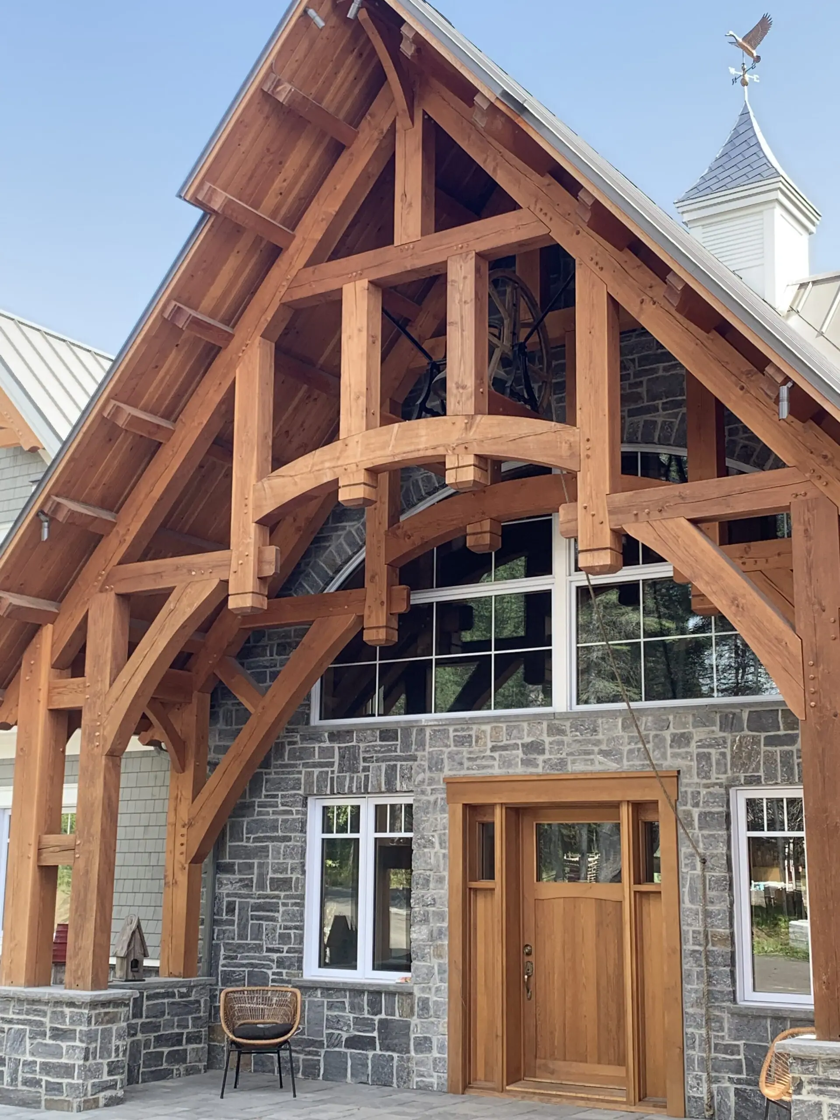
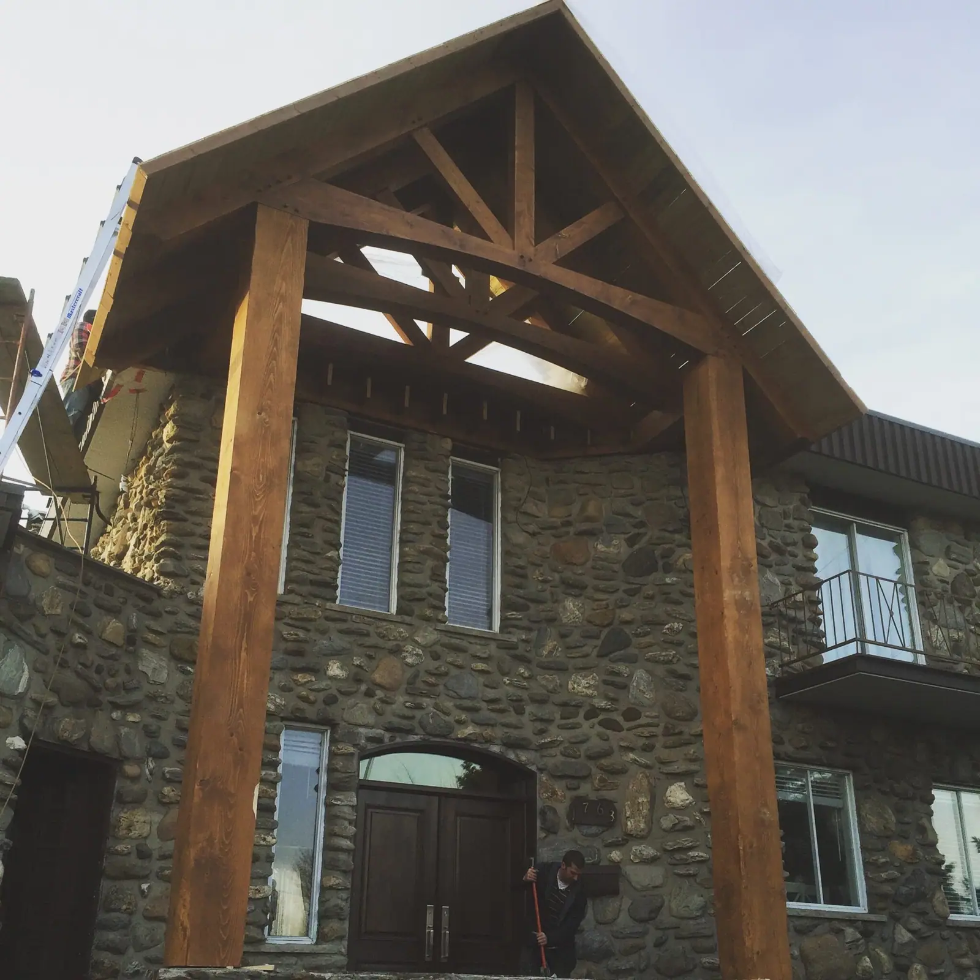
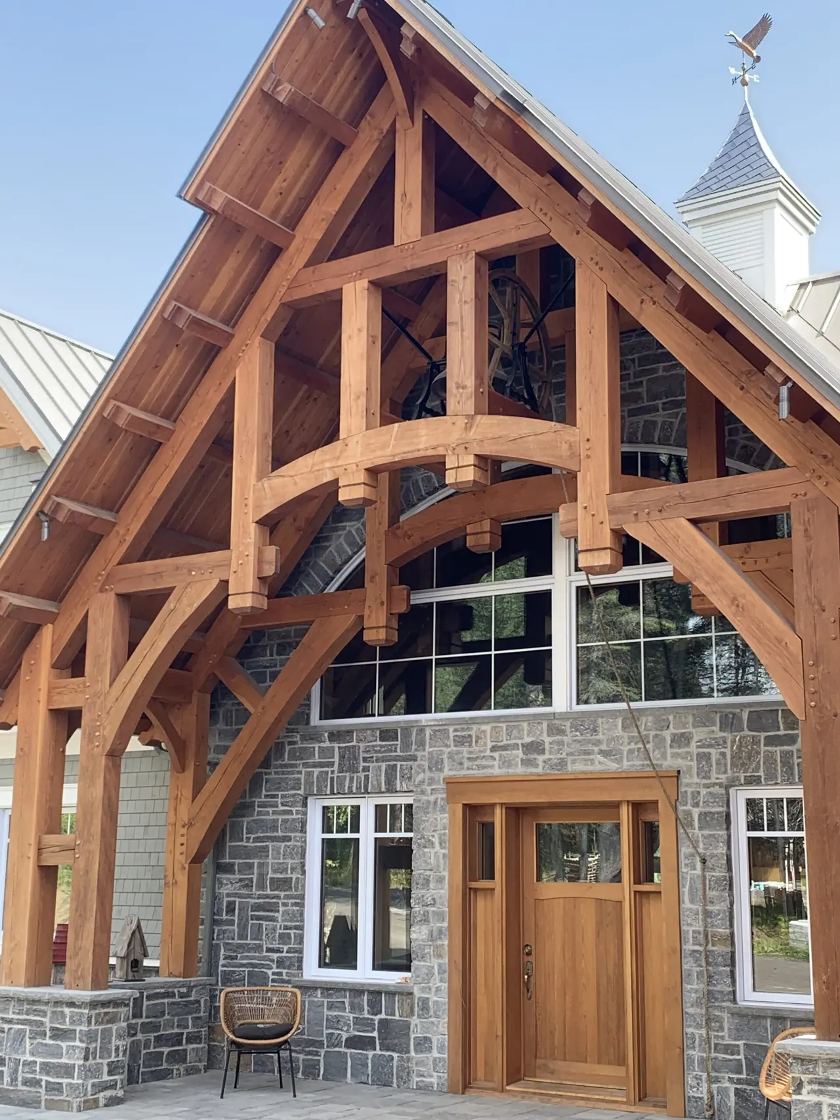
Solid-wood gable with curved knee braces in front of a stone façade
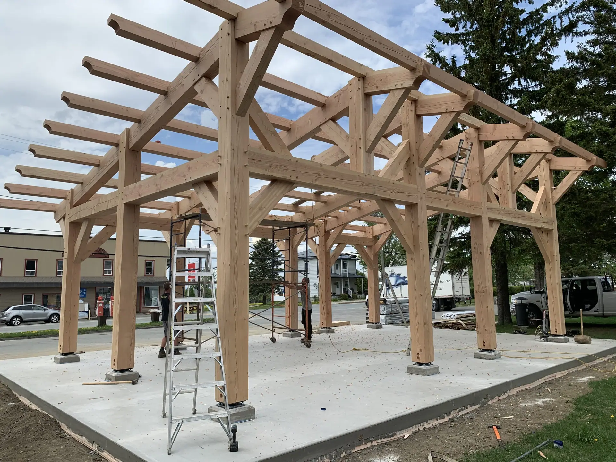
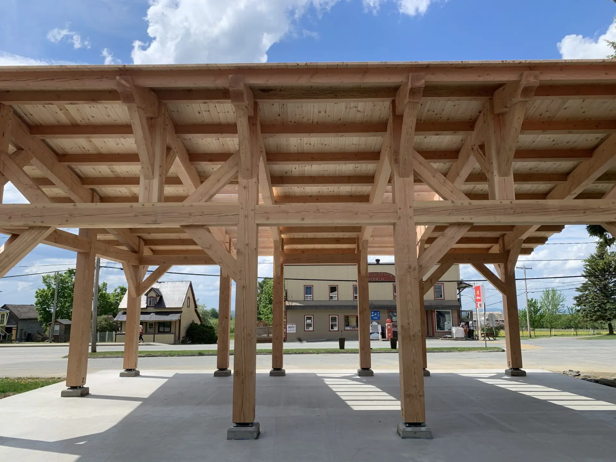
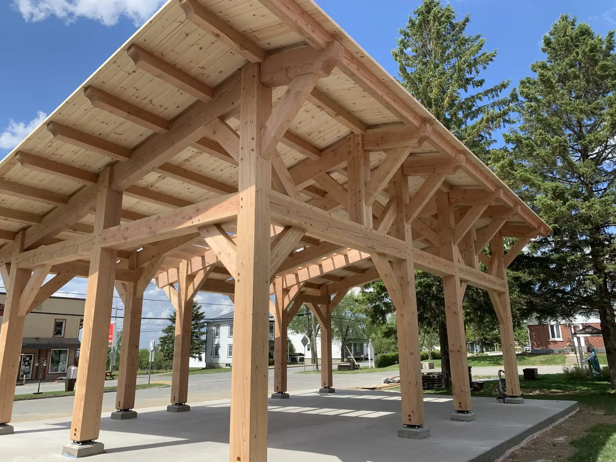
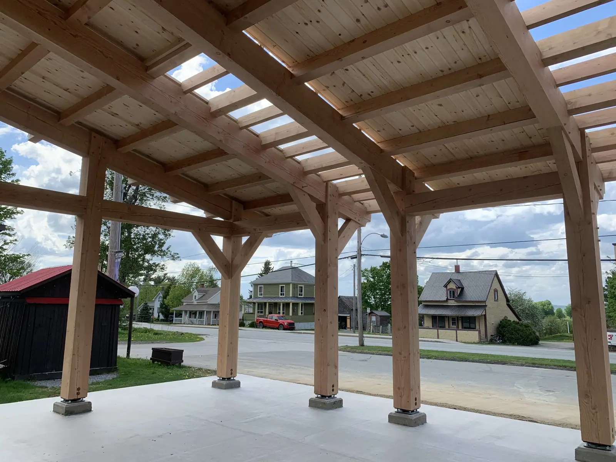
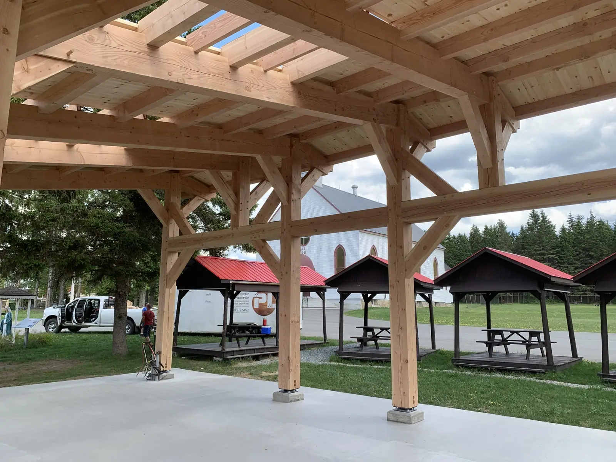
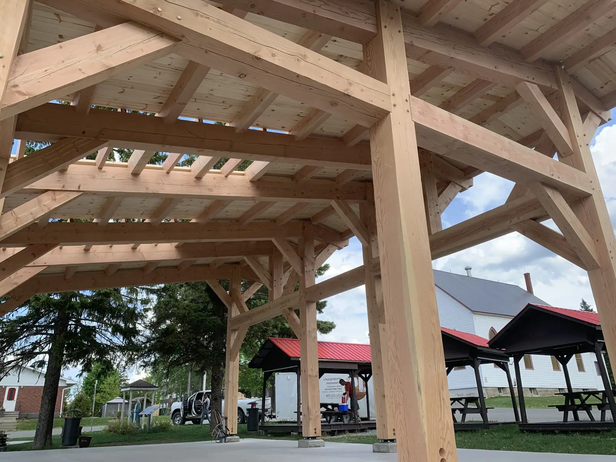
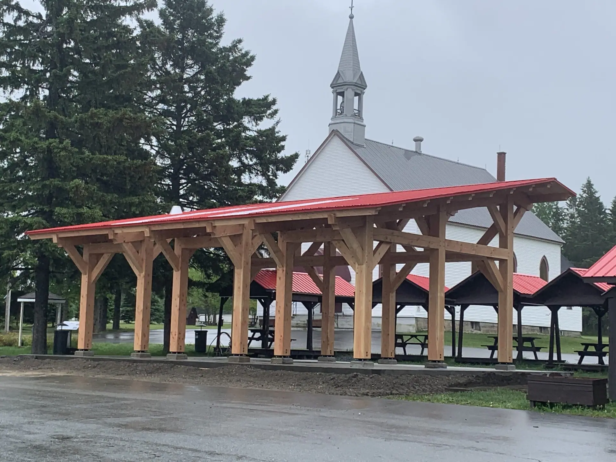
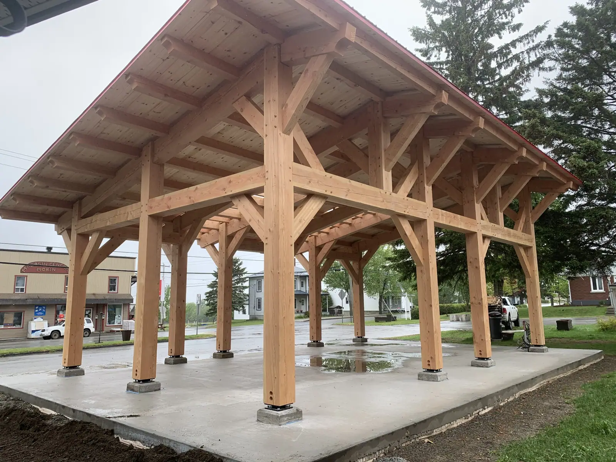
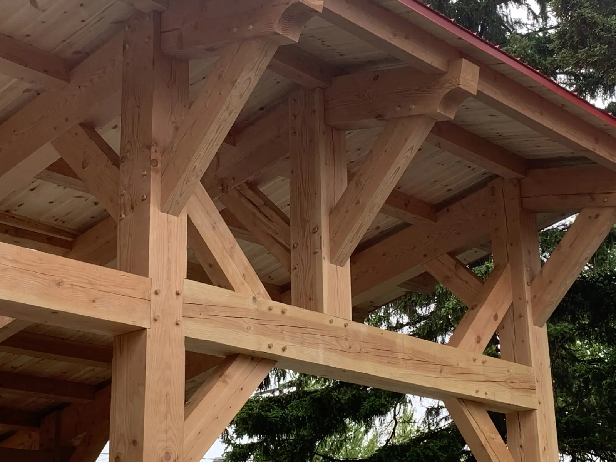
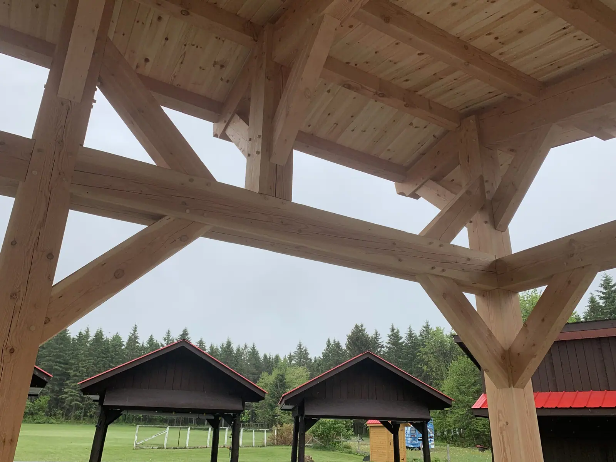
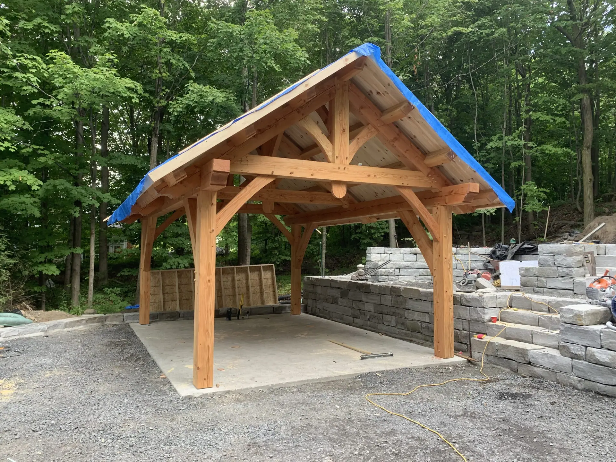
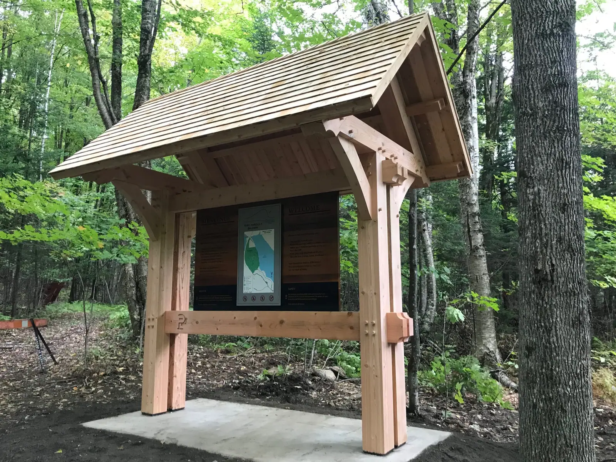
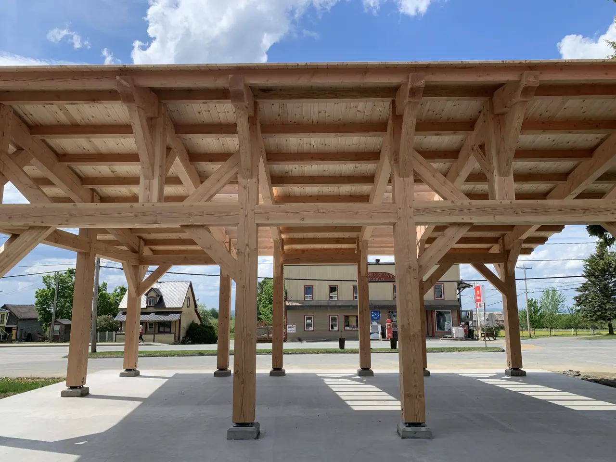
Post and beam pavilion with a wood roof, at the edge of a village street
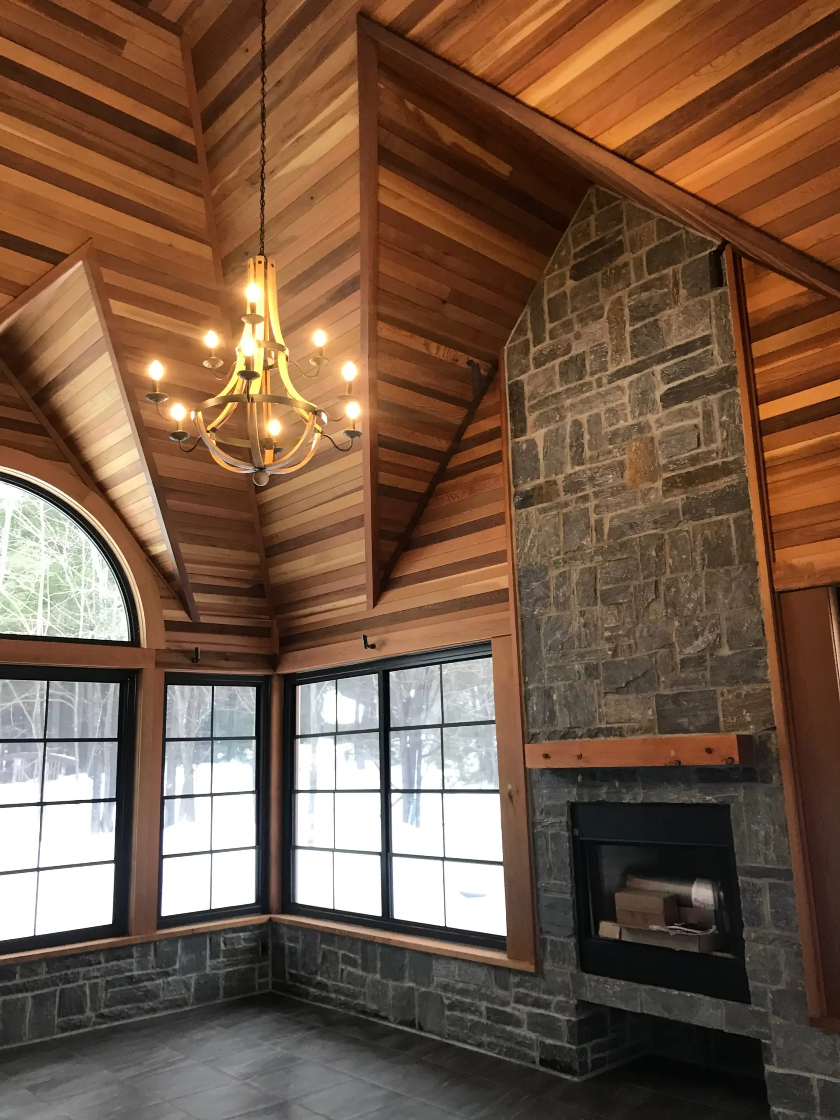
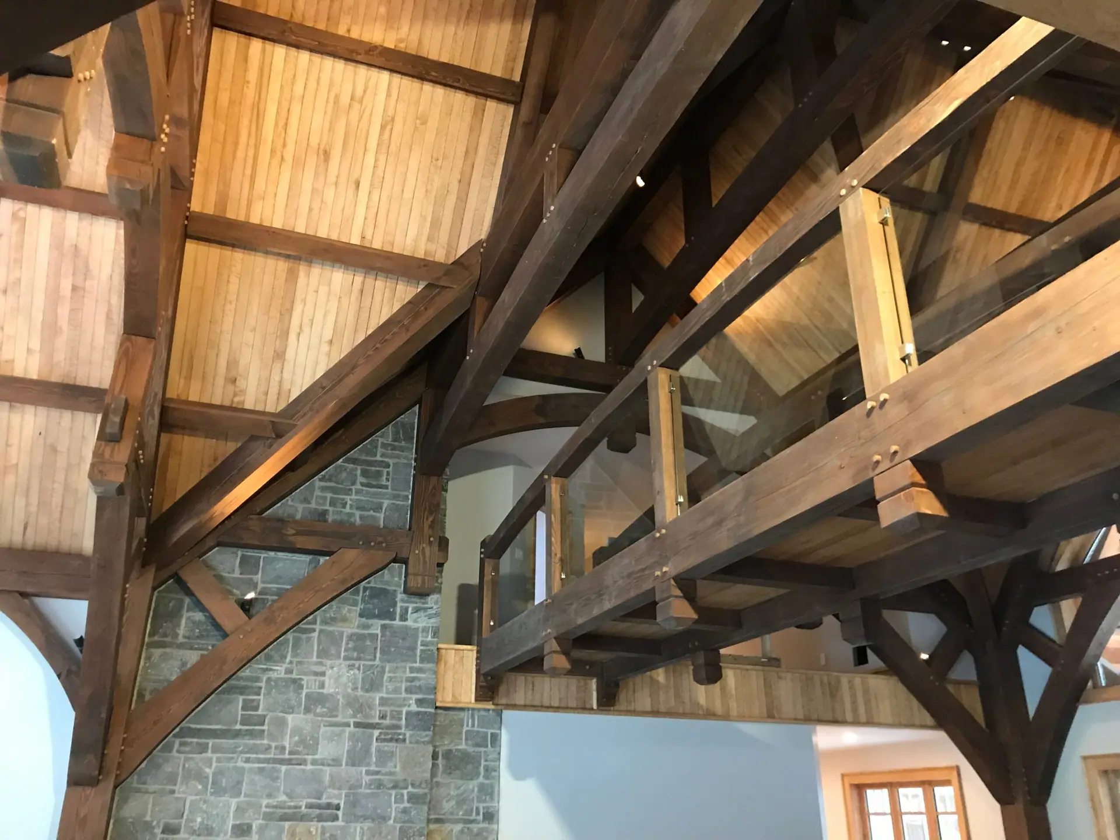
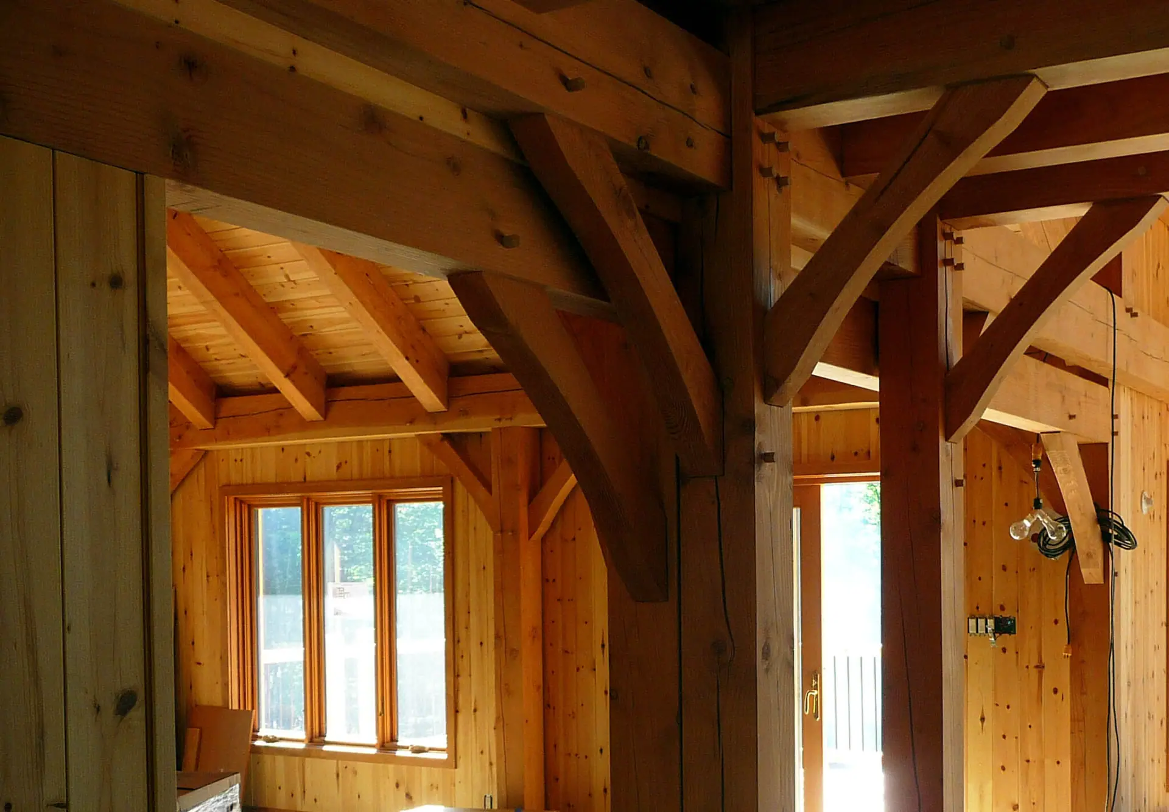
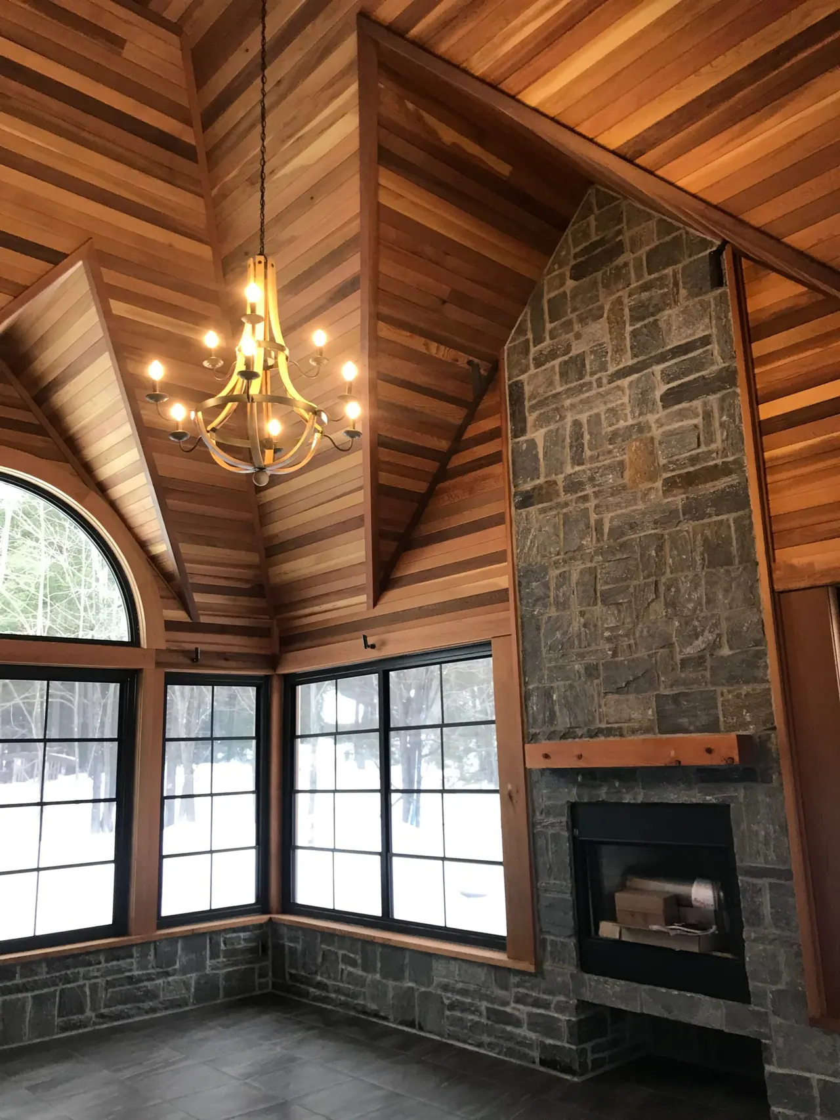
Wood-panelled living room with a stone fireplace and chandelier, under a cathedral ceiling
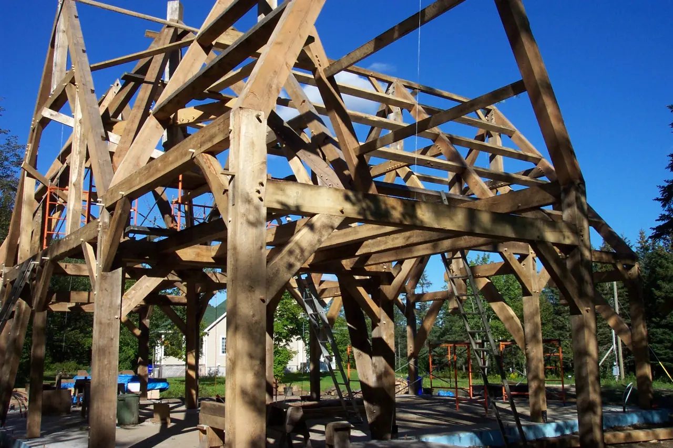
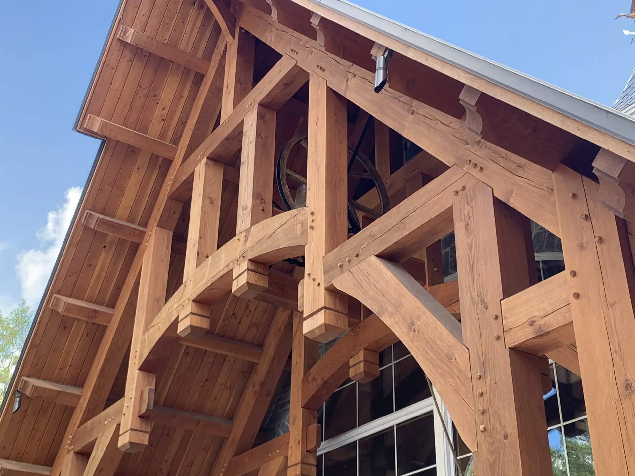
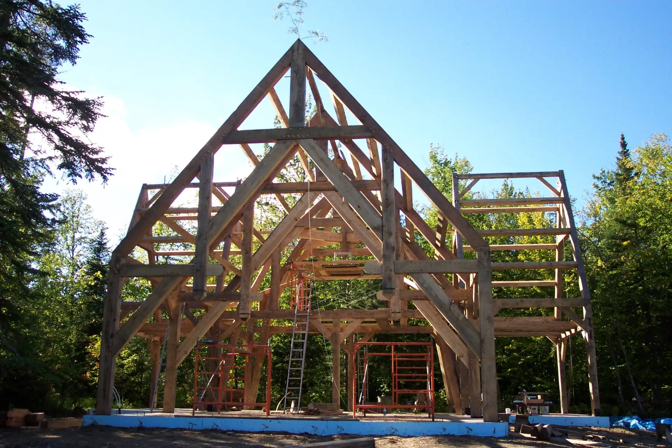
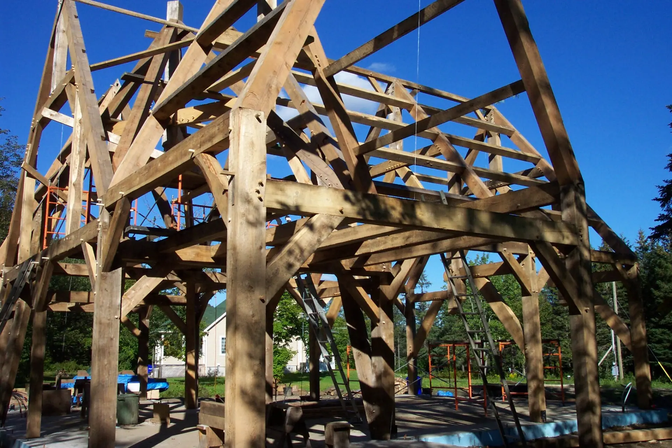
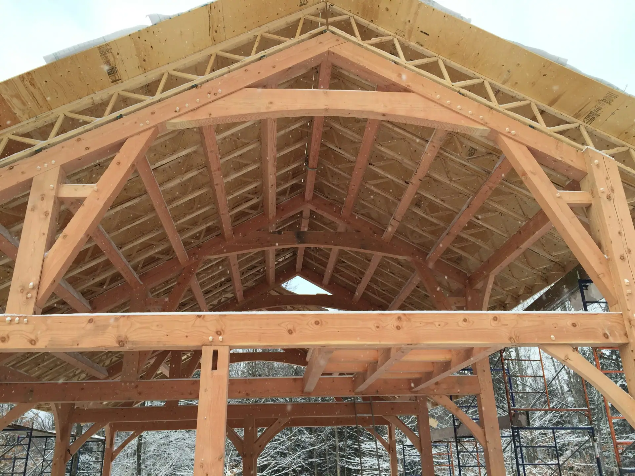
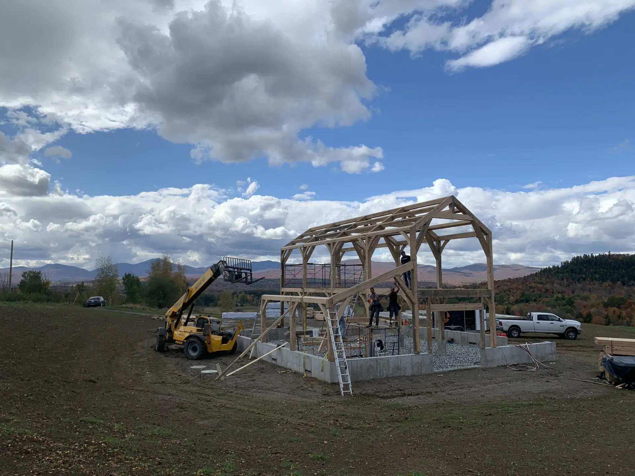
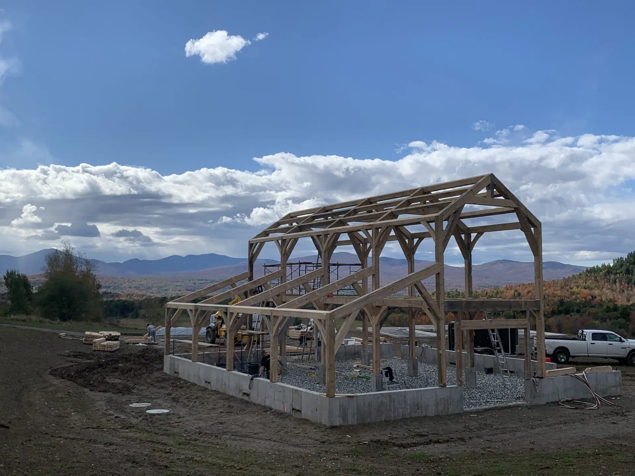
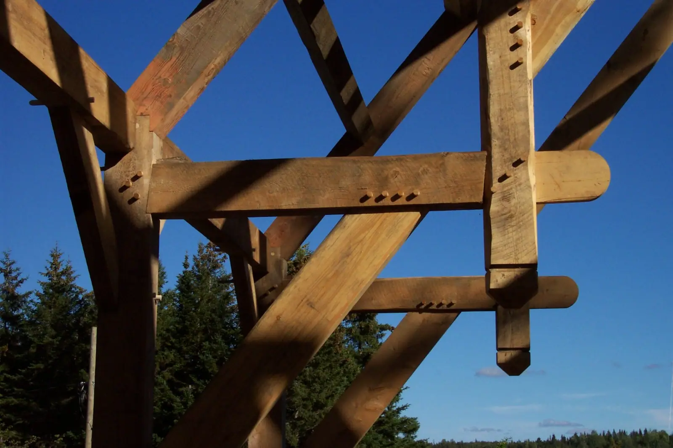
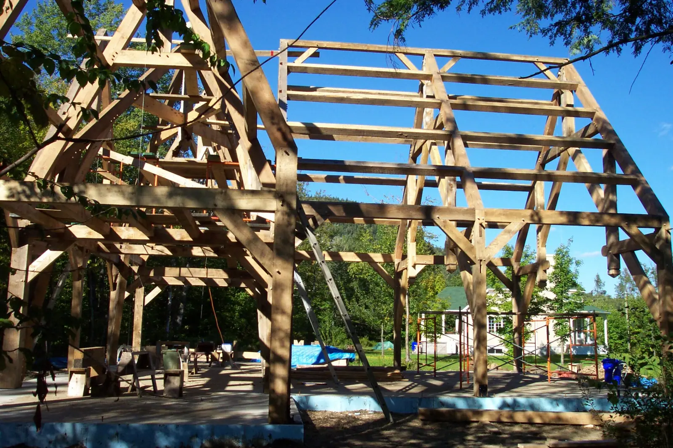
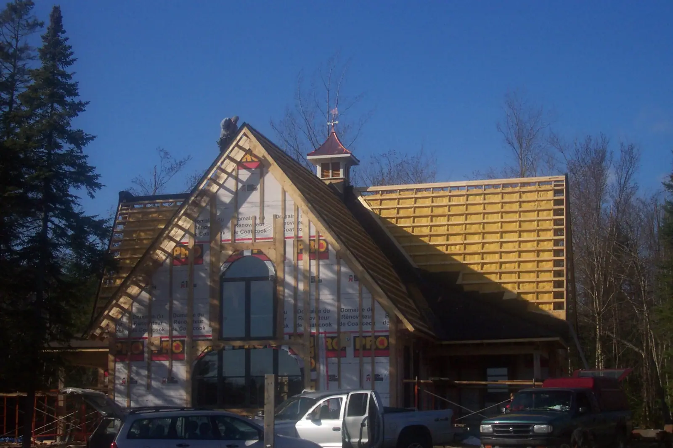
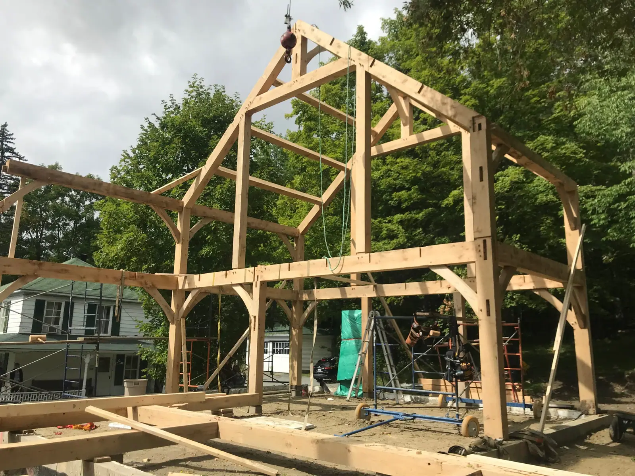
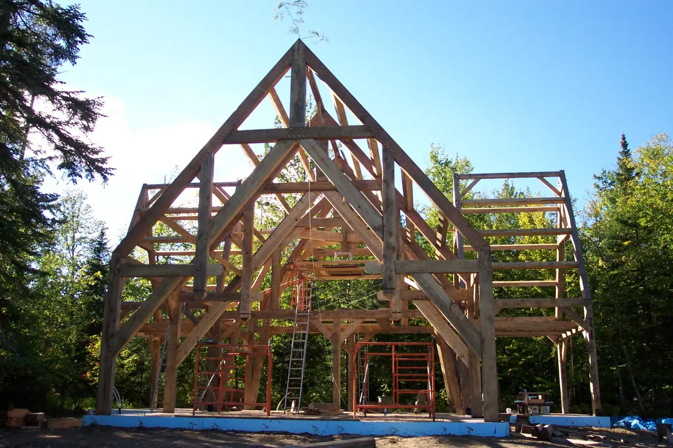
Solid-wood gable frame under a blue sky, before the siding goes on
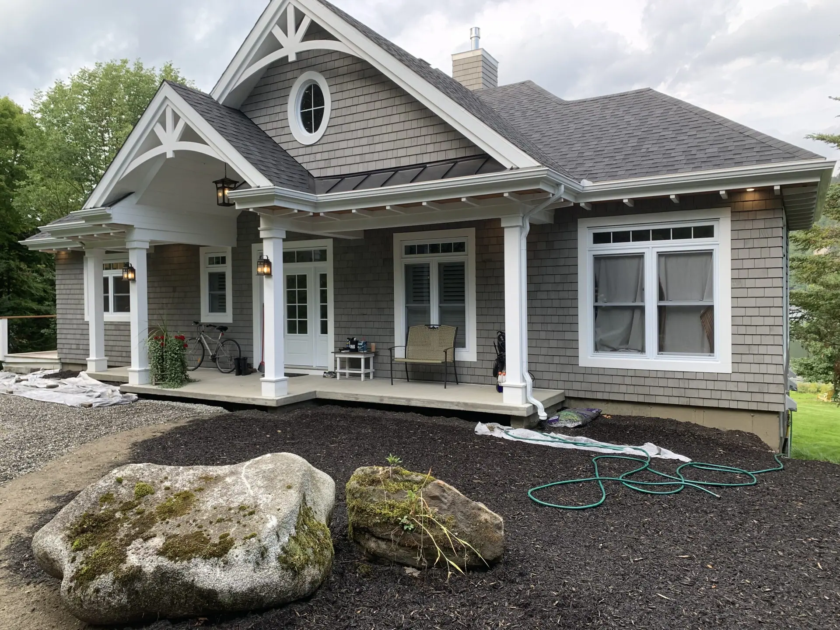
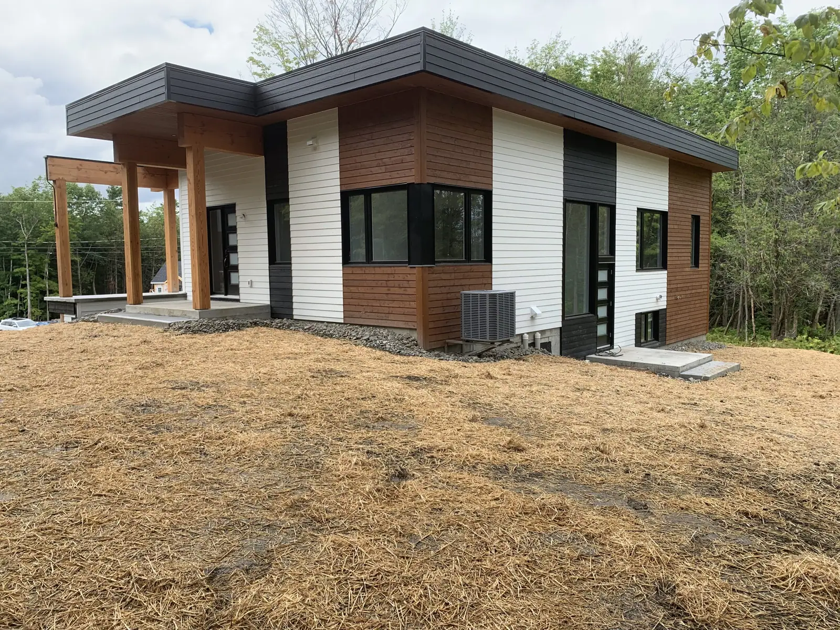
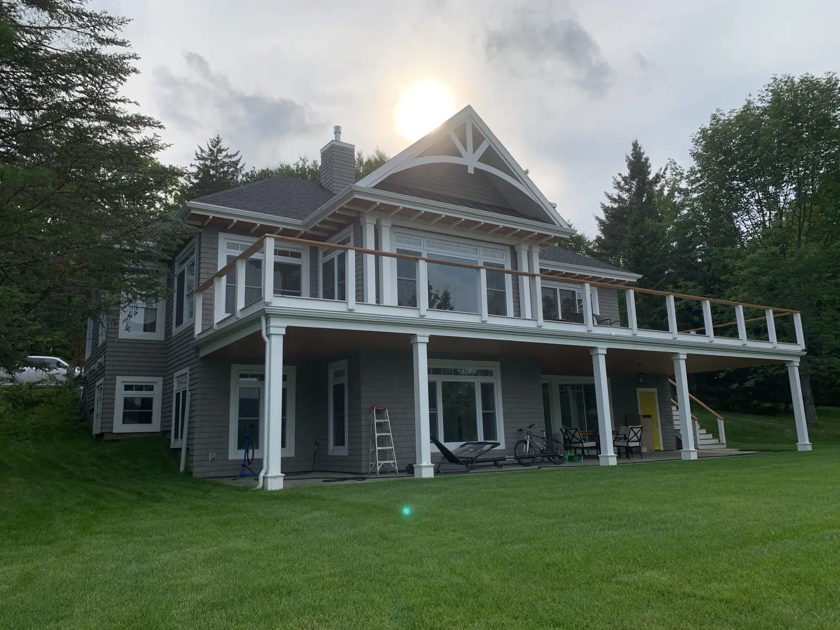
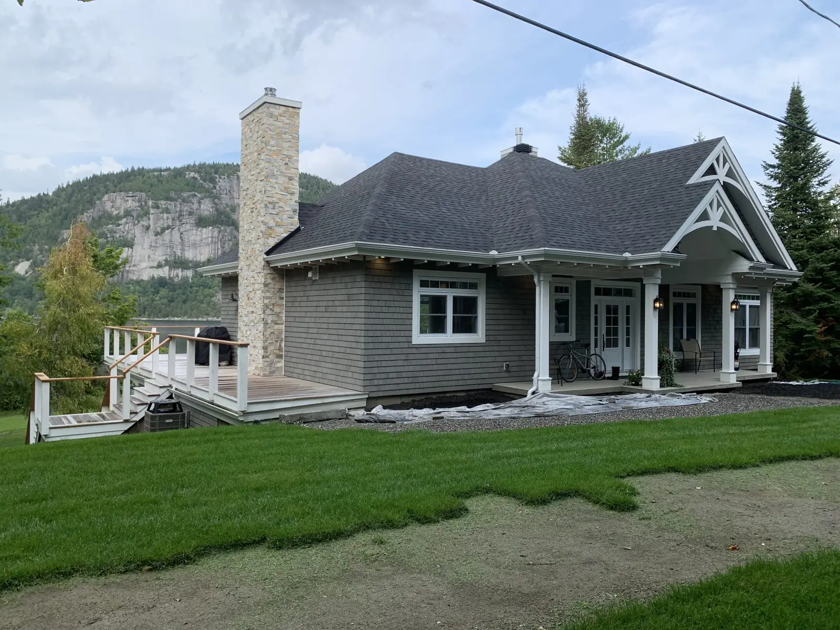
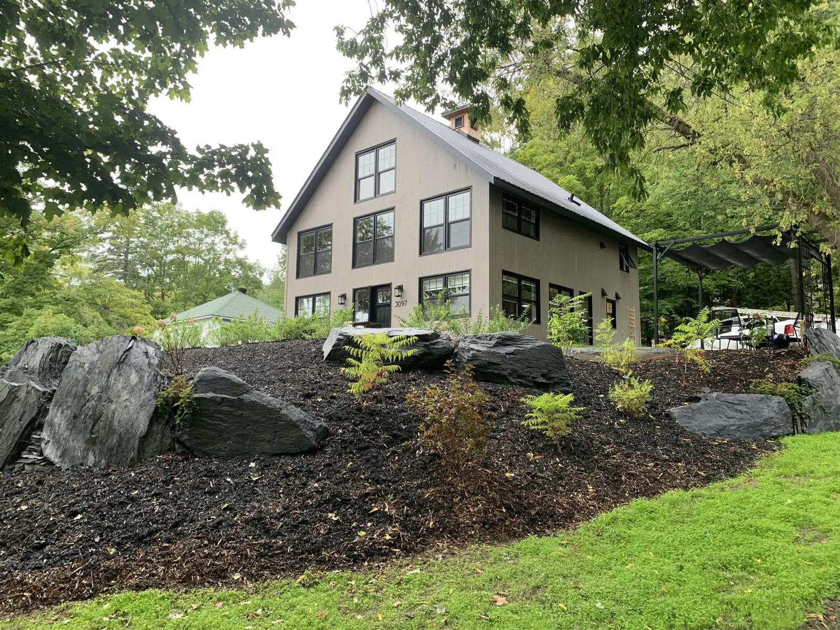
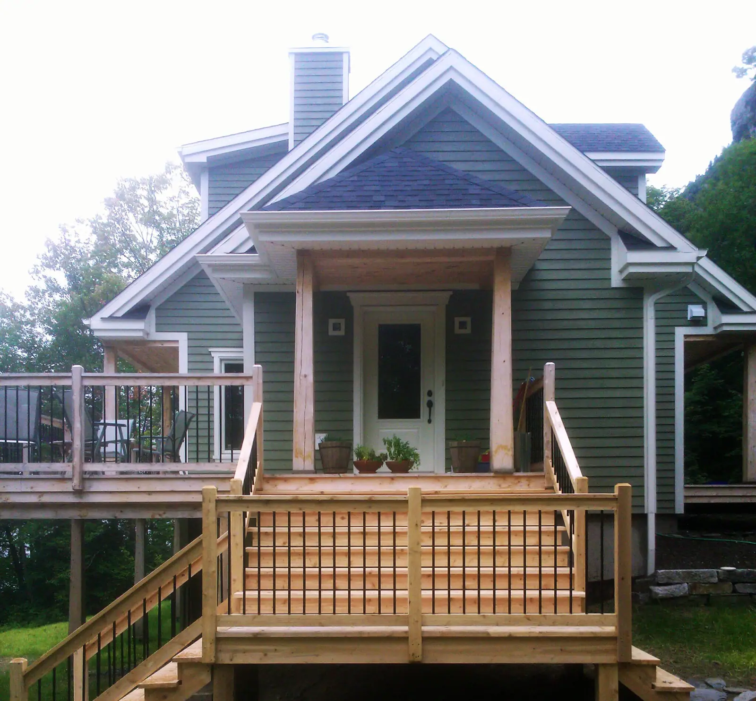
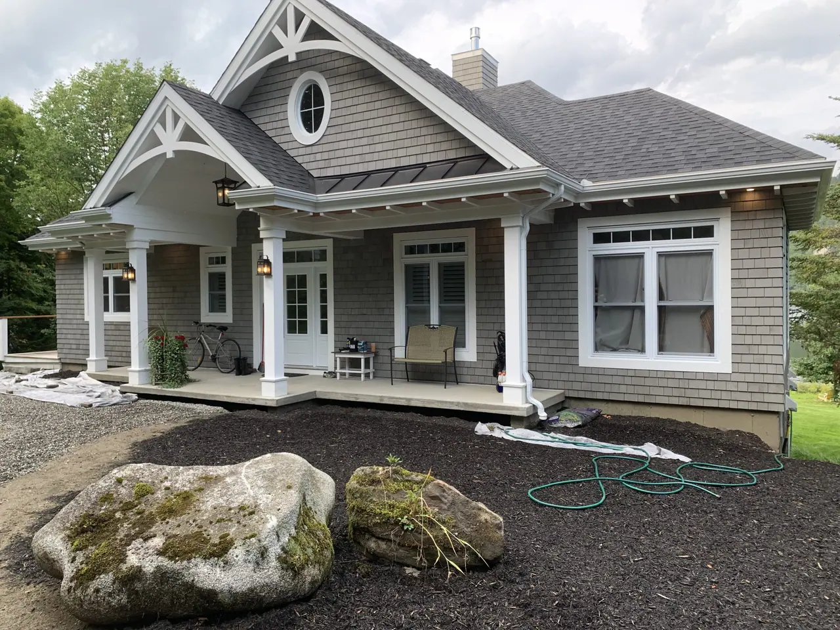
House with grey siding and a decorative gable, in front of rocks

Frames that speak for themselves

Browse the gallery
Projects

We could write plenty of lines praising our talents.We believe our work instead speaks louder than words.

Solid-wood gable frame under a blue sky, before the siding goes on
  • Solid wood
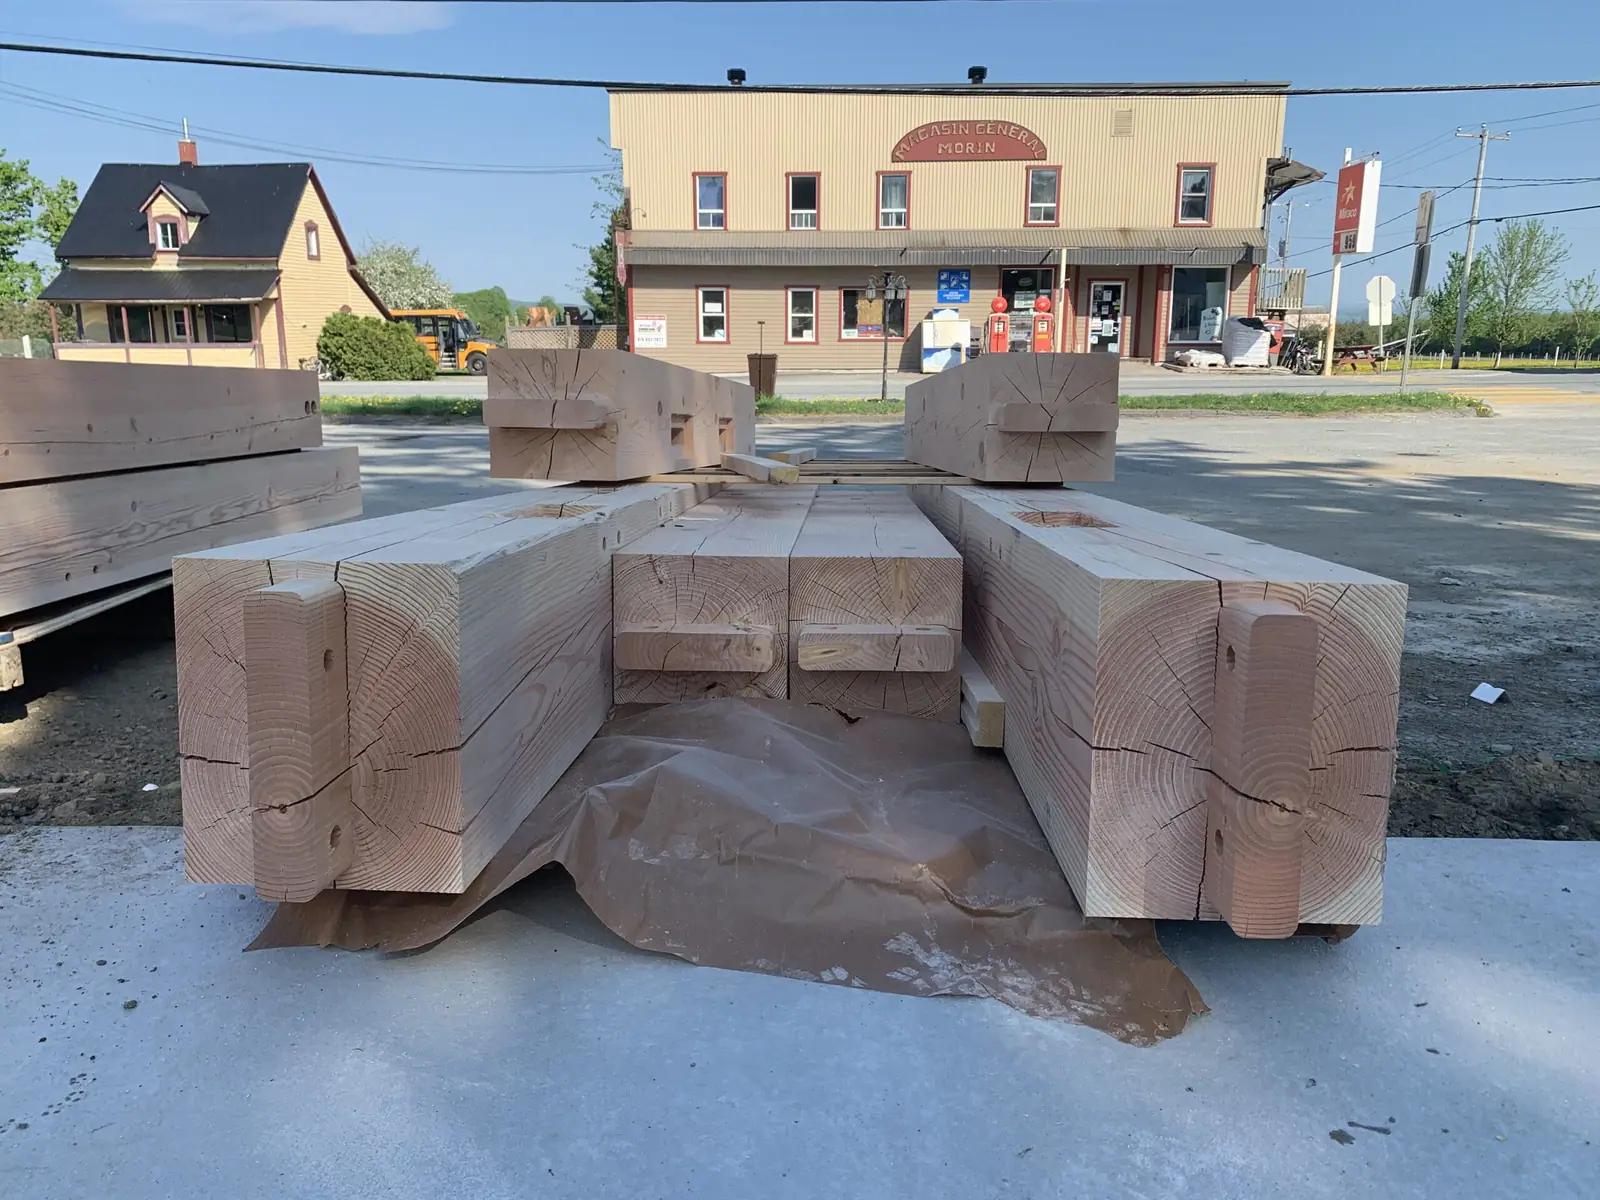
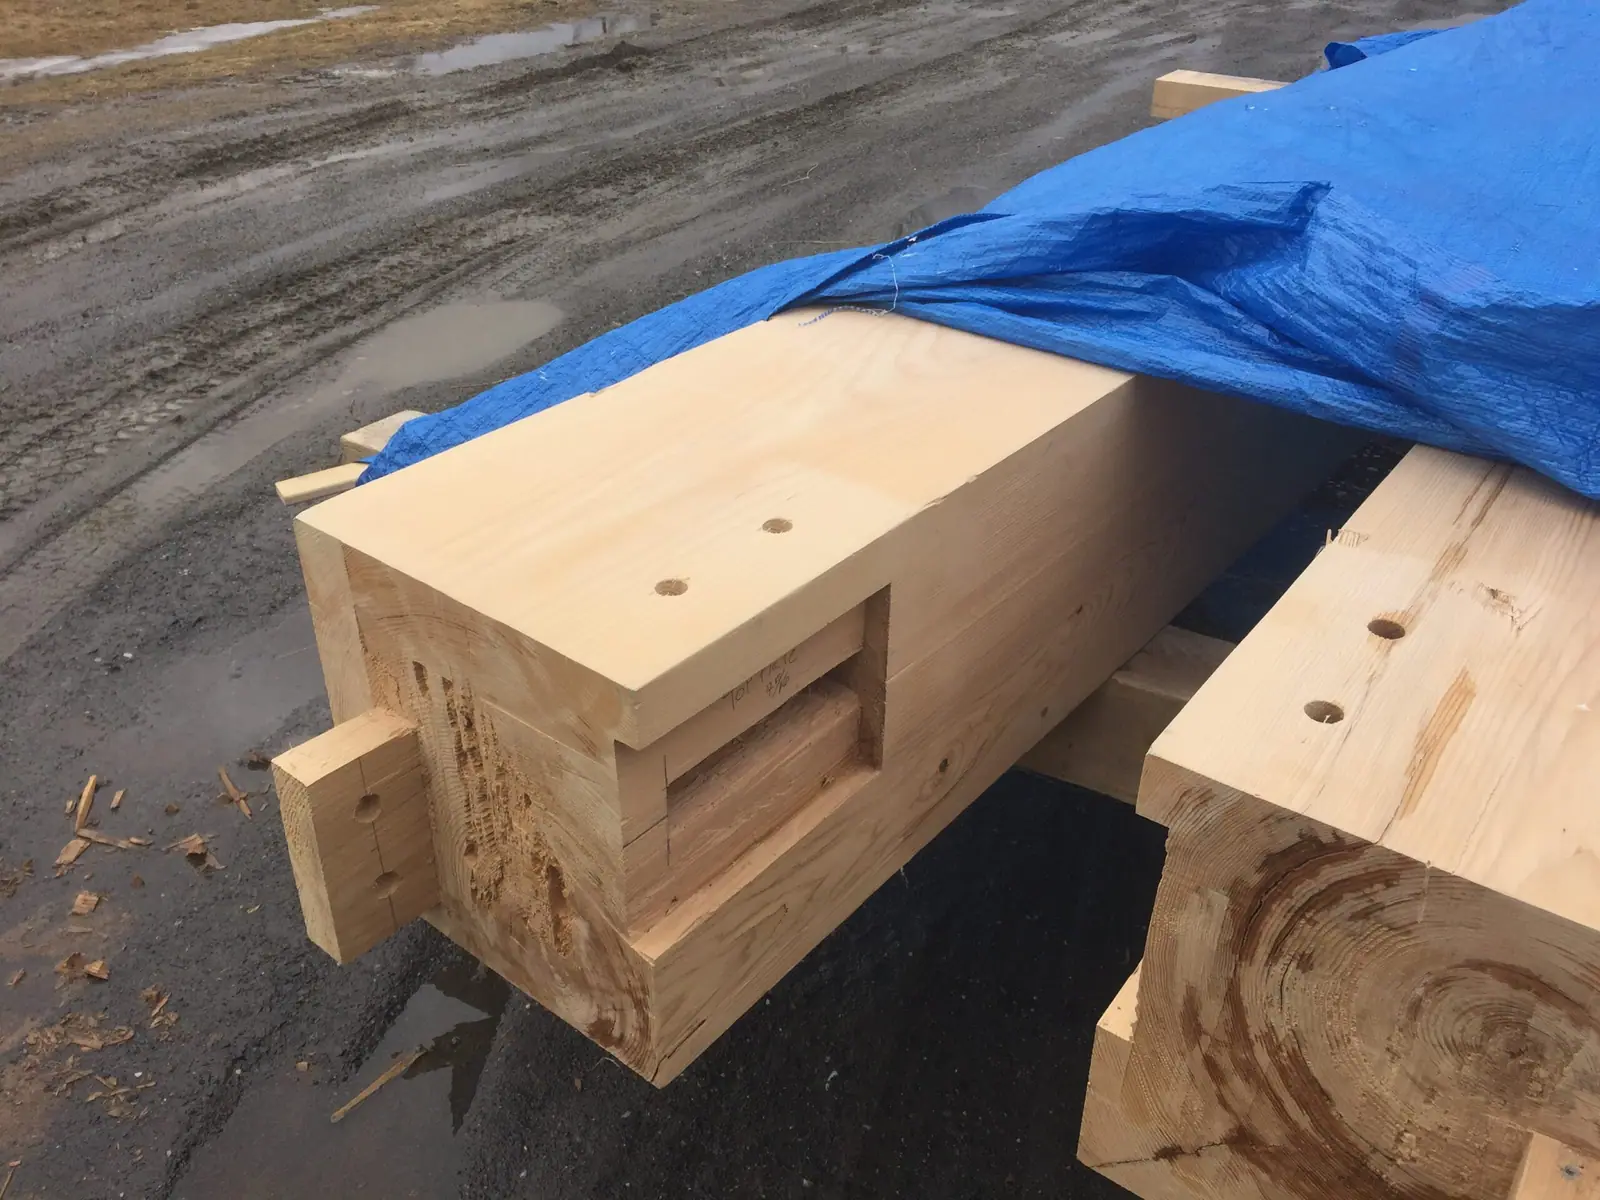
  • Mortise and tenon
  • Raising

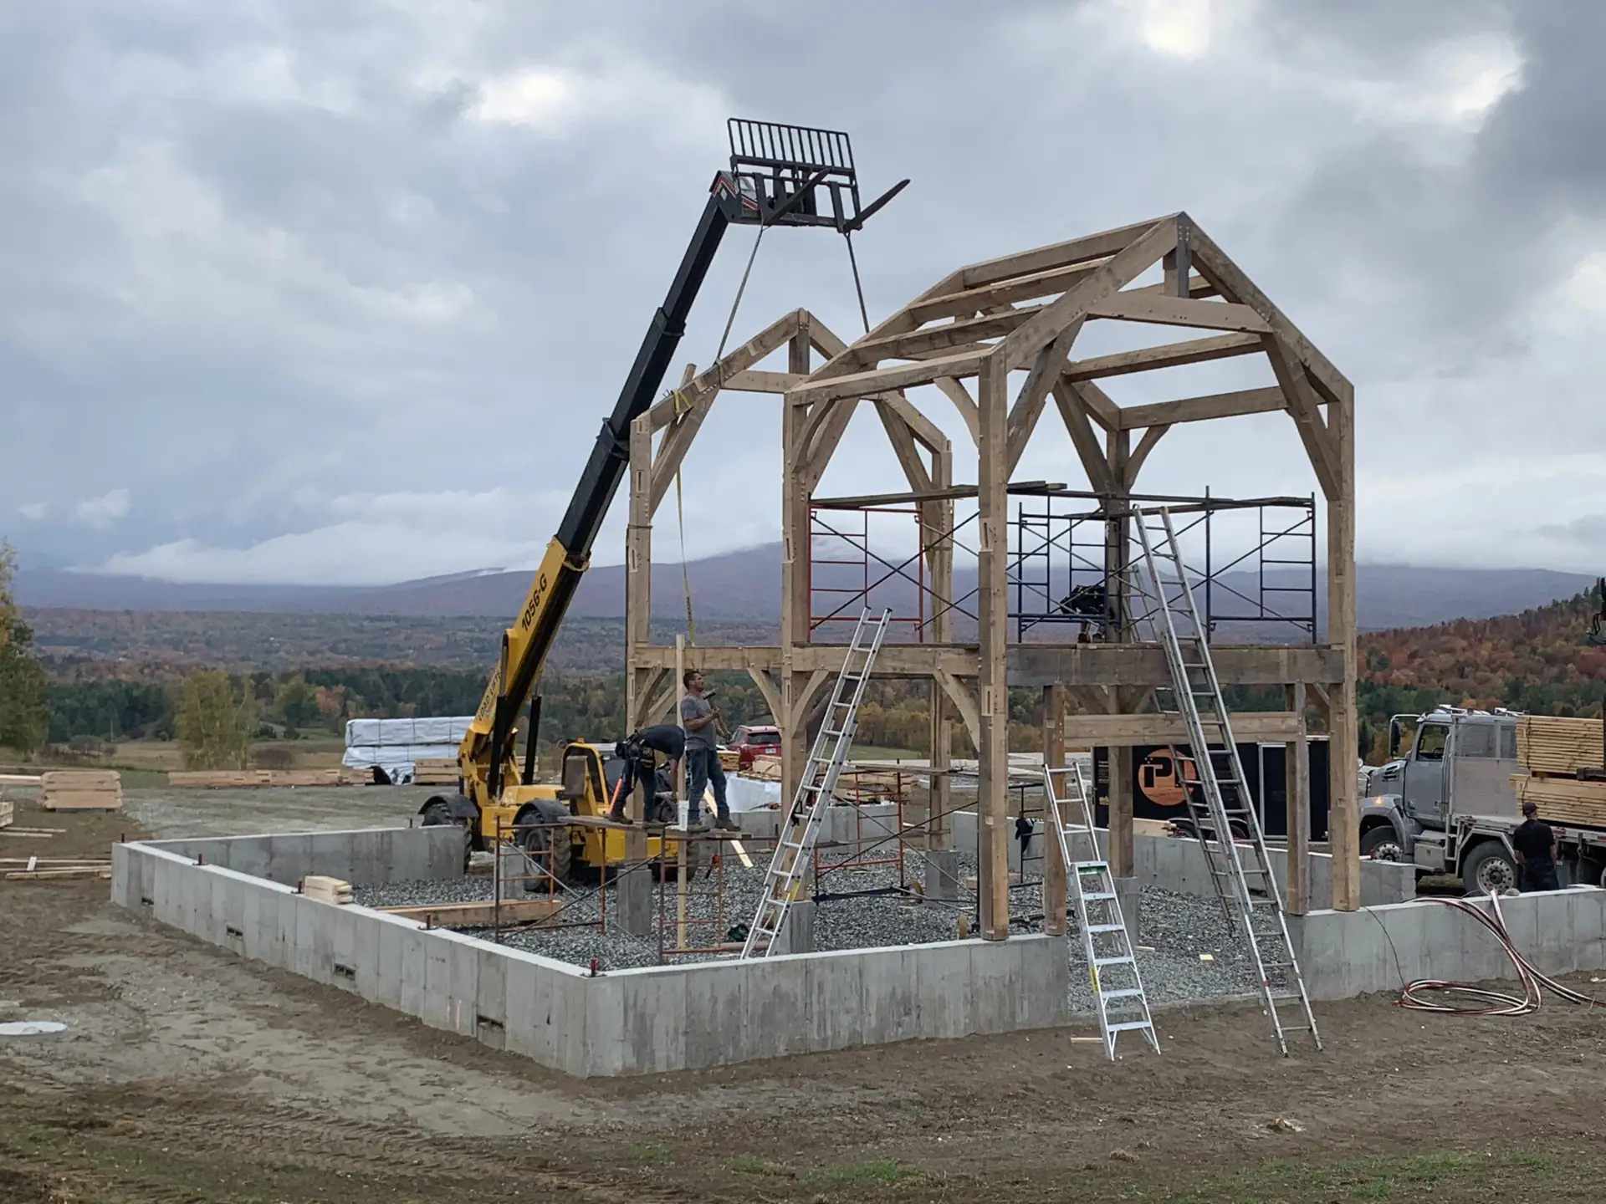
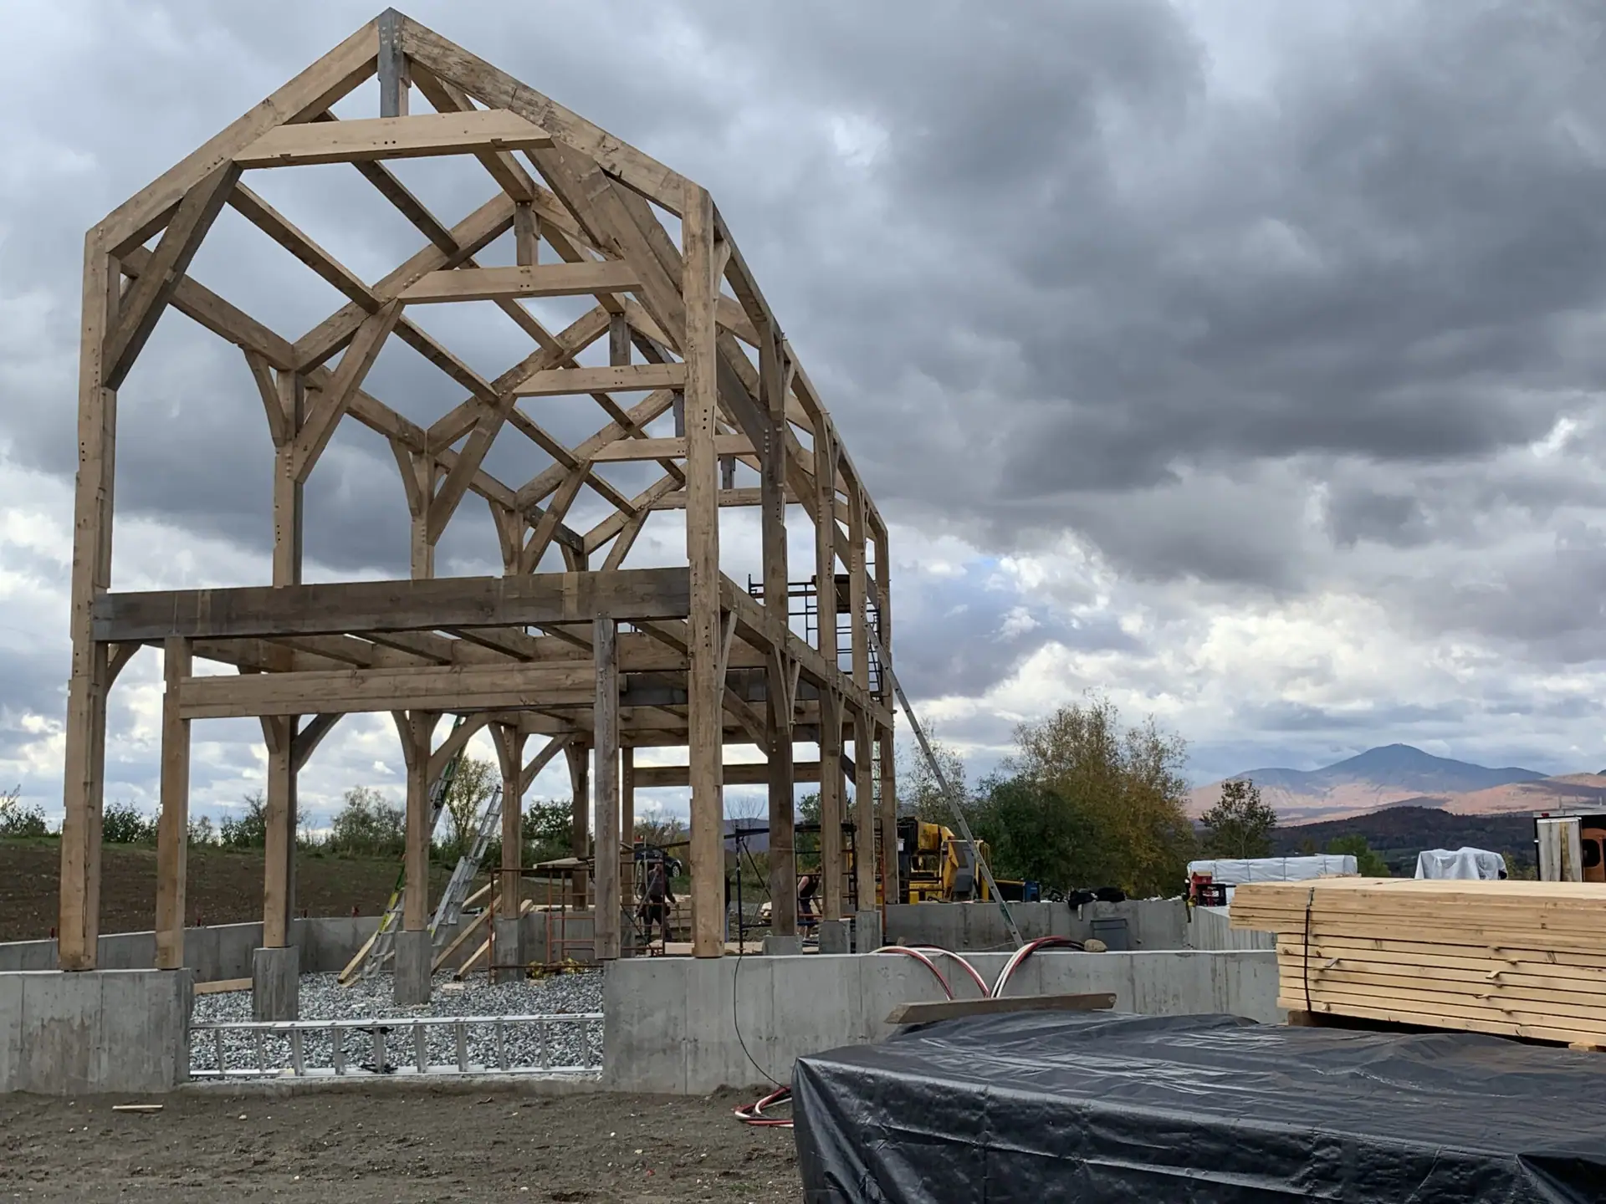
The frame takes the sky

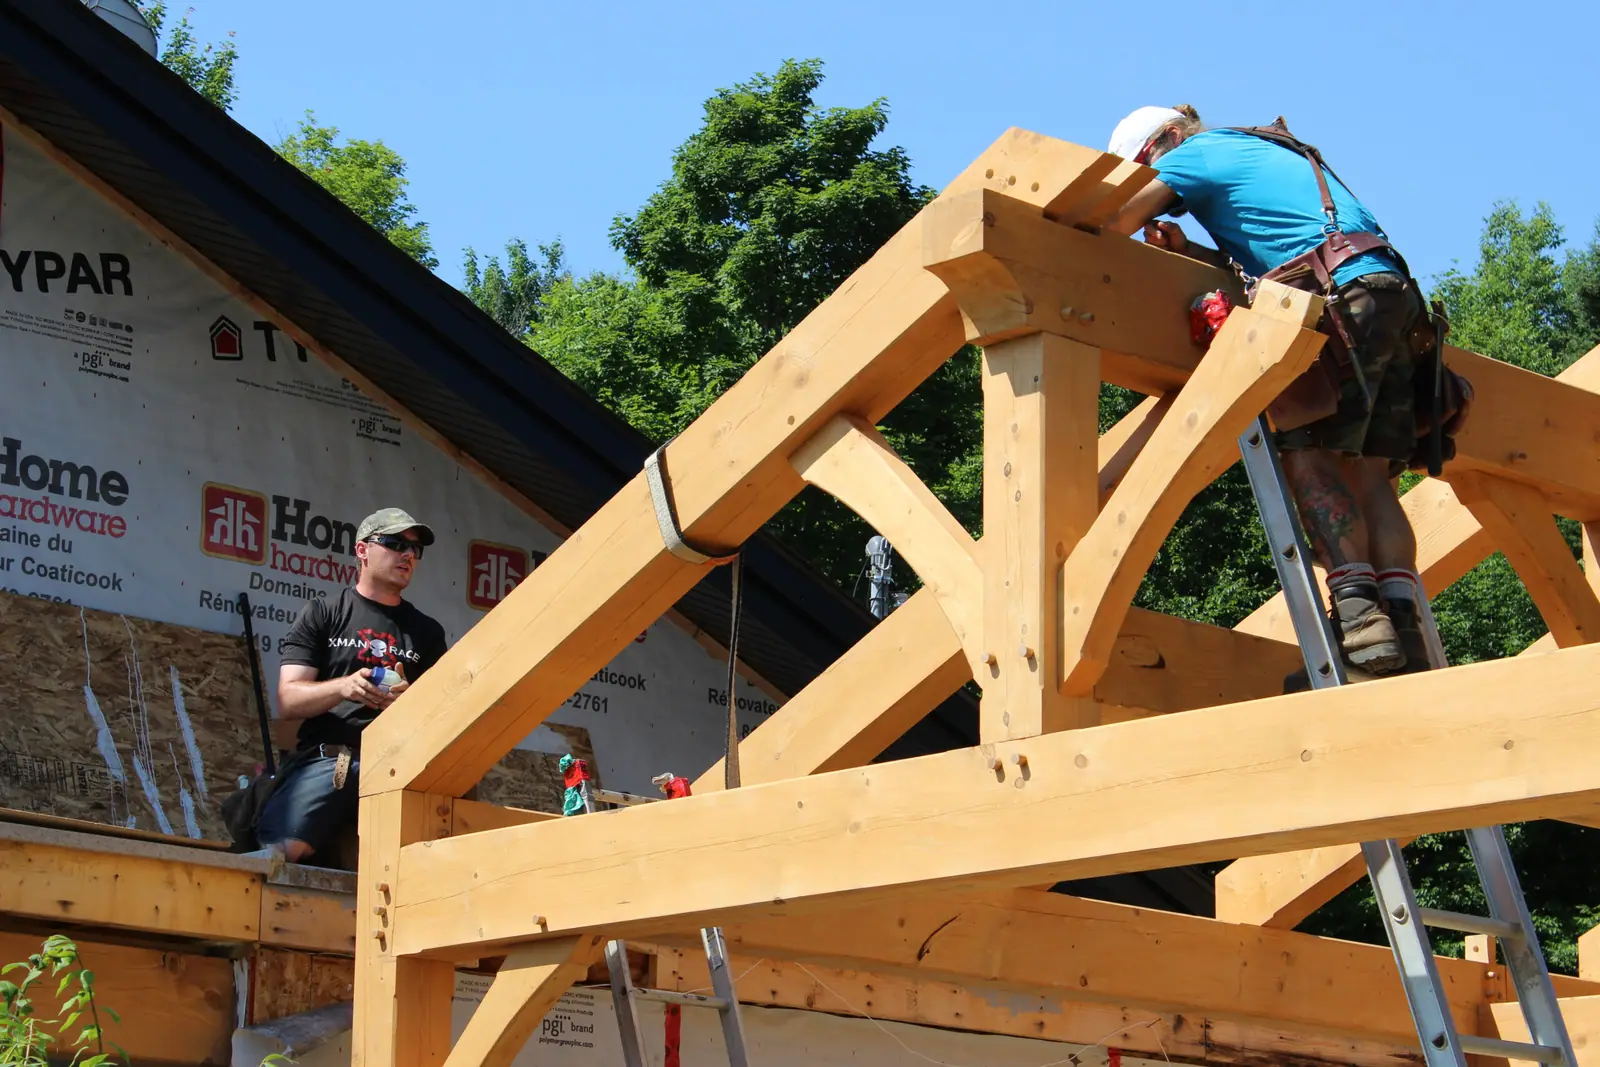
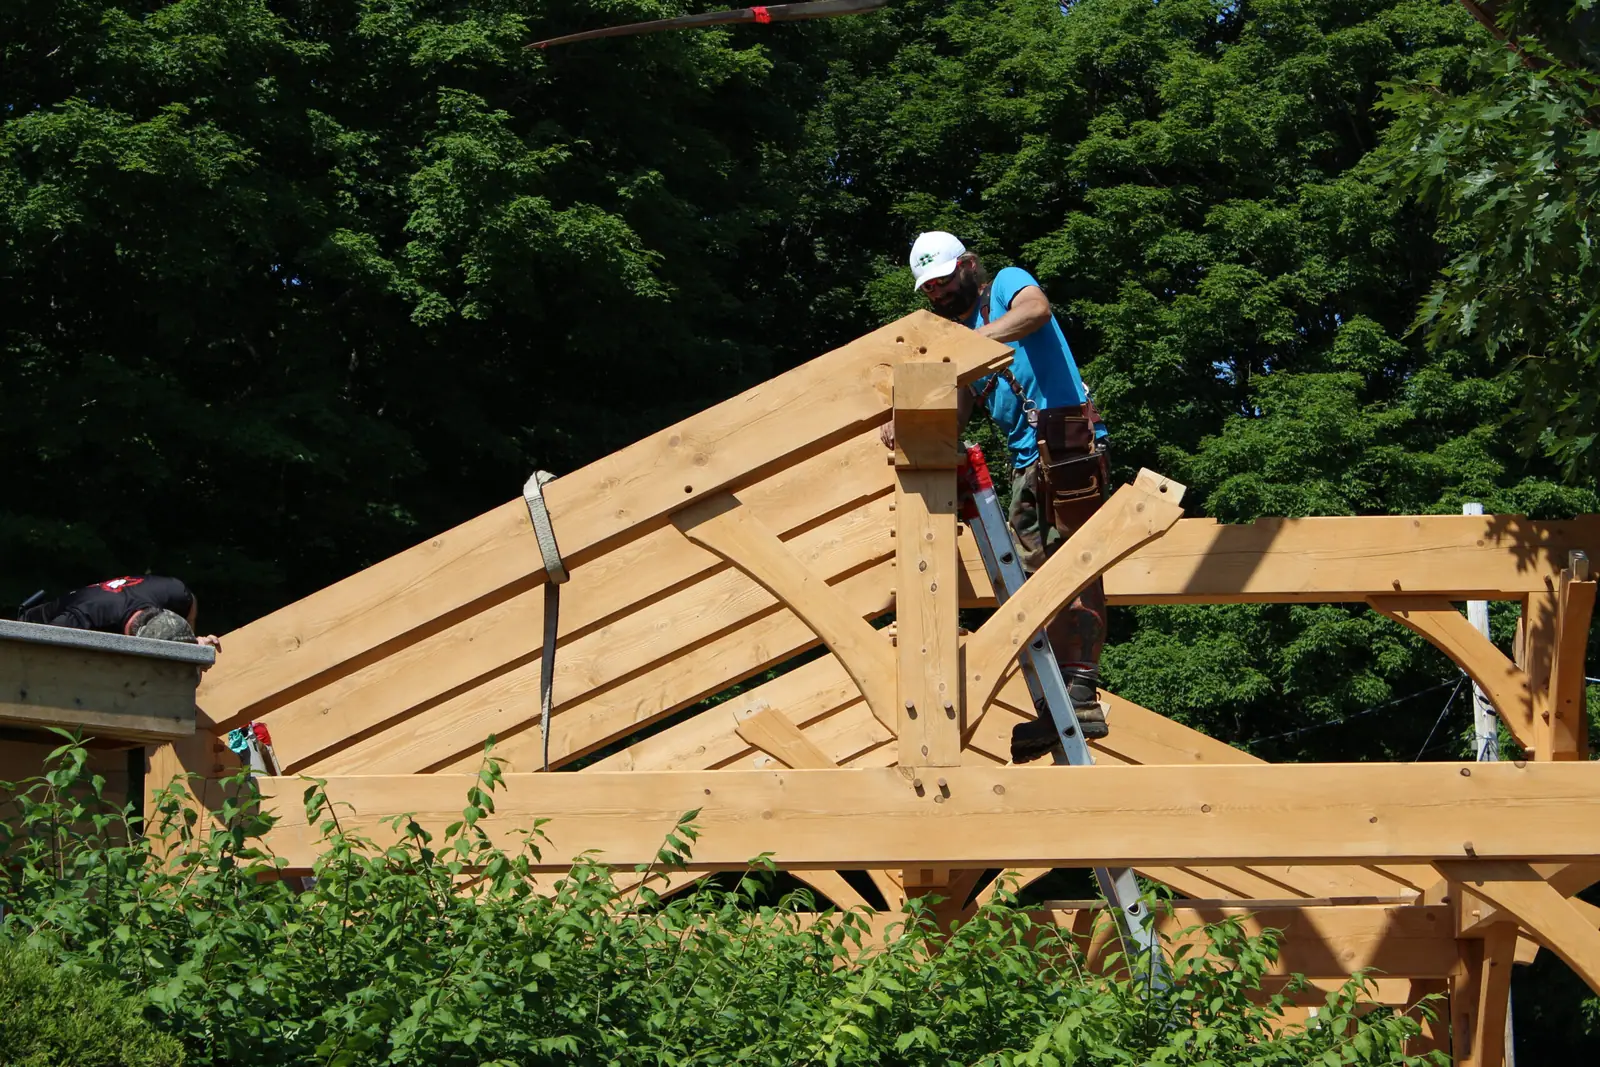
Solid-wood trusses raised one by one, joints you can read from afar: the moment the workshop becomes landscape.

See the raising
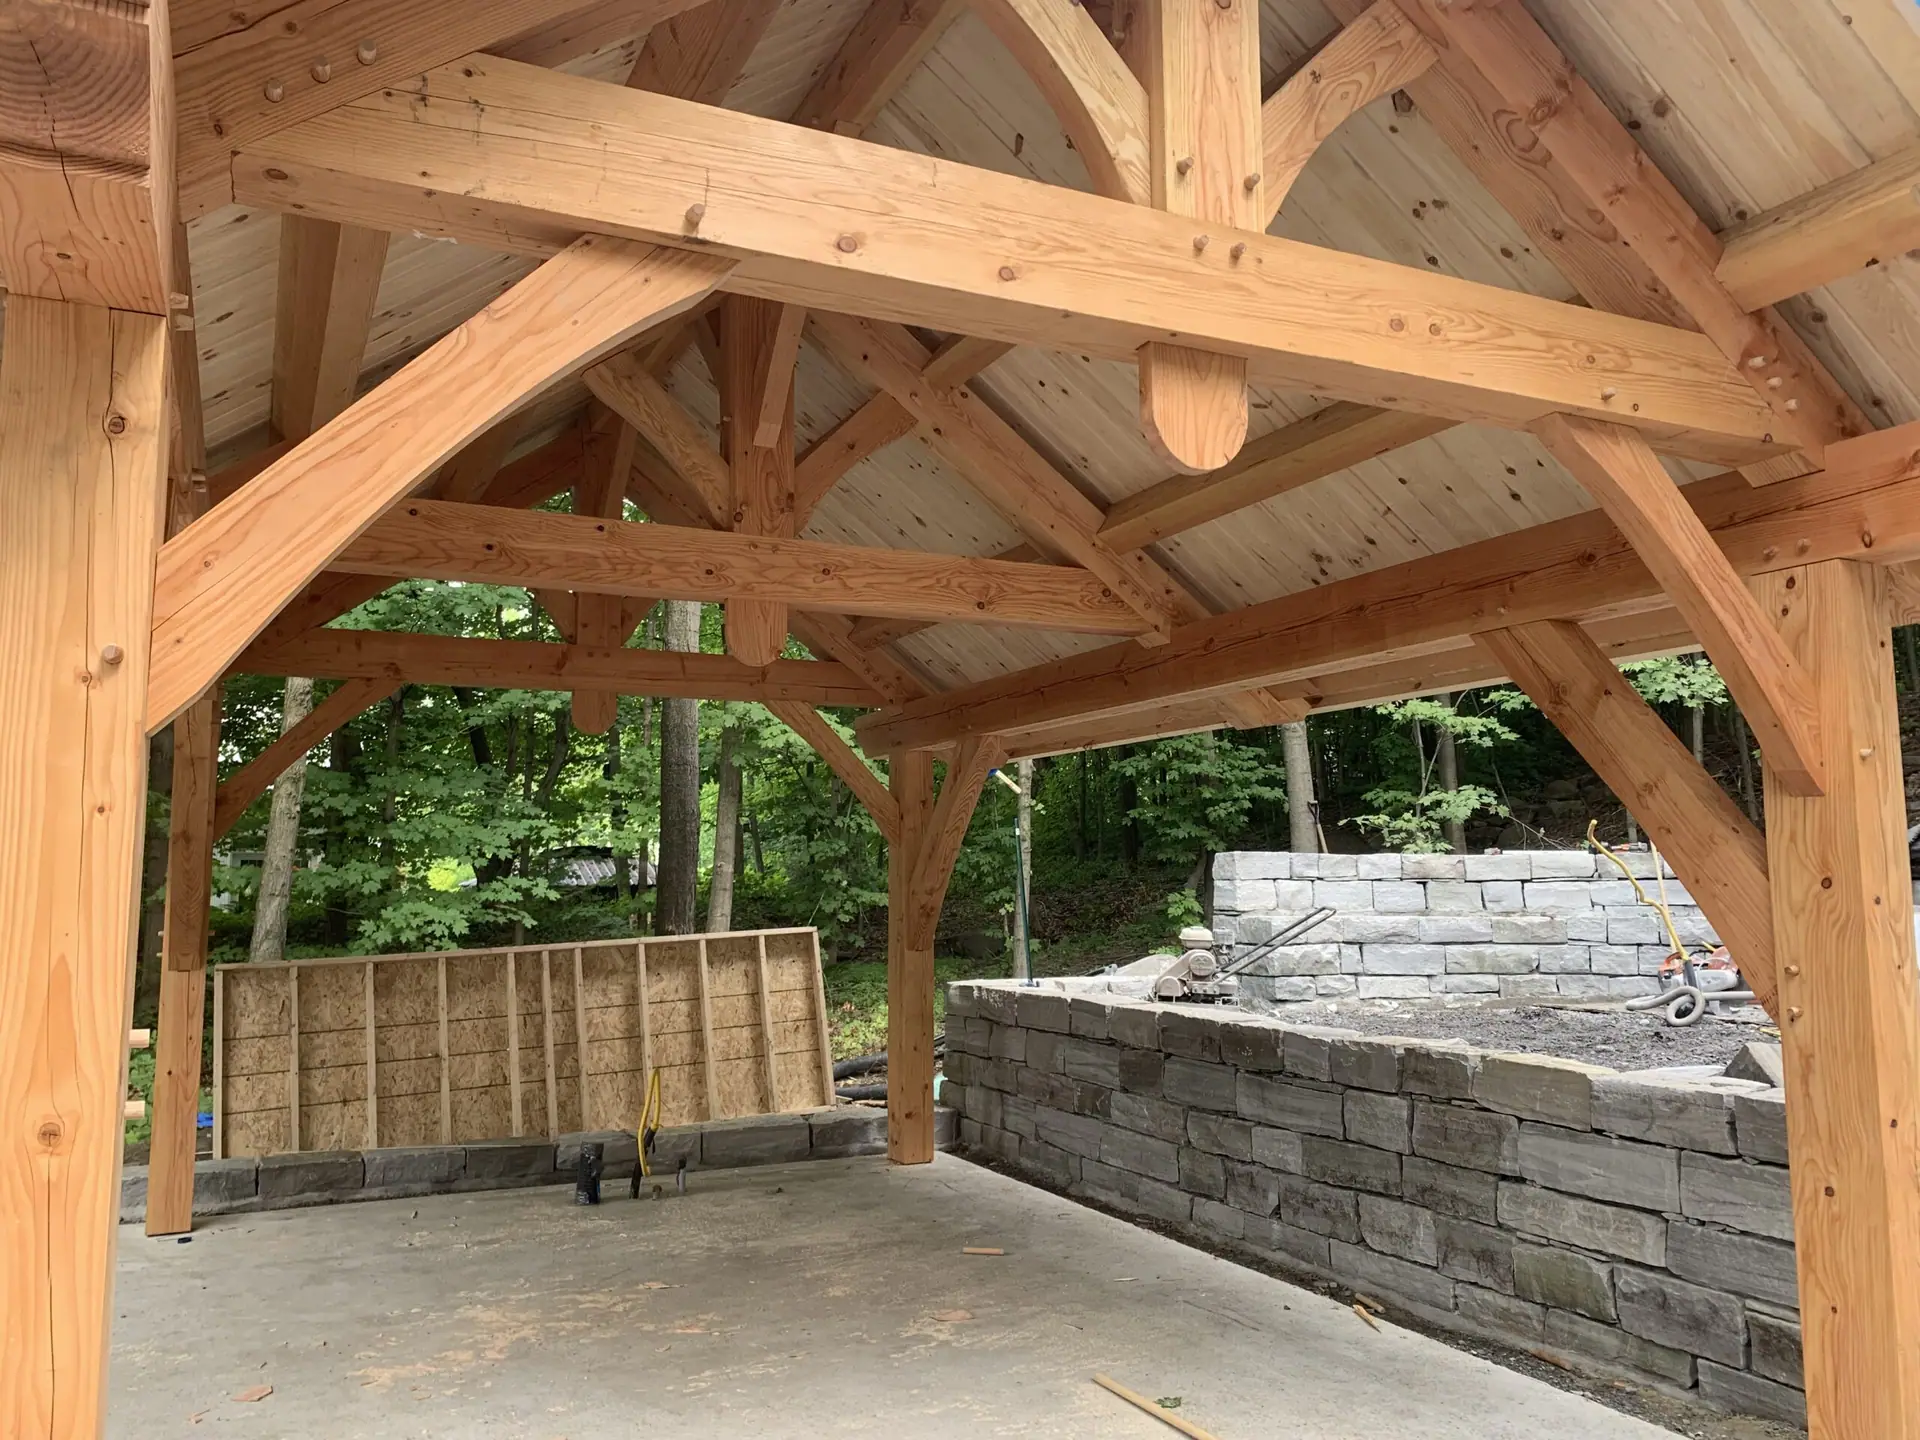
Post and beam pavilion with a wood roof, at the edge of a village street
  • Pavilion
  • Curved knee braces
  • Open structure

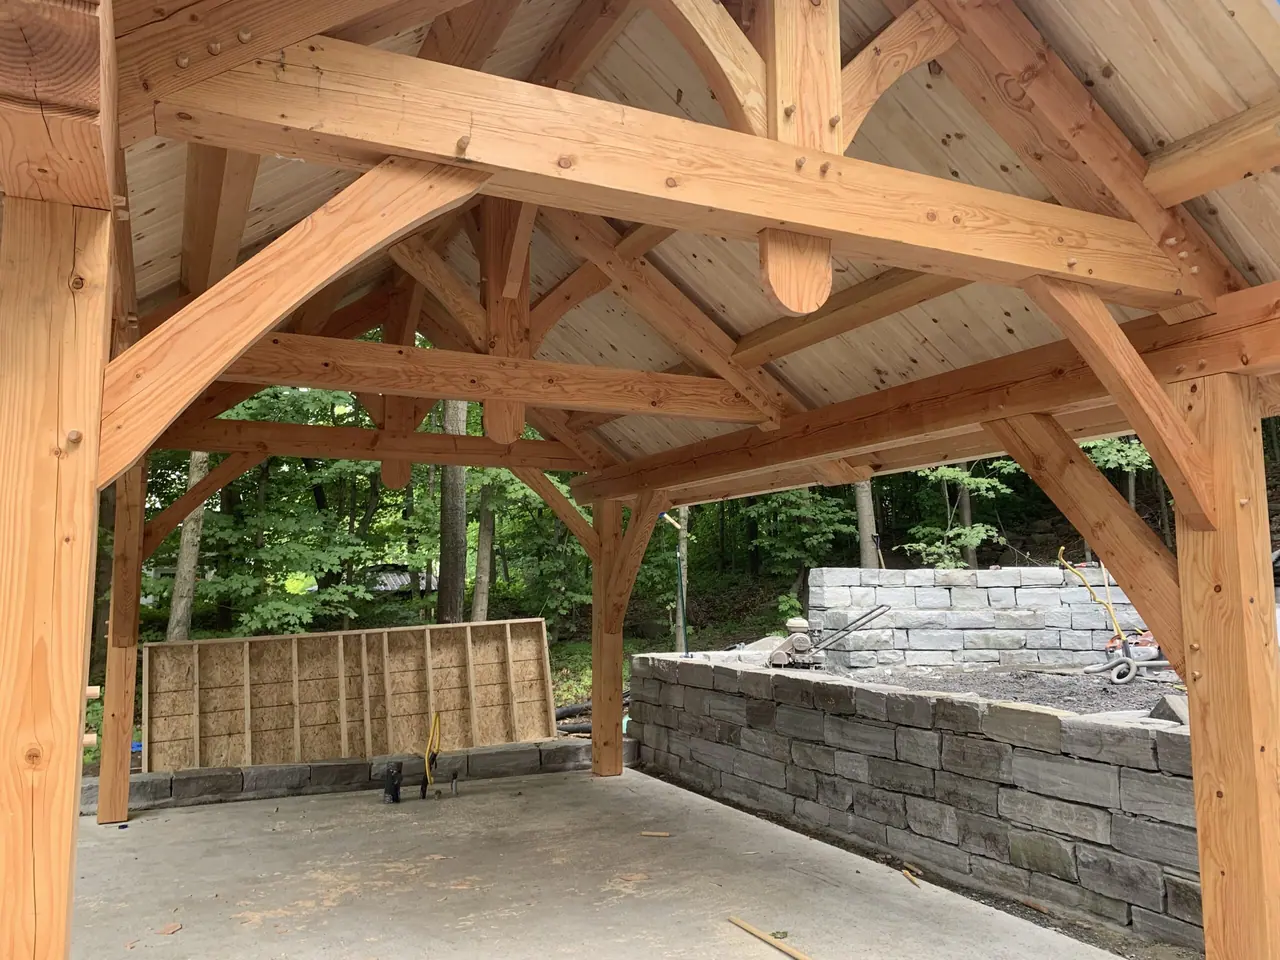
The pavilion, the frame laid bare

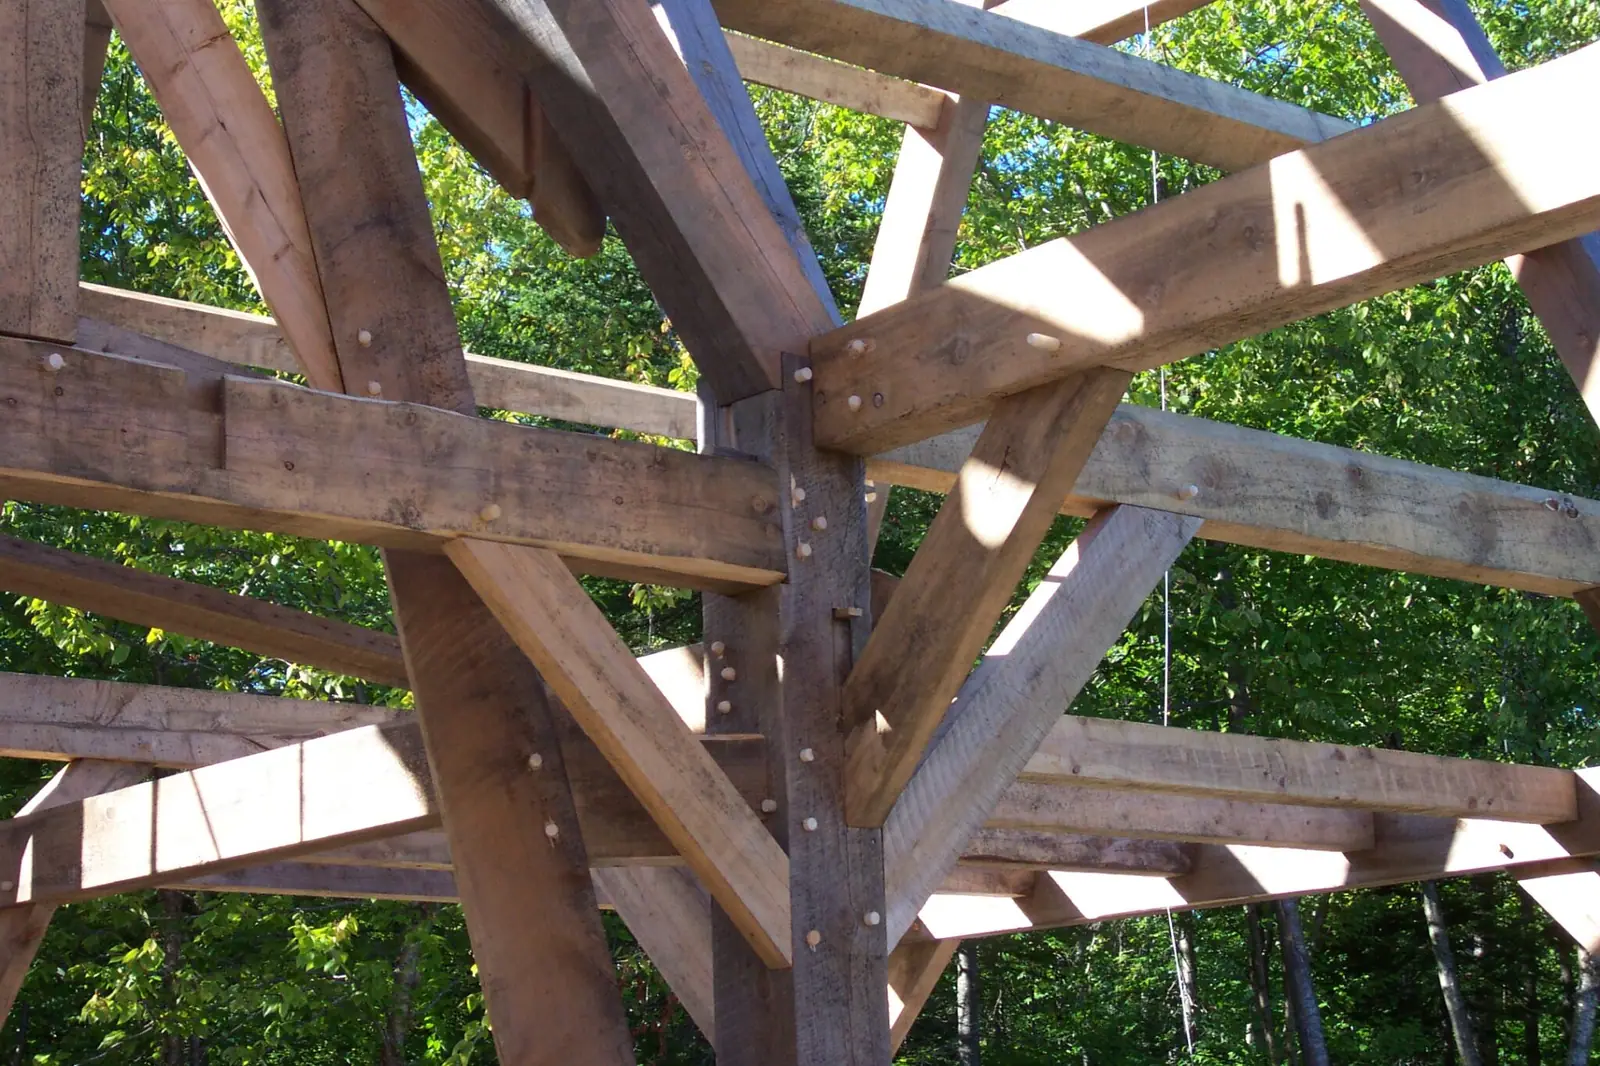
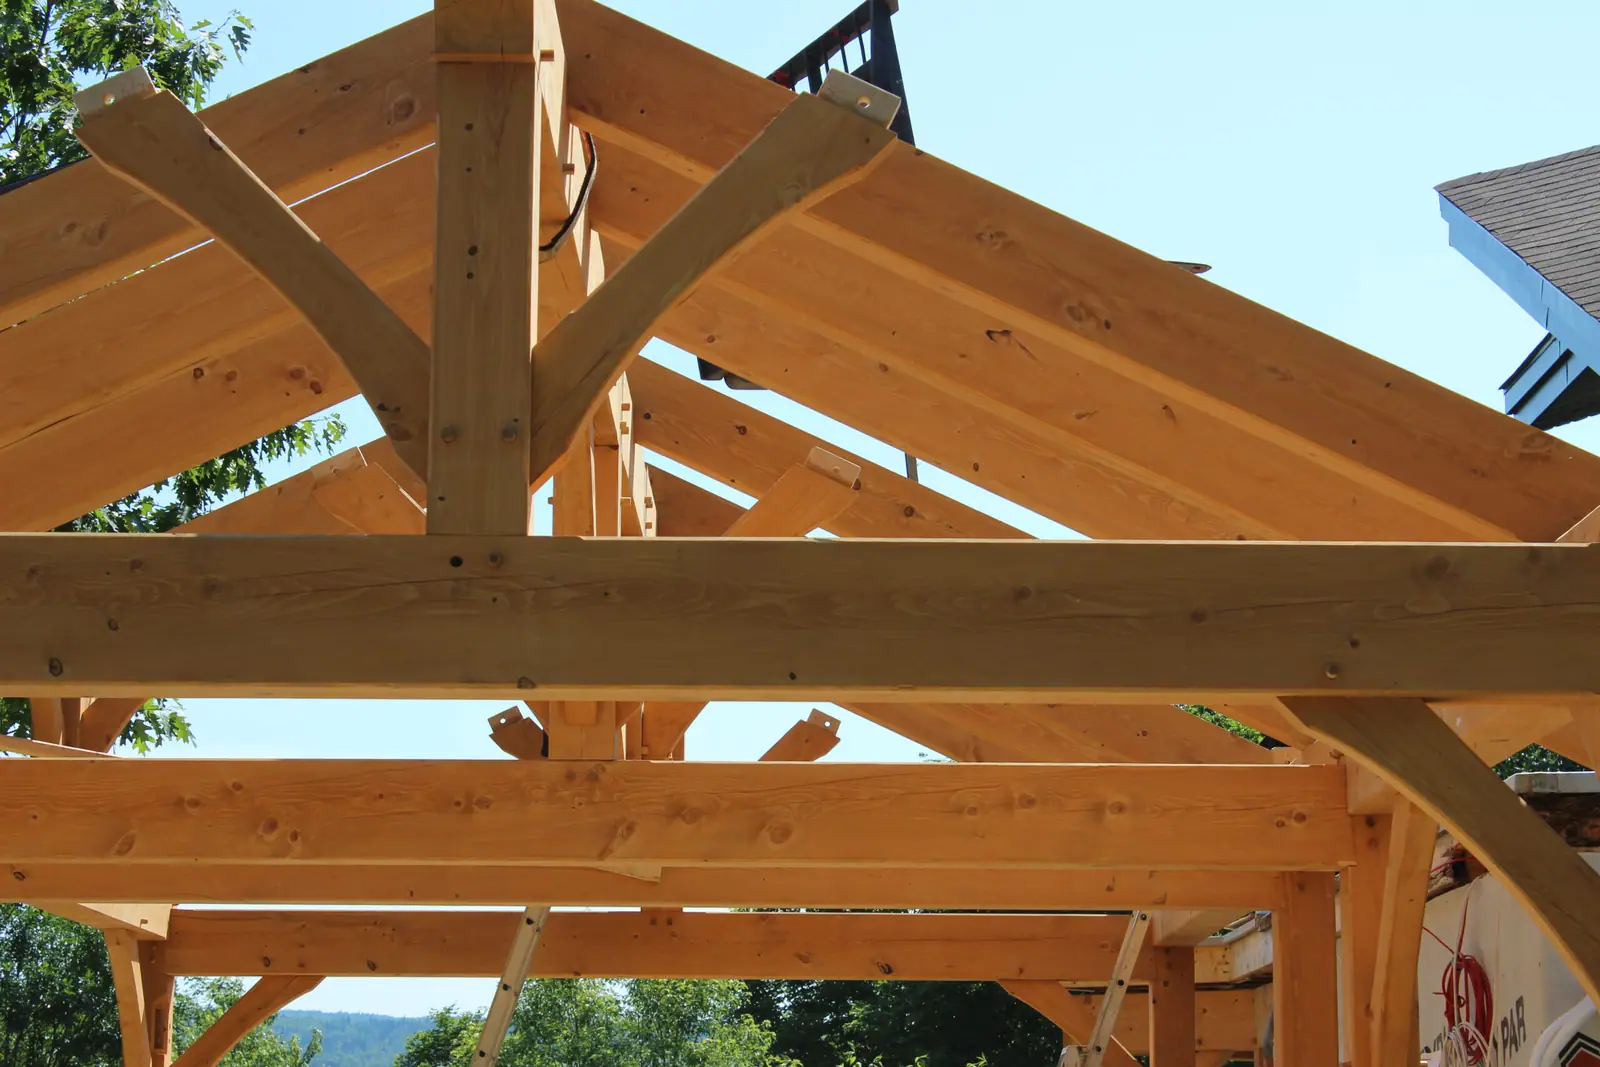
Posts, tie beams, knee braces and rafters: with no walls to hide them, every joint shows and every curve reads.

See the pavilion
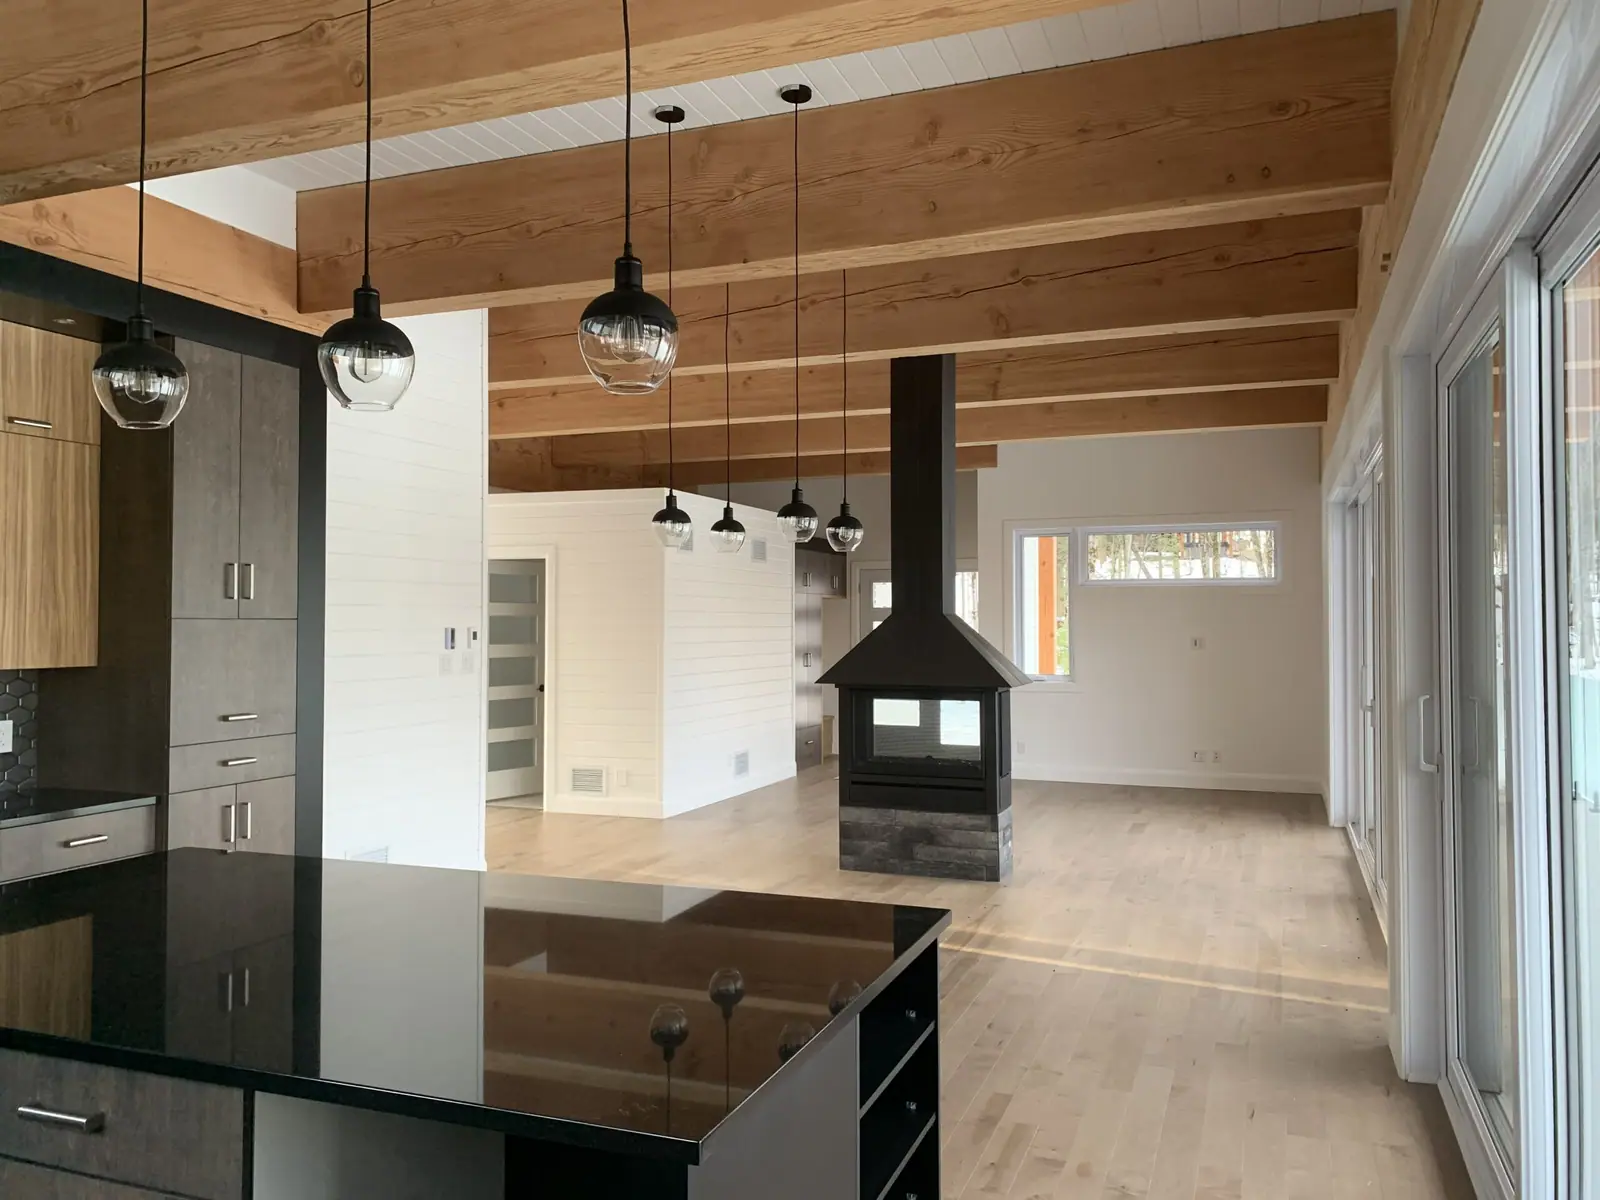
Wood-panelled living room with a stone fireplace and chandelier, under a cathedral ceiling
  • Exposed frame
  • Stone and wood
  • Light

Interiors that warm the heart

Cathedral ceilings, stone fireplaces, exposed beams: solid wood gives every room its warmth and character.

See the interiors
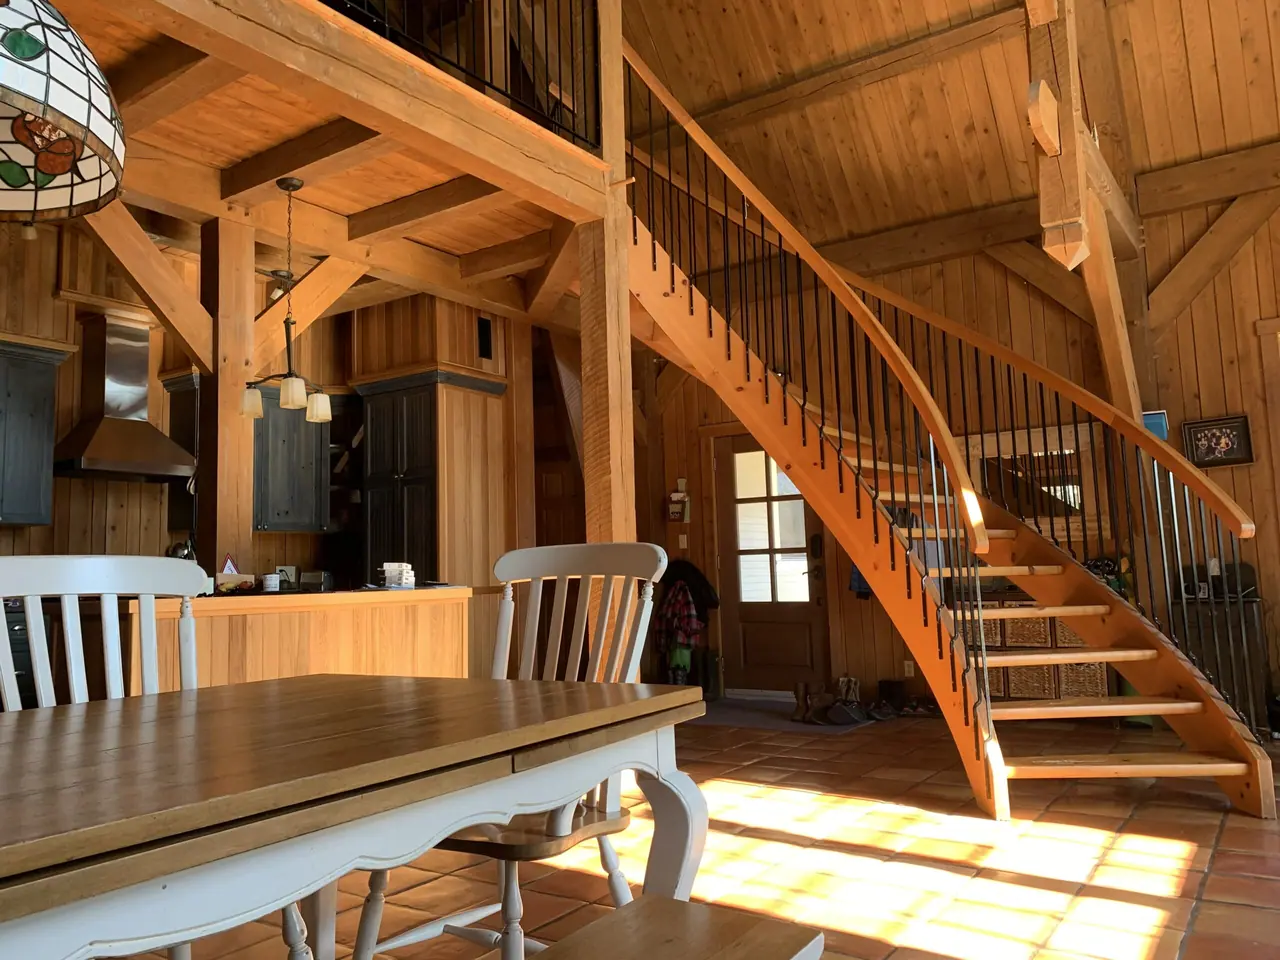
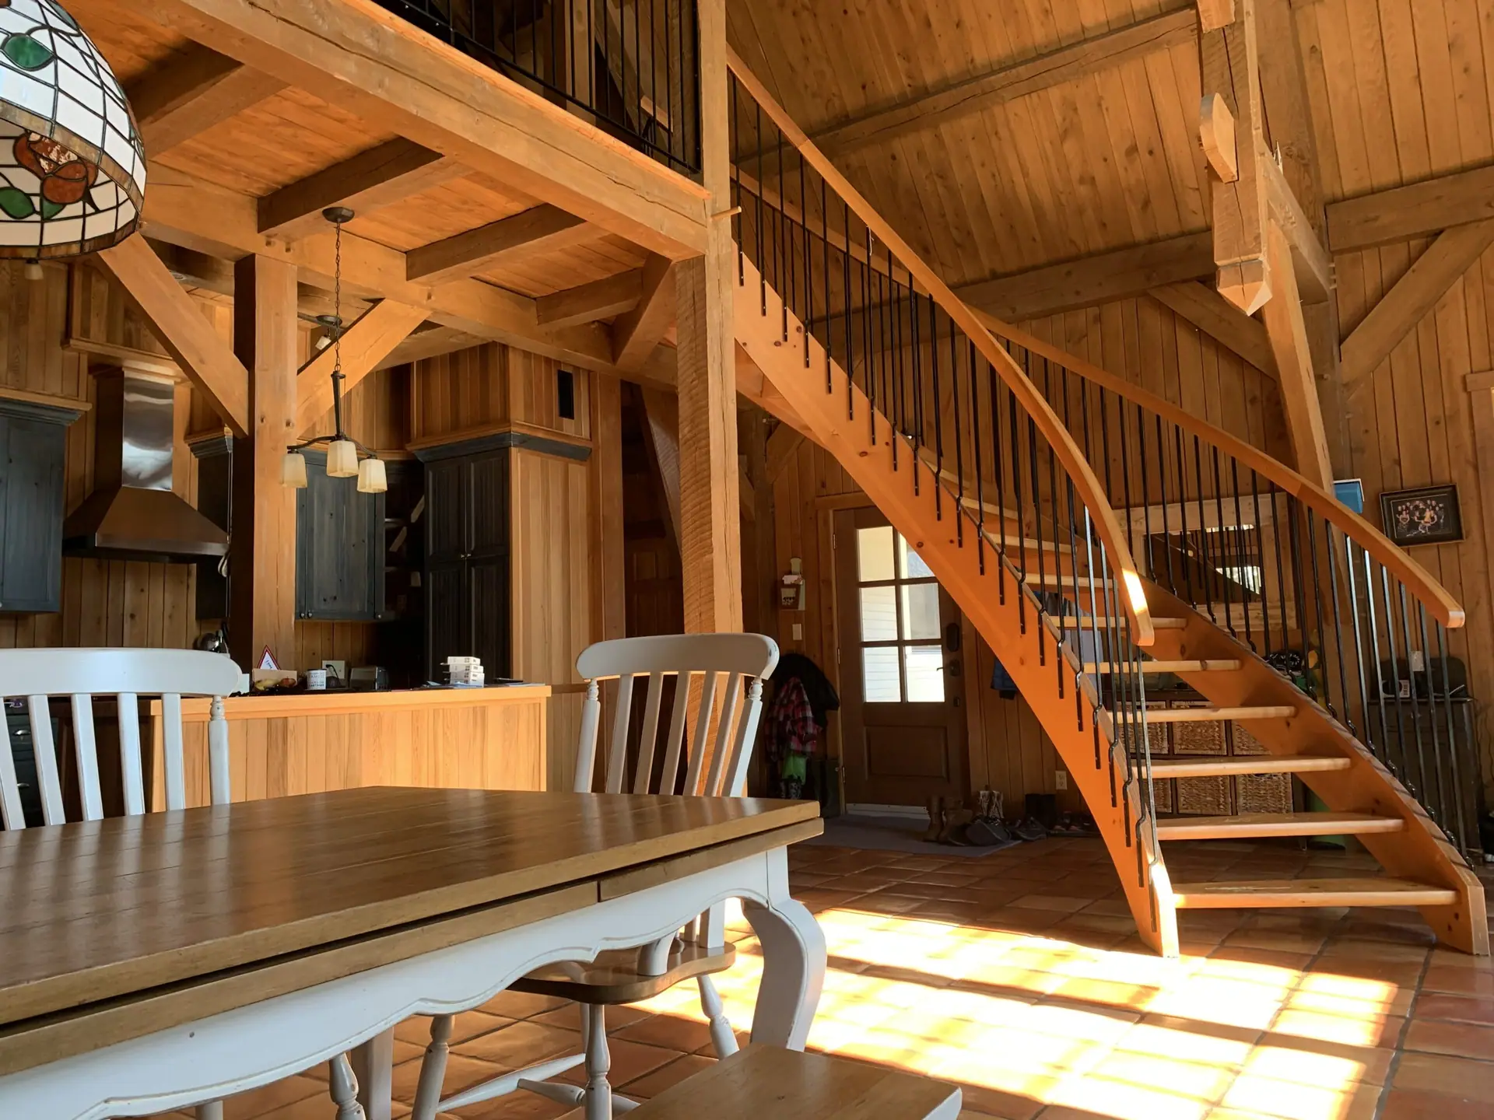
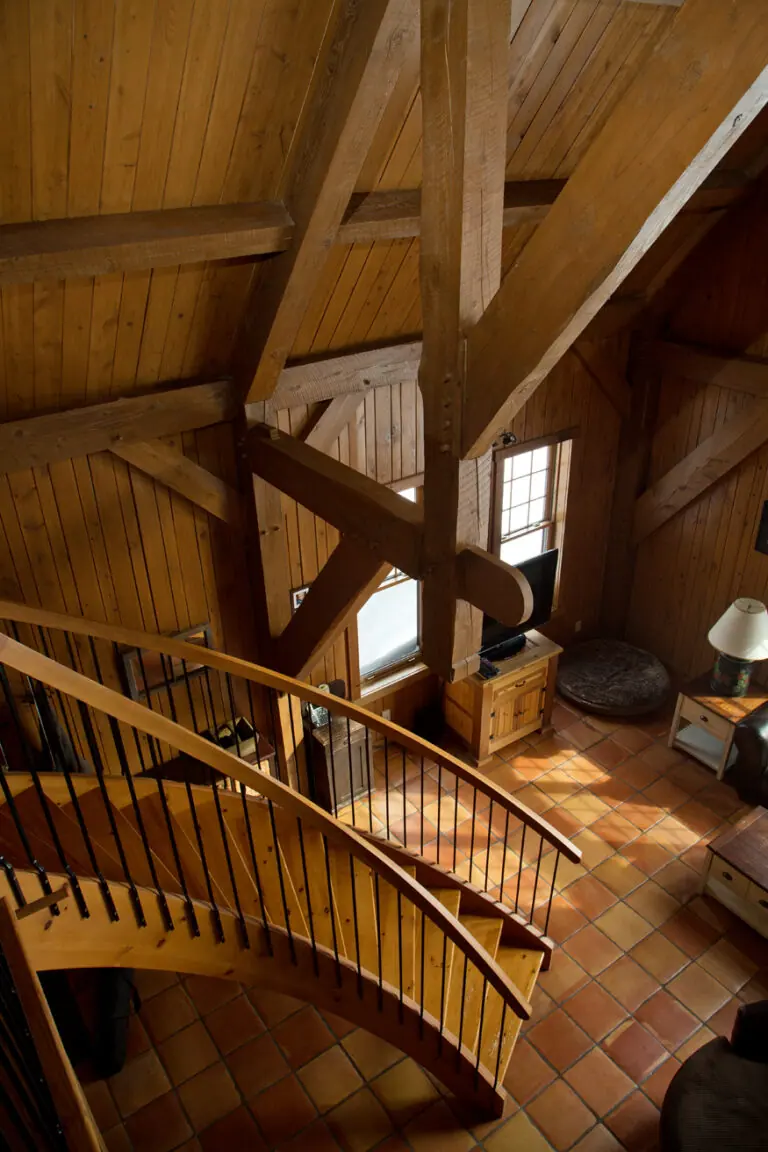
Curved wooden staircase in a dining room with an exposed timber frame
  • Curved staircase
  • Solid wood
  • Custom

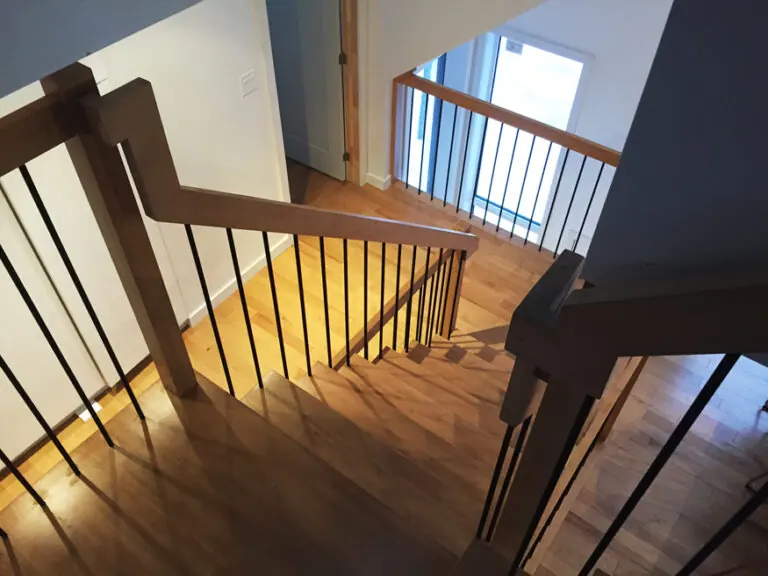
The staircase, sculpture of the home

A curve in solid wood that links the floors and sets the tone for the whole house.

Discover our staircases
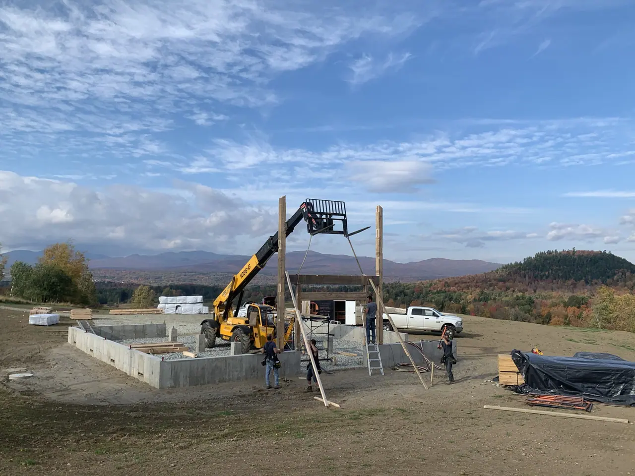
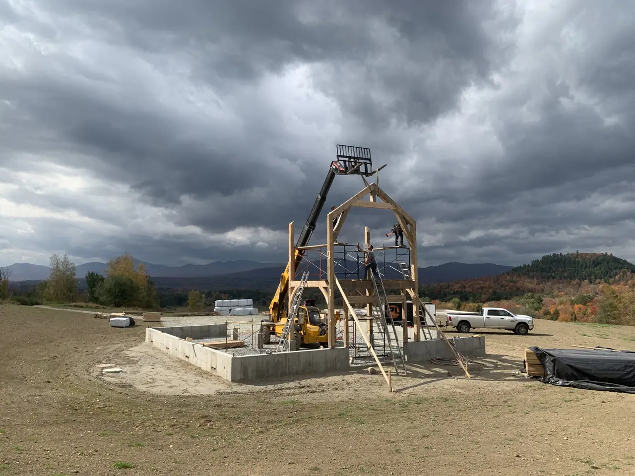
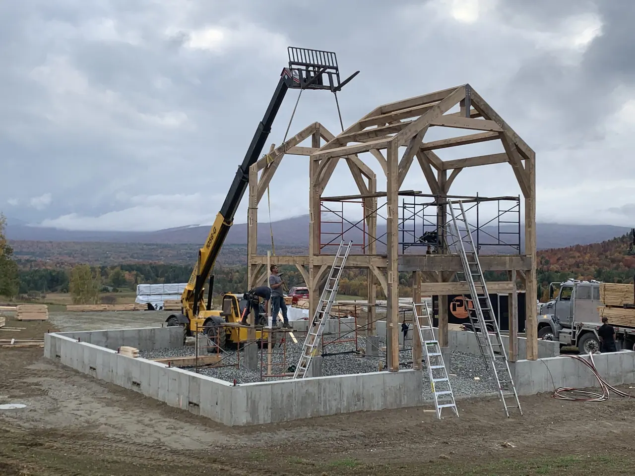
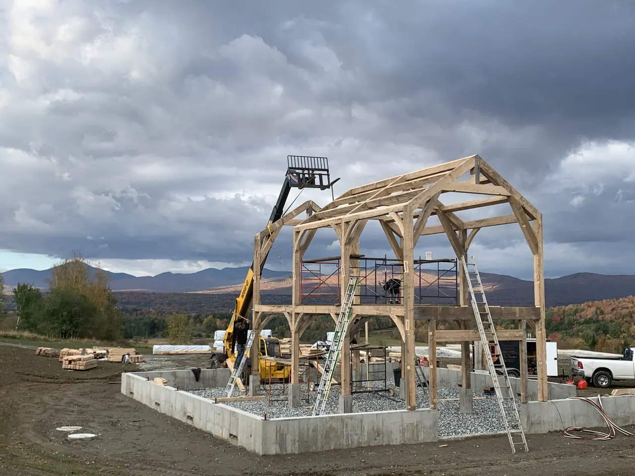
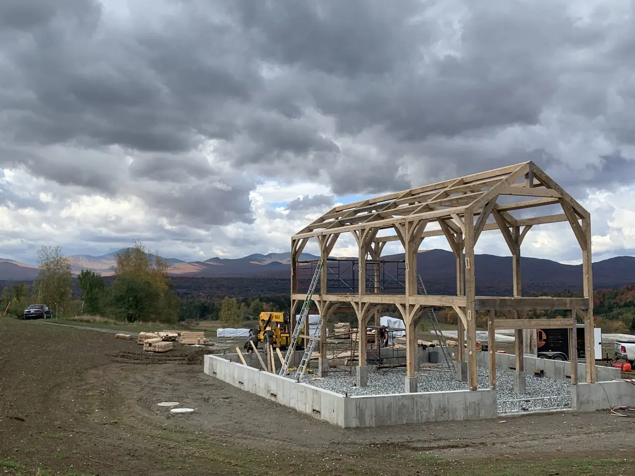
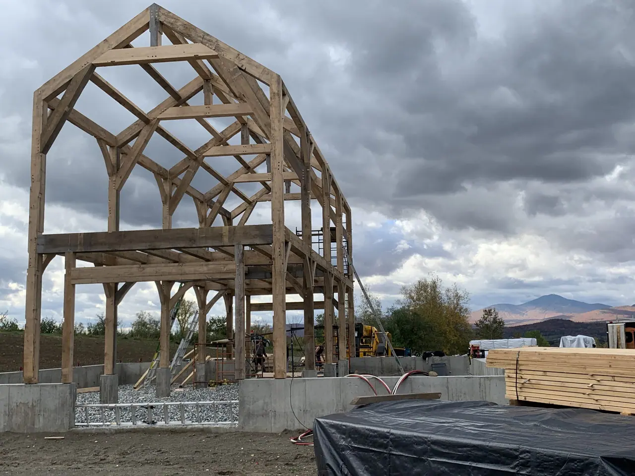
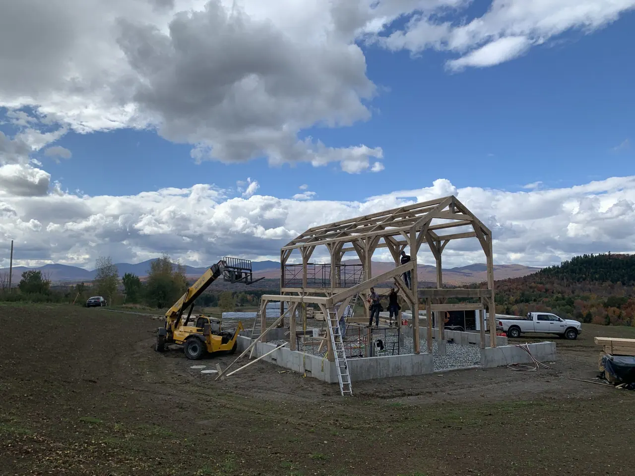
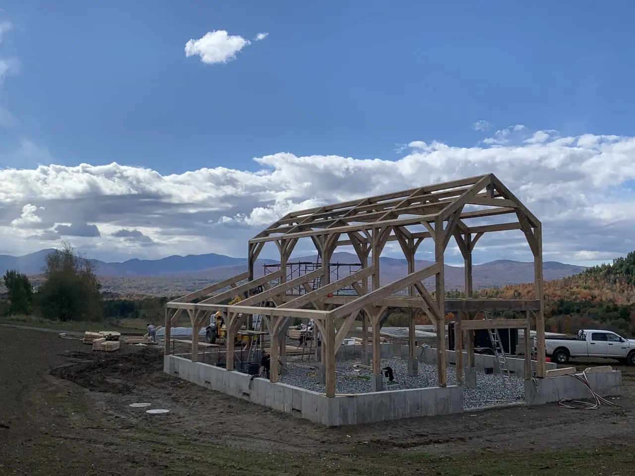
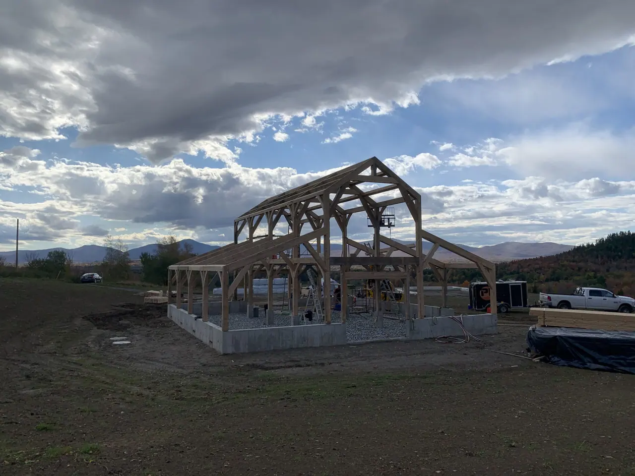
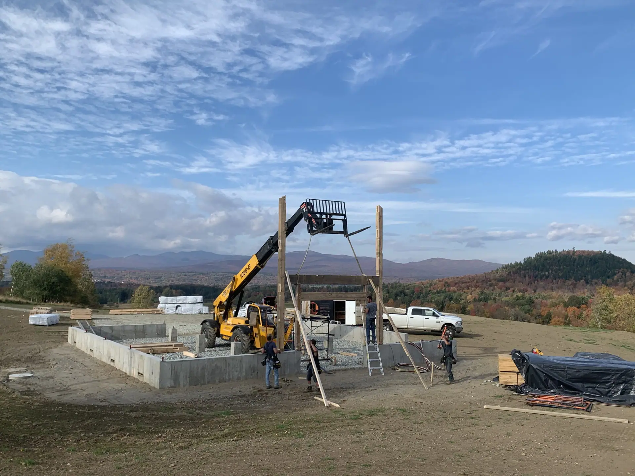
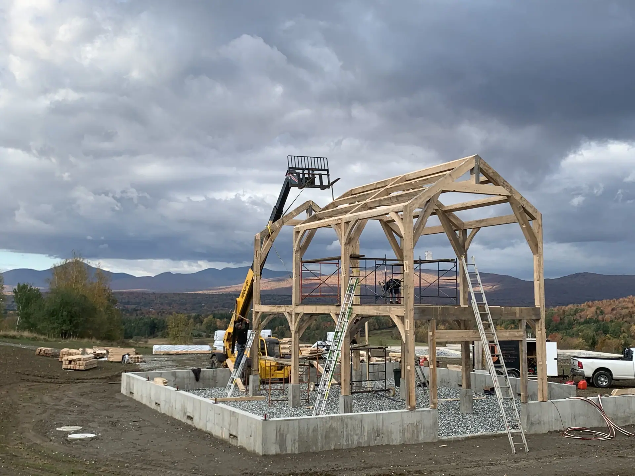
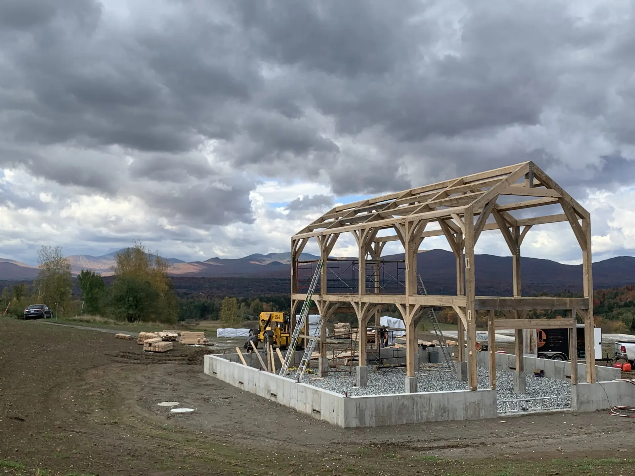
First members of a solid-wood frame on the foundation, with a telehandlerFirst solid-wood truss standing on the foundationTwo solid-wood trusses standing, telehandler at workSeveral solid-wood trusses standing on the concrete foundationThe solid-wood frame takes shape, bay after bayTall, open solid-wood gable, seen up closeComplete frame, from sill to ridge, under the cloudsSide wings of the solid-wood frame in placeSolid-wood frame almost complete, in the evening lightFront of the finished solid-wood frame, seen head-onFinished solid-wood frame, backlit, under a dramatic sky
From footing to ridge

Raising a frame, piece by piece

01/ 11Step

First members of a solid-wood frame on the foundation, with a telehandler

The ribbon

Scroll through the work

Solid-wood gable with curved knee braces in front of a stone façade
Post and beam pavilion with a wood roof, at the edge of a village street
Wood-panelled living room with a stone fireplace and chandelier, under a cathedral ceiling
House with grey siding and a decorative gable, in front of rocks
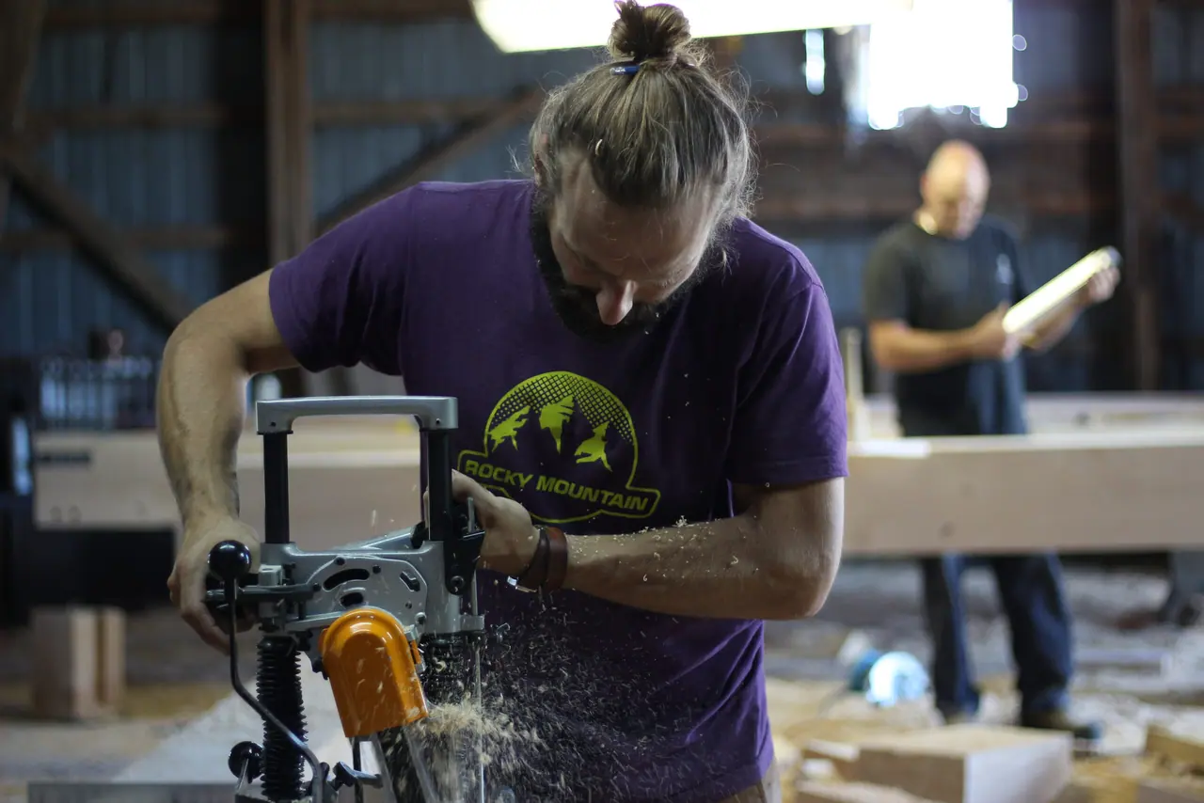
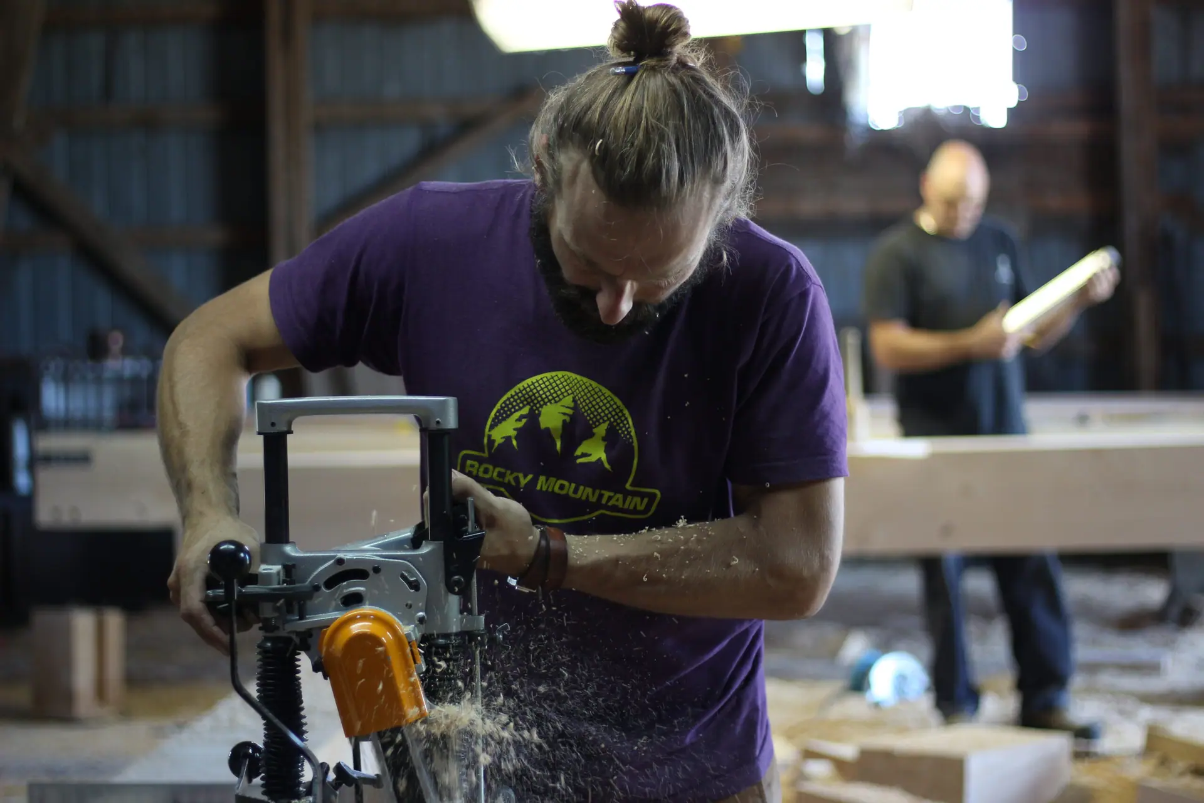
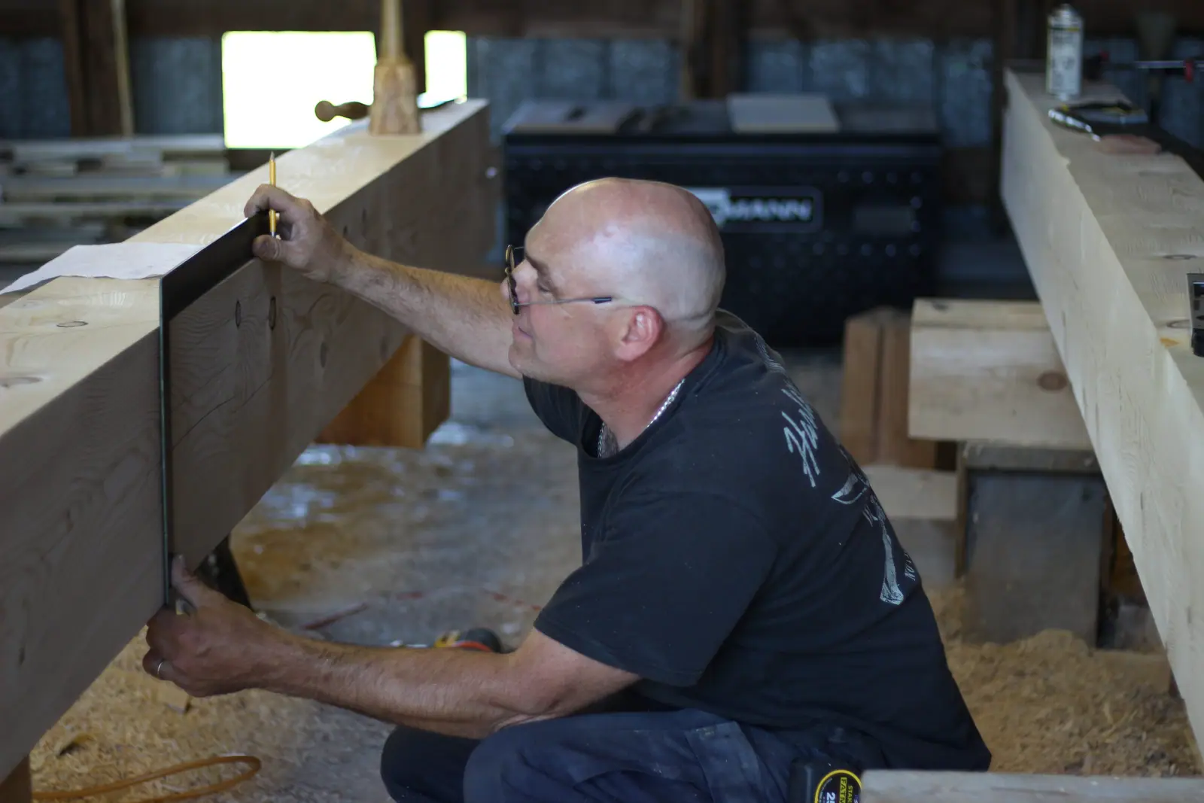
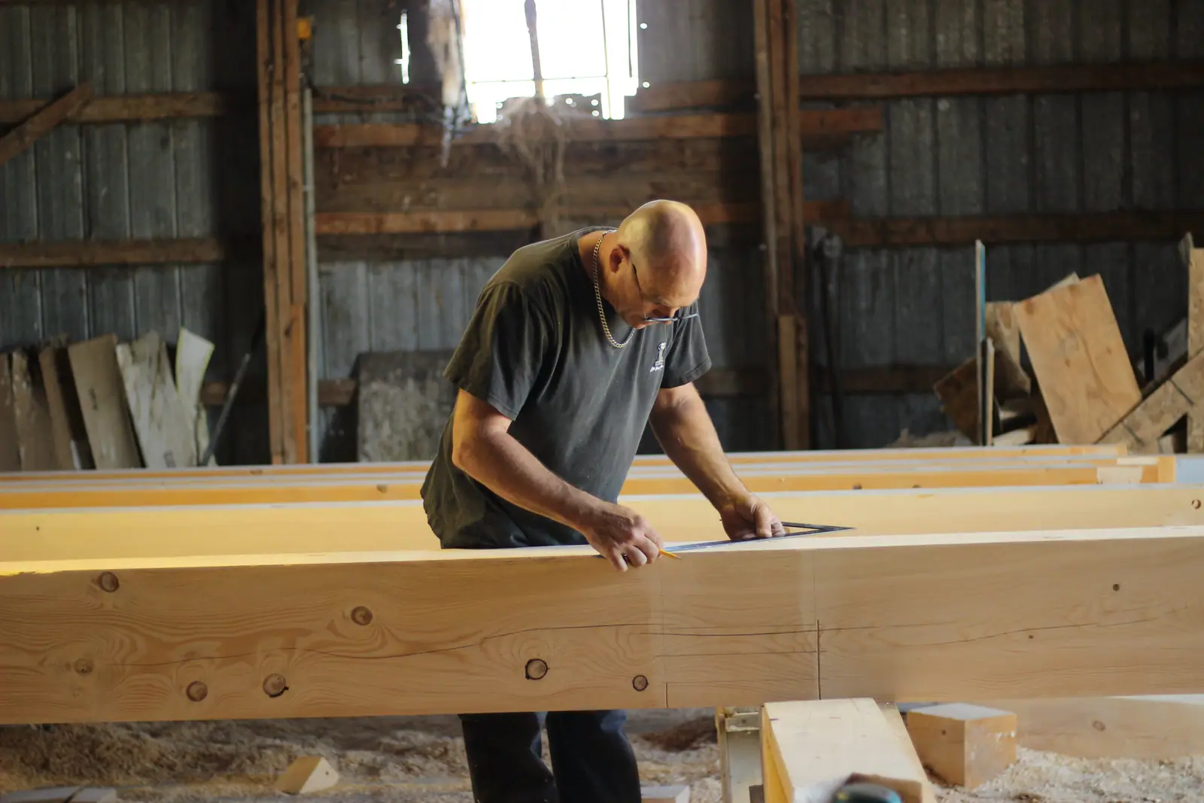
Carpenter drilling a beam in the workshop
Posts, beams and knee braces of a traditional timber frame being raised
Curved wooden staircase in a dining room with an exposed timber frame
Curved knee braces and joinery on a solid-wood gable
Solid-wood pavilion with curved knee braces
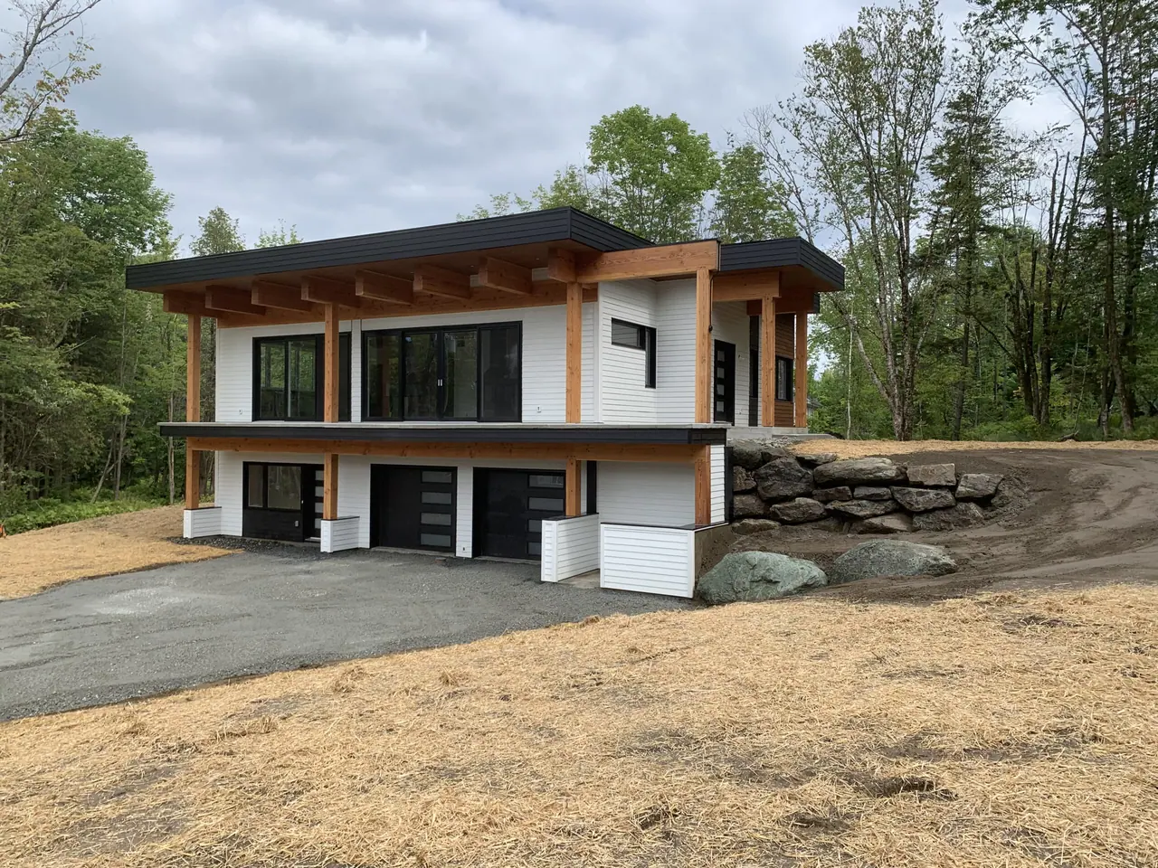
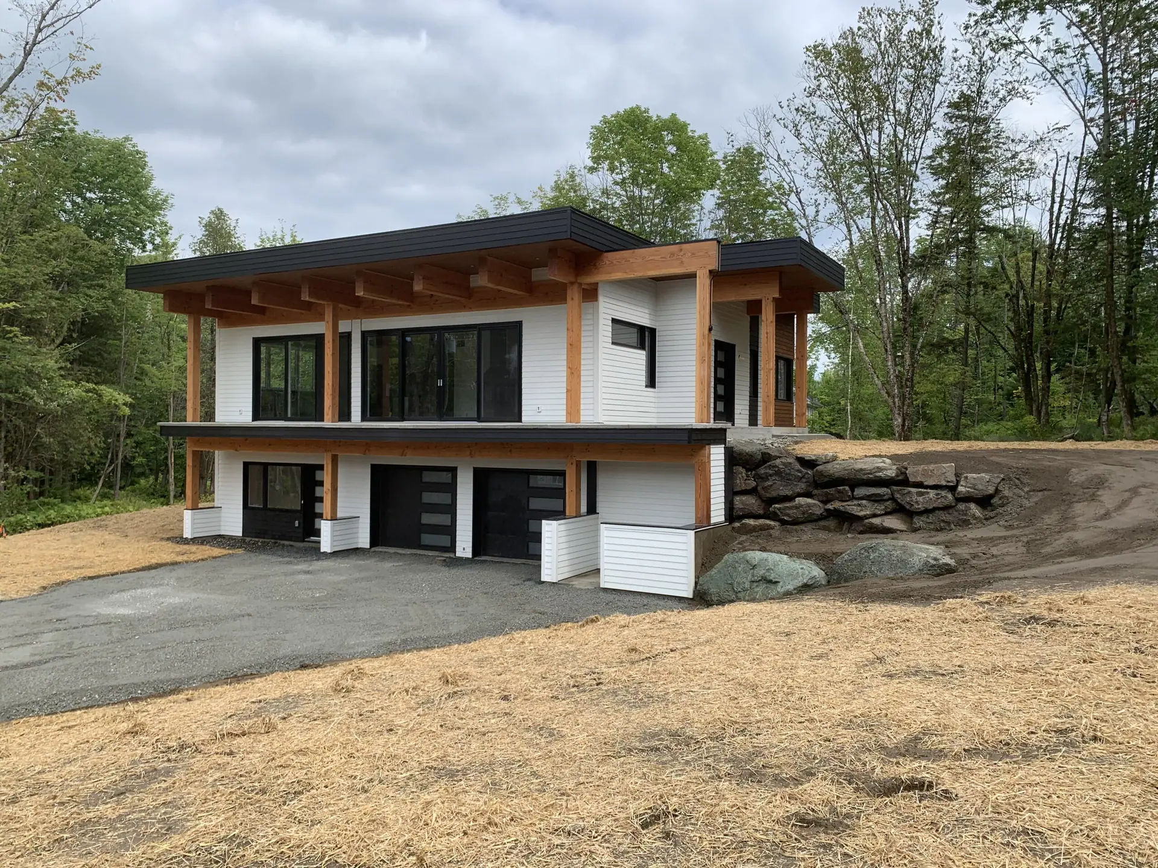
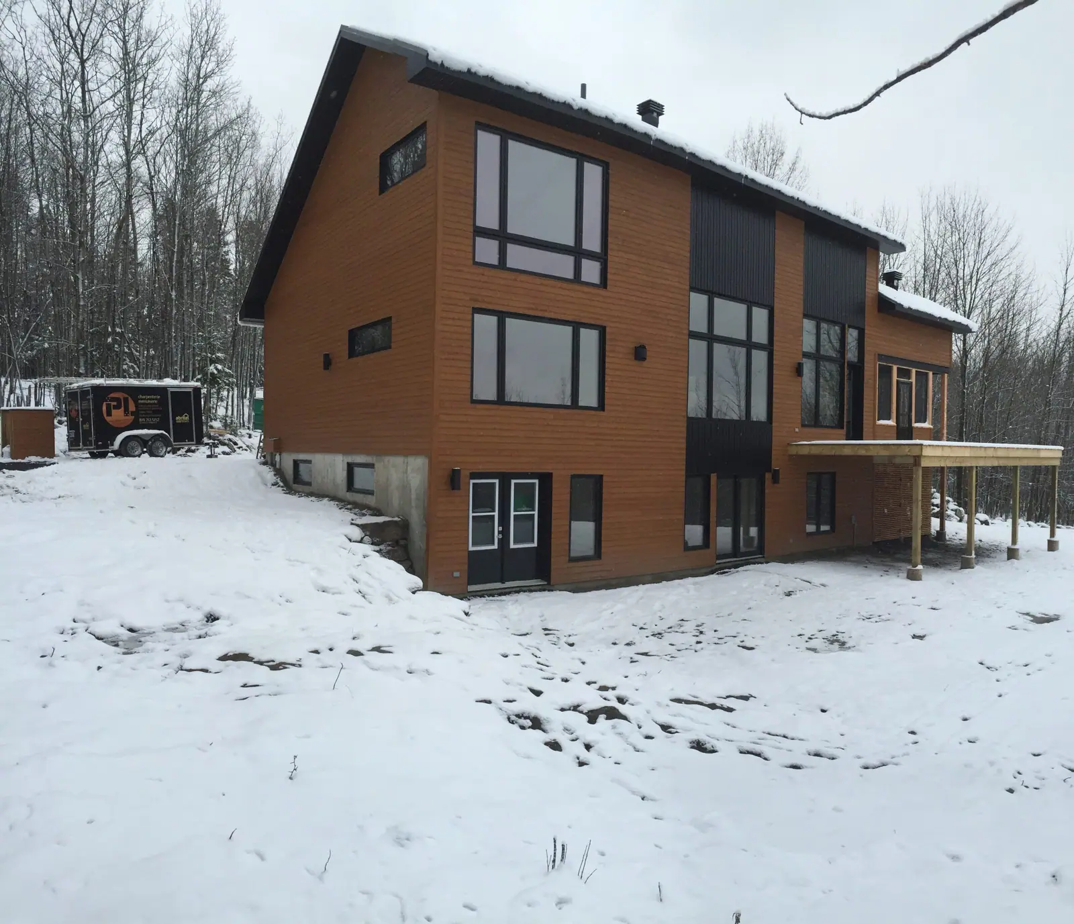
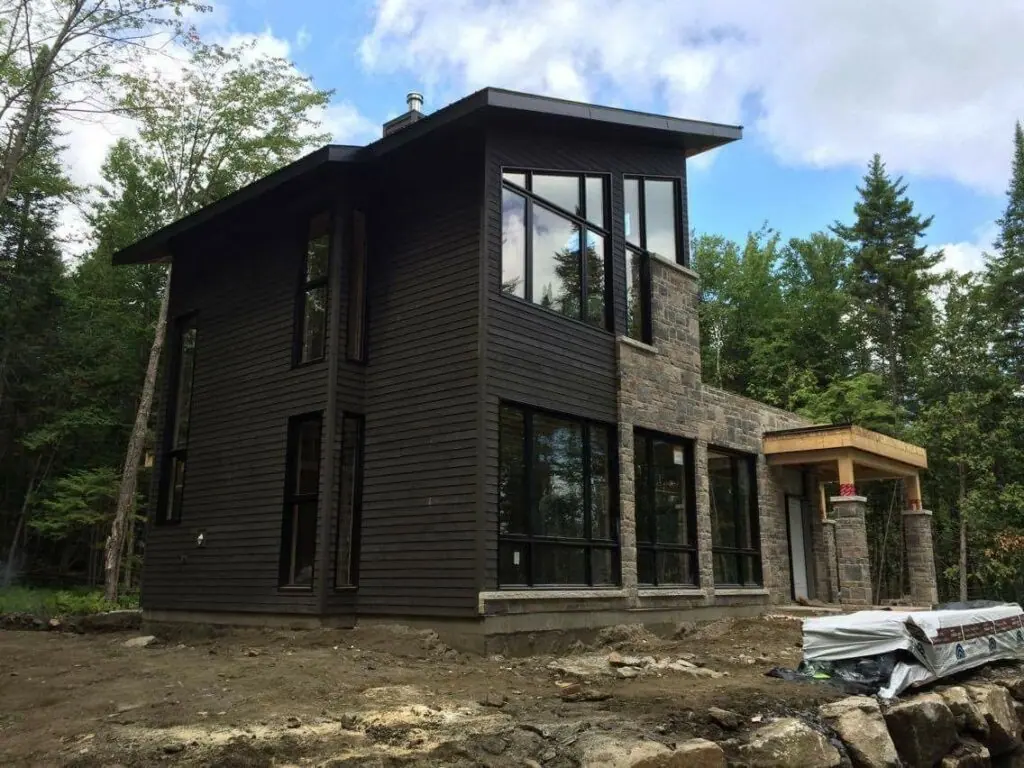
Contemporary house with a garage, wood and stone
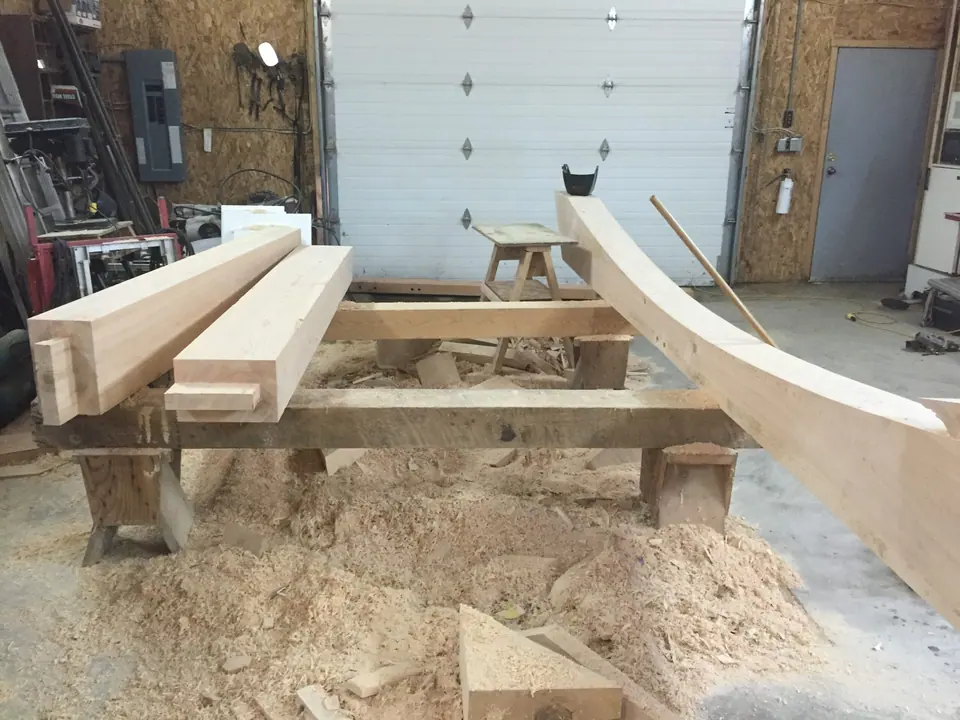
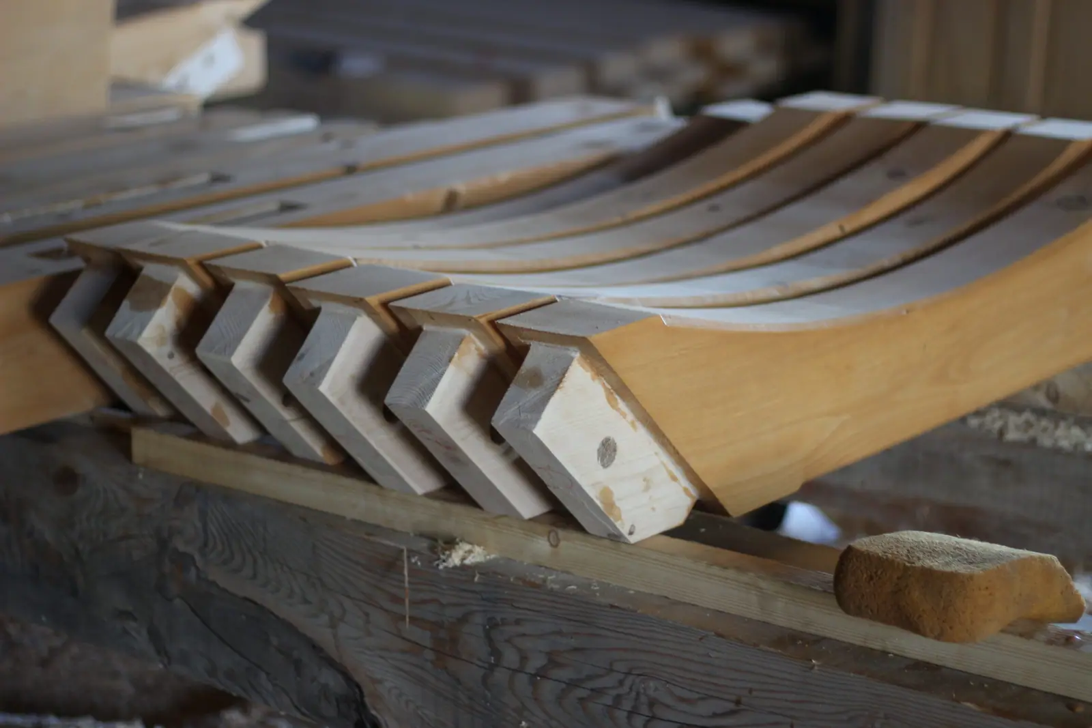
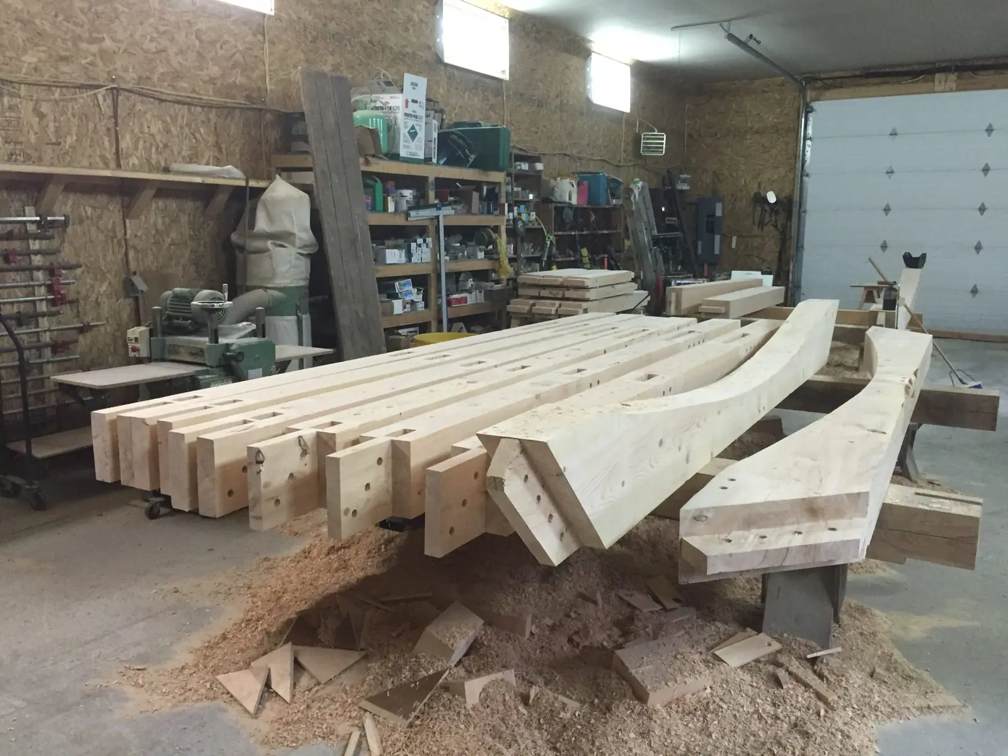
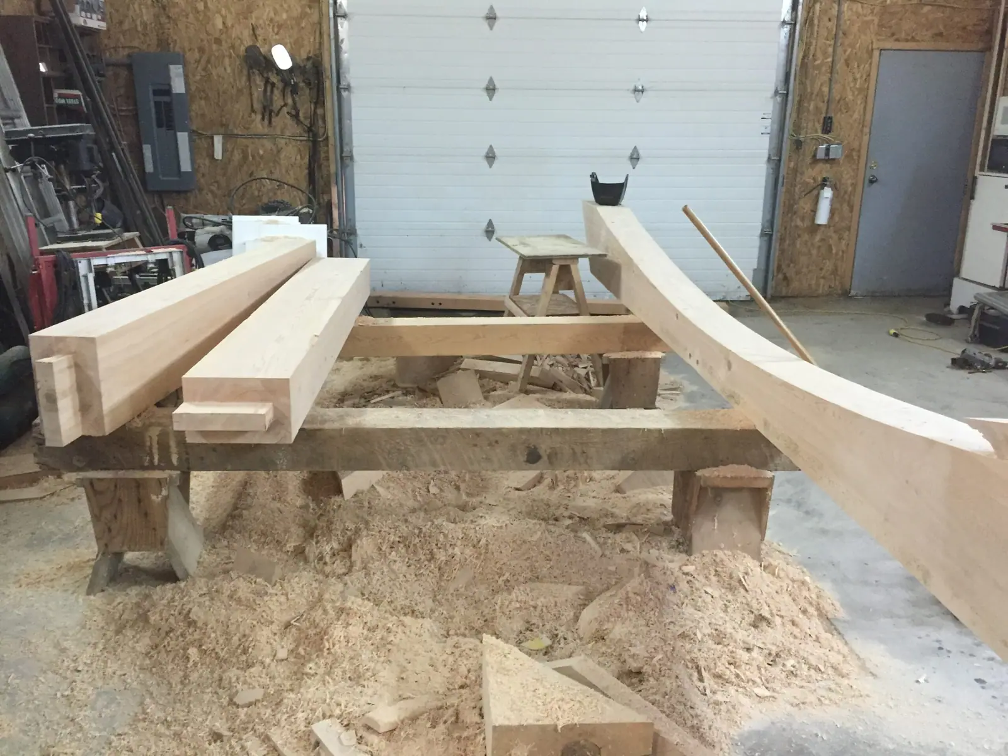
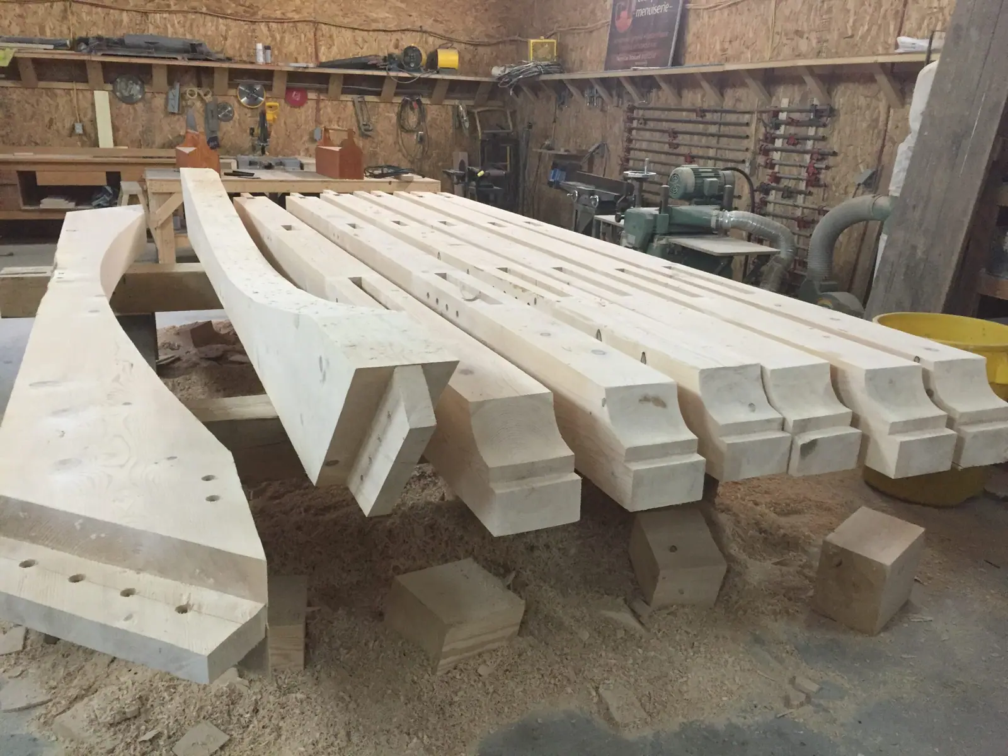
Knee braces being shaped on a trestle in the workshop
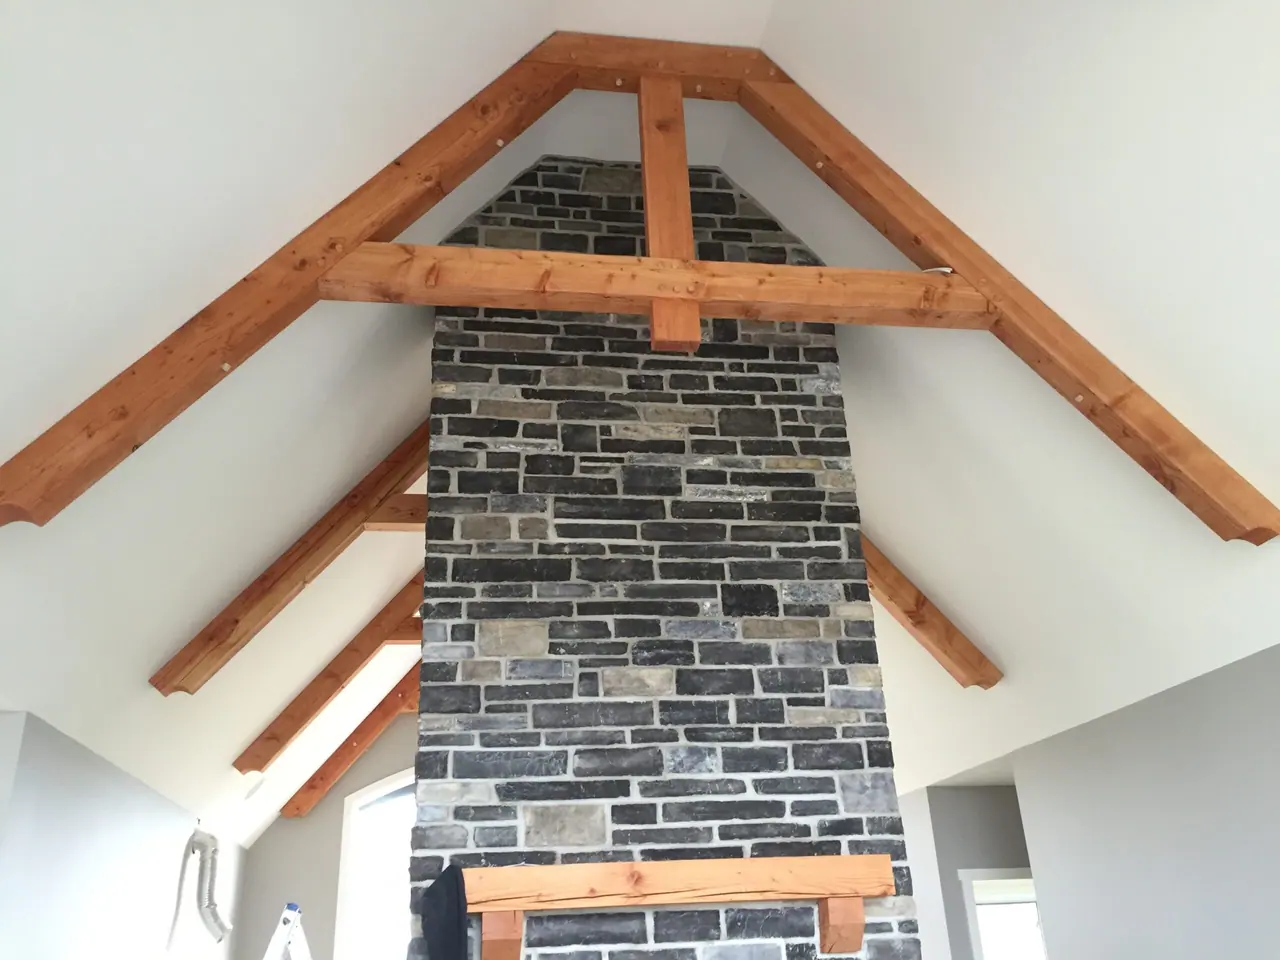
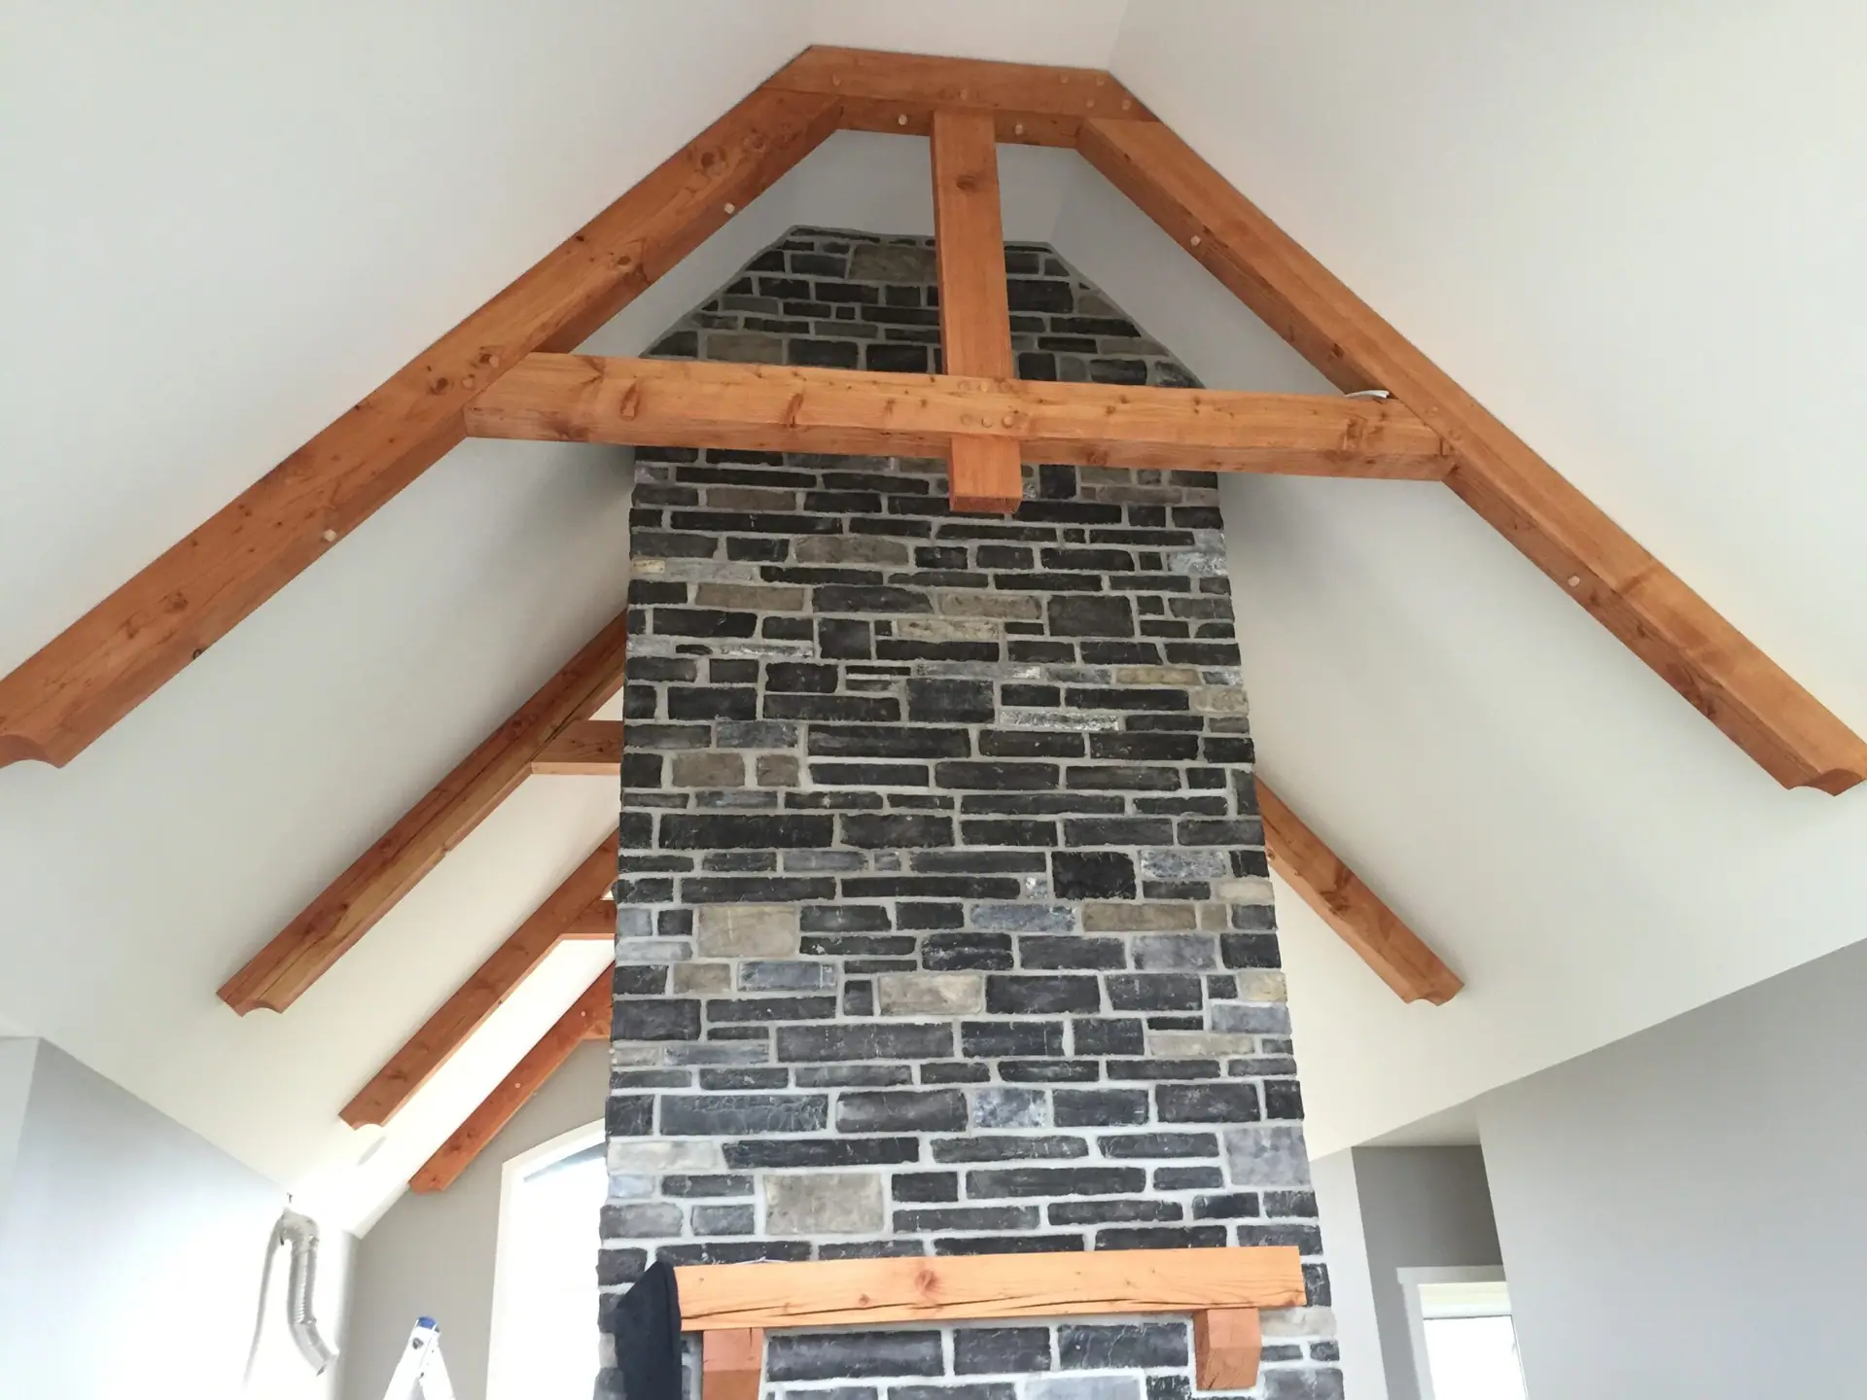
Solid-wood trusses above a stone fireplace
The gallery

Click, zoom, start the slideshow

Filter by project type, open any photo full size, then let the Ken Burns slideshow roll.
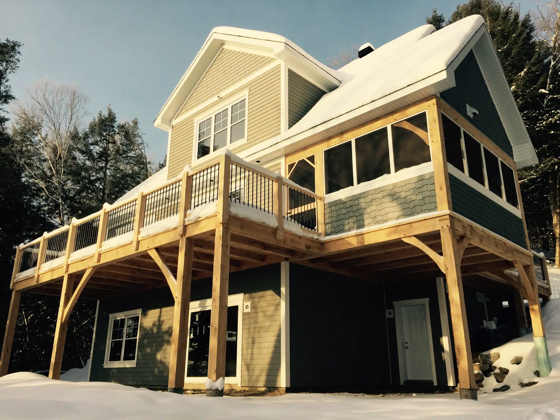
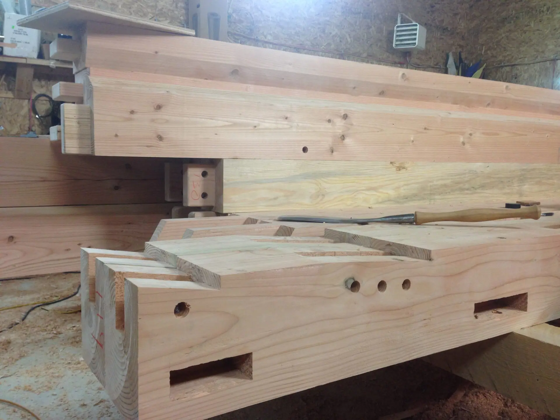
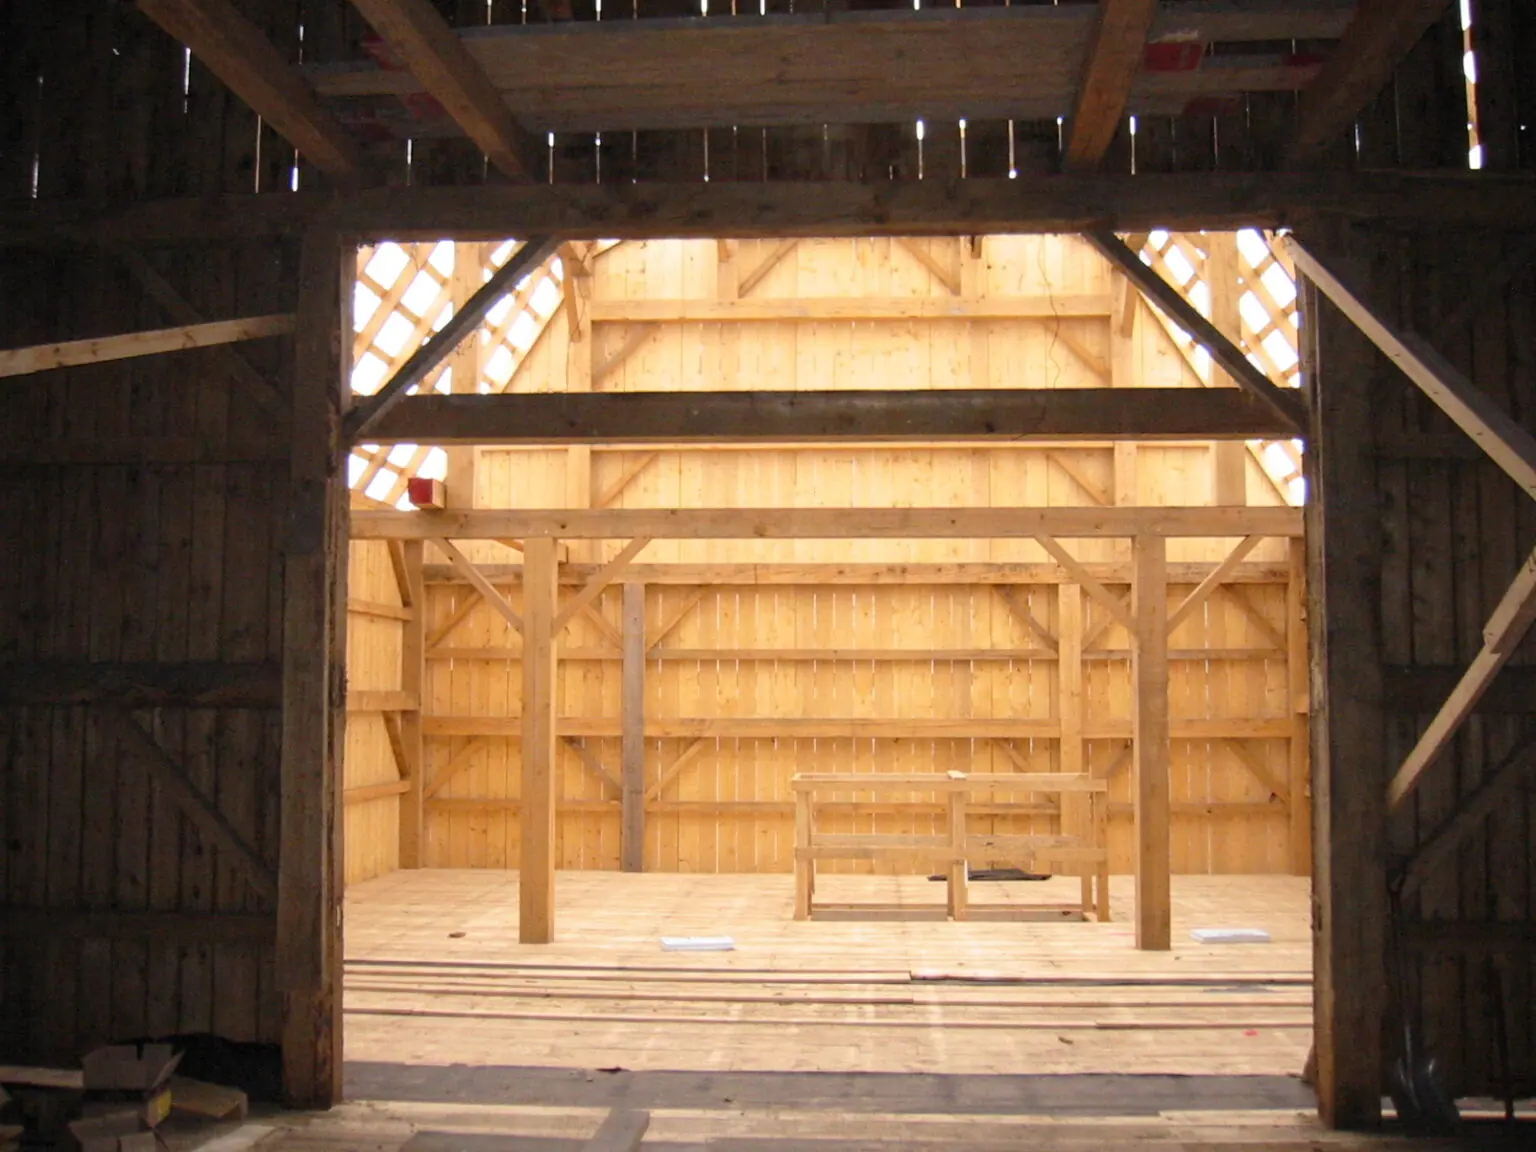
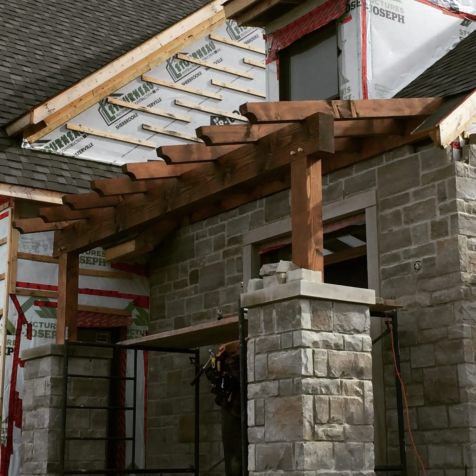
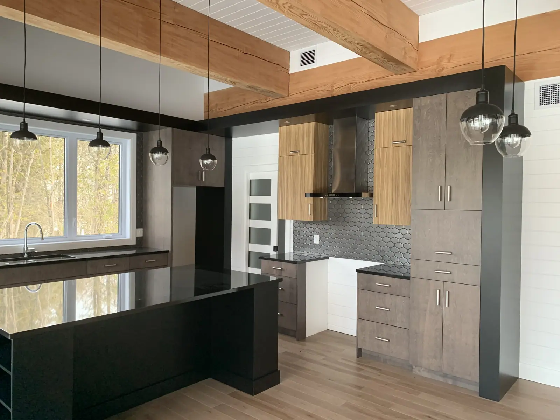
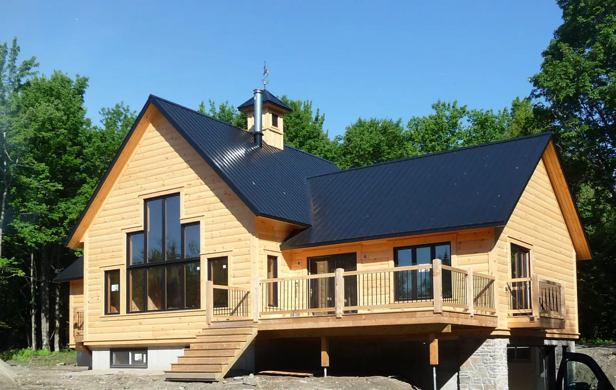
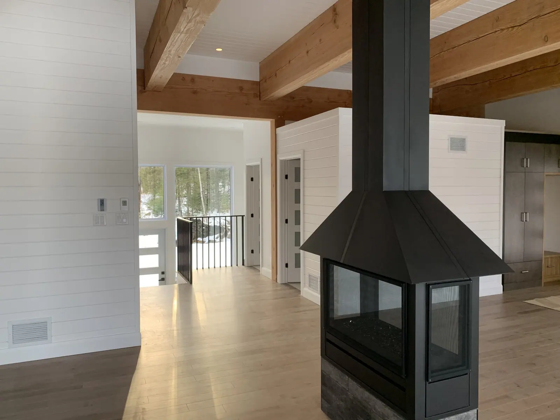
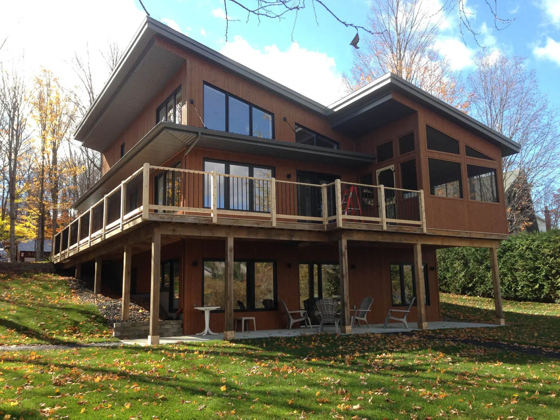
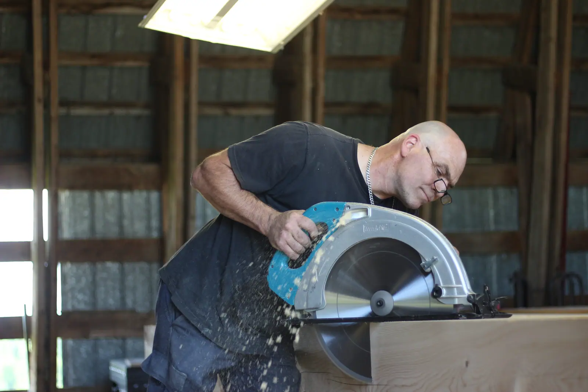
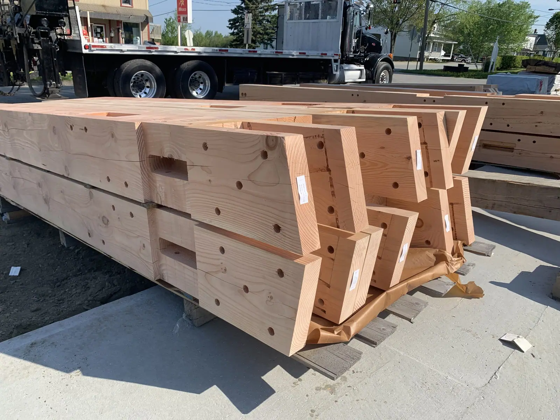
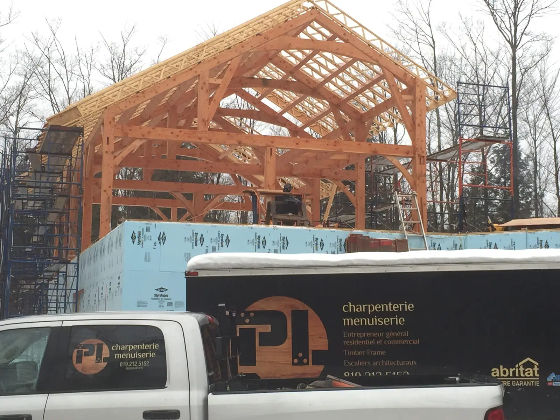
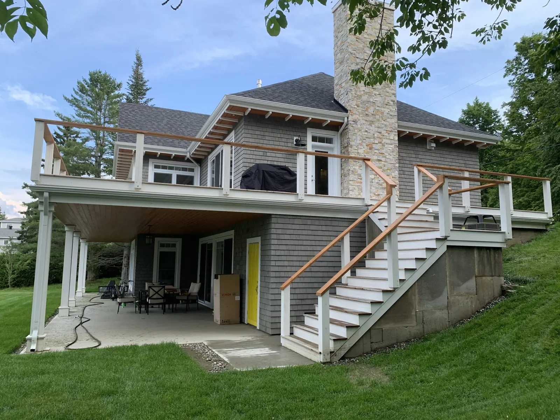
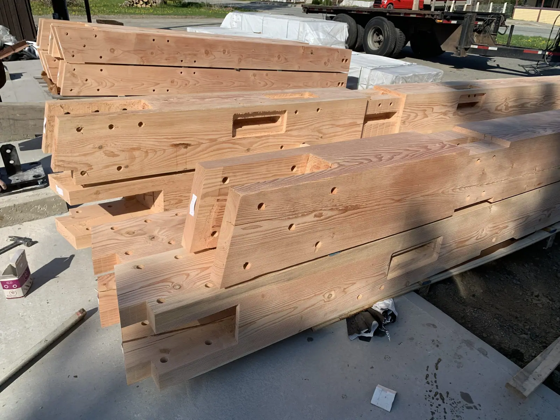
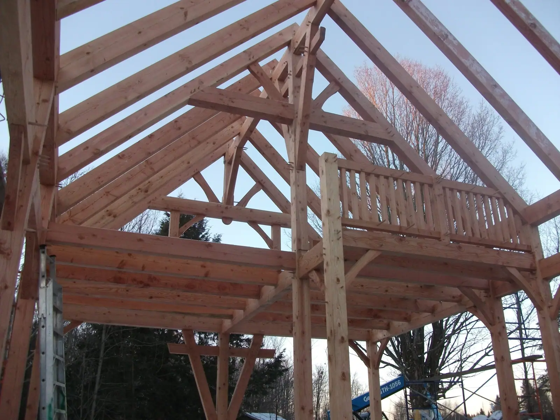
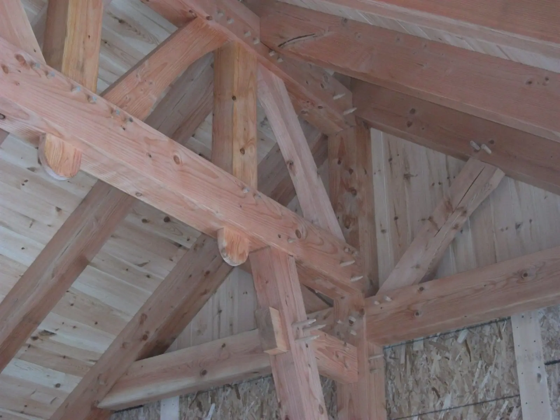
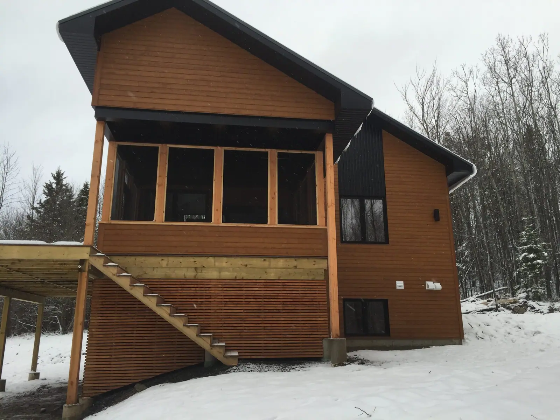
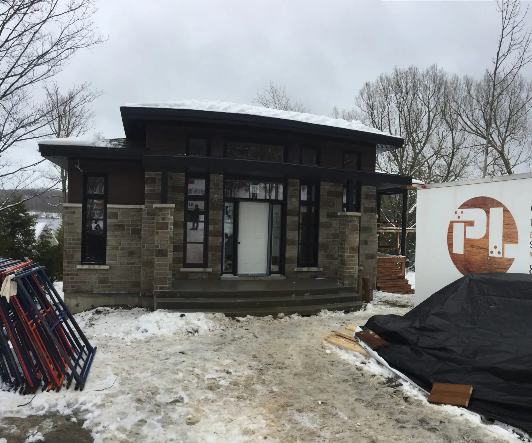
Backlit solid-wood timber frame with knee braces and a gable, raised in the Eastern TownshipsBacklit solid-wood timber frame with knee braces and a gable, raised in the Eastern TownshipsFirst members of a solid-wood frame on the foundation, with a telehandlerFirst members of a solid-wood frame on the foundation, with a telehandlerWood-panelled living room with a stone fireplace and chandelier, under a cathedral ceilingWood-panelled living room with a stone fireplace and chandelier, under a cathedral ceilingCurved wooden staircase in a dining room with an exposed timber frameCurved wooden staircase in a dining room with an exposed timber frameSolid-wood pavilion on a concrete slab, post and beam frameSolid-wood pavilion on a concrete slab, post and beam frameHouse with a porch and wooden balcony, in winterHouse with a porch and wooden balcony, in winterTenon and mortises cut into a solid-wood beam in the workshopTenon and mortises cut into a solid-wood beam in the workshopInside an old barn, solid-wood frame to be restoredInside an old barn, solid-wood frame to be restoredSolid-wood gable with curved knee braces in front of a stone façadeSolid-wood gable with curved knee braces in front of a stone façadeFirst solid-wood truss standing on the foundationFirst solid-wood truss standing on the foundationDark wood beams and stone in a large interior spaceDark wood beams and stone in a large interior spaceWooden spiral staircase in a home with an exposed timber frameWooden spiral staircase in a home with an exposed timber framePost and beam pavilion with a wood roof, at the edge of a village streetPost and beam pavilion with a wood roof, at the edge of a village streetHouse with grey siding and a decorative gable, in front of rocksHouse with grey siding and a decorative gable, in front of rocksCarpenter drilling a beam in the workshopCarpenter drilling a beam in the workshopBarn with new beams in an old structureBarn with new beams in an old structureCurved knee braces and joinery on a solid-wood gableCurved knee braces and joinery on a solid-wood gableTwo solid-wood trusses standing, telehandler at workTwo solid-wood trusses standing, telehandler at workOpen kitchen with a black island and exposed wood beamsOpen kitchen with a black island and exposed wood beamsWooden staircase with a balustrade, seen from aboveWooden staircase with a balustrade, seen from abovePosts and knee braces of a solid-wood pavilionPosts and knee braces of a solid-wood pavilionContemporary house with a garage, wood and stoneContemporary house with a garage, wood and stoneCarpenter laying out a solid-wood beamCarpenter laying out a solid-wood beamSolid-wood pergola and stone columns at a home entranceSolid-wood pergola and stone columns at a home entranceSolid-wood gable frame under a blue sky, before the siding goes onSolid-wood gable frame under a blue sky, before the siding goes onSeveral solid-wood trusses standing on the concrete foundationSeveral solid-wood trusses standing on the concrete foundationKitchen with wood cabinets and exposed ceiling beamsKitchen with wood cabinets and exposed ceiling beamsRafters and joists of a solid-wood pavilion, against the skyRafters and joists of a solid-wood pavilion, against the skyHouse with a metal roof and wood siding, surrounded by treesHouse with a metal roof and wood siding, surrounded by treesCarpenter measuring a large beam in the workshopCarpenter measuring a large beam in the workshopSolid-wood trusses above a stone fireplaceSolid-wood trusses above a stone fireplacePosts, beams and knee braces of a traditional timber frame being raisedPosts, beams and knee braces of a traditional timber frame being raisedThe solid-wood frame takes shape, bay after bayThe solid-wood frame takes shape, bay after bayBlack central fireplace in a bright living room with exposed beamsBlack central fireplace in a bright living room with exposed beamsSolid-wood pavilion near picnic sheltersSolid-wood pavilion near picnic sheltersHouse with a wooden balcony surrounded by trees in fall coloursHouse with a wooden balcony surrounded by trees in fall coloursCarpenter cutting a beam with a circular sawCarpenter cutting a beam with a circular sawGrey barn-board wall with a lit nicheGrey barn-board wall with a lit nicheFront of a post and beam house under construction, in winterFront of a post and beam house under construction, in winterTall, open solid-wood gable, seen up closeTall, open solid-wood gable, seen up closeLarge windows, fireplace and exposed ceiling beamsLarge windows, fireplace and exposed ceiling beamsPost and knee braces of a solid-wood pavilionPost and knee braces of a solid-wood pavilionModern single-storey house in wood and white brickModern single-storey house in wood and white brickCurved timbers and joinery cut in the workshopCurved timbers and joinery cut in the workshopExposed vaulted frame with curved beams and wooden raftersExposed vaulted frame with curved beams and wooden raftersComplete frame, from sill to ridge, under the cloudsComplete frame, from sill to ridge, under the cloudsHome interior with knee braces and windowsHome interior with knee braces and windowsSolid-wood pavilion in front of a village churchSolid-wood pavilion in front of a village churchHouse with a large wooden deck, lakesideHouse with a large wooden deck, lakesideBeams cut with mortises, ready for deliveryBeams cut with mortises, ready for deliveryRaised post and beam frame, with the PL Charpenterie truckRaised post and beam frame, with the PL Charpenterie truckSide wings of the solid-wood frame in placeSide wings of the solid-wood frame in placeSolid-wood pavilion seen from the side, with its large roofSolid-wood pavilion seen from the side, with its large roofHouse with a wooden exterior staircase and a stone chimneyHouse with a wooden exterior staircase and a stone chimneyStack of beams with mortises and tenons cutStack of beams with mortises and tenons cutSolid-wood truss and rafters seen from inside a timber frame being raisedSolid-wood truss and rafters seen from inside a timber frame being raisedSolid-wood frame almost complete, in the evening lightSolid-wood frame almost complete, in the evening lightPost, tie beam and knee brace joint of a pavilionPost, tie beam and knee brace joint of a pavilionHouse with a stone chimney at the foot of a mountainHouse with a stone chimney at the foot of a mountainSolid-wood members ready to be raised, at the edge of the job siteSolid-wood members ready to be raised, at the edge of the job siteBeams and posts joined with wooden pegs, against the skyBeams and posts joined with wooden pegs, against the skyFront of the finished solid-wood frame, seen head-onFront of the finished solid-wood frame, seen head-onSolid-wood truss of a pavilion at the edge of a propertySolid-wood truss of a pavilion at the edge of a propertyThree-storey house with a rock gardenThree-storey house with a rock gardenCurved beams stacked in the workshop, among wood shavingsCurved beams stacked in the workshop, among wood shavingsJoint where several members of a solid-wood frame meetJoint where several members of a solid-wood frame meetSolid-wood garden pavilion and low stone wallSolid-wood garden pavilion and low stone wallHouse with brown wood siding, under the snowHouse with brown wood siding, under the snowSolid-wood members stacked in the workshopSolid-wood members stacked in the workshopKnee braces and tie beam of a solid-wood frame, seen from insideKnee braces and tie beam of a solid-wood frame, seen from insideSolid-wood pavilion with curved knee bracesSolid-wood pavilion with curved knee bracesHouse with a three-season porch and a wooden staircaseHouse with a three-season porch and a wooden staircaseKnee braces being shaped on a trestle in the workshopKnee braces being shaped on a trestle in the workshopRafters and beams assembled in a frame, among the treesRafters and beams assembled in a frame, among the treesSolid-wood gazebo beside a trailSolid-wood gazebo beside a trailModern house with large windows and wood sidingModern house with large windows and wood sidingCurved knee braces ready to be assembledCurved knee braces ready to be assembledSolid-wood trusses being raised on a job site, in the sunSolid-wood trusses being raised on a job site, in the sunHouse with a shed roof and wood siding, near a mountainHouse with a shed roof and wood siding, near a mountainBeam end drilled for pegs, under a tarpBeam end drilled for pegs, under a tarpSolid-wood truss of a pavilion being raisedSolid-wood truss of a pavilion being raisedHouse with a glazed gable and an exposed timber frameHouse with a glazed gable and an exposed timber frameCarpenter setting a solid-wood truss on the roofCarpenter setting a solid-wood truss on the roofFlat-roofed stone house with the PL Charpenterie signFlat-roofed stone house with the PL Charpenterie signRaising a solid-wood truss, with a carpenter at the topRaising a solid-wood truss, with a carpenter at the topPost and beam entrance in front of a stone façadePost and beam entrance in front of a stone façadeSolid-wood frame being raised near village housesSolid-wood frame being raised near village housesContemporary black house with large windows, surrounded by conifersContemporary black house with large windows, surrounded by conifersGreen house with a porch and a large wooden balconyGreen house with a porch and a large wooden balcony
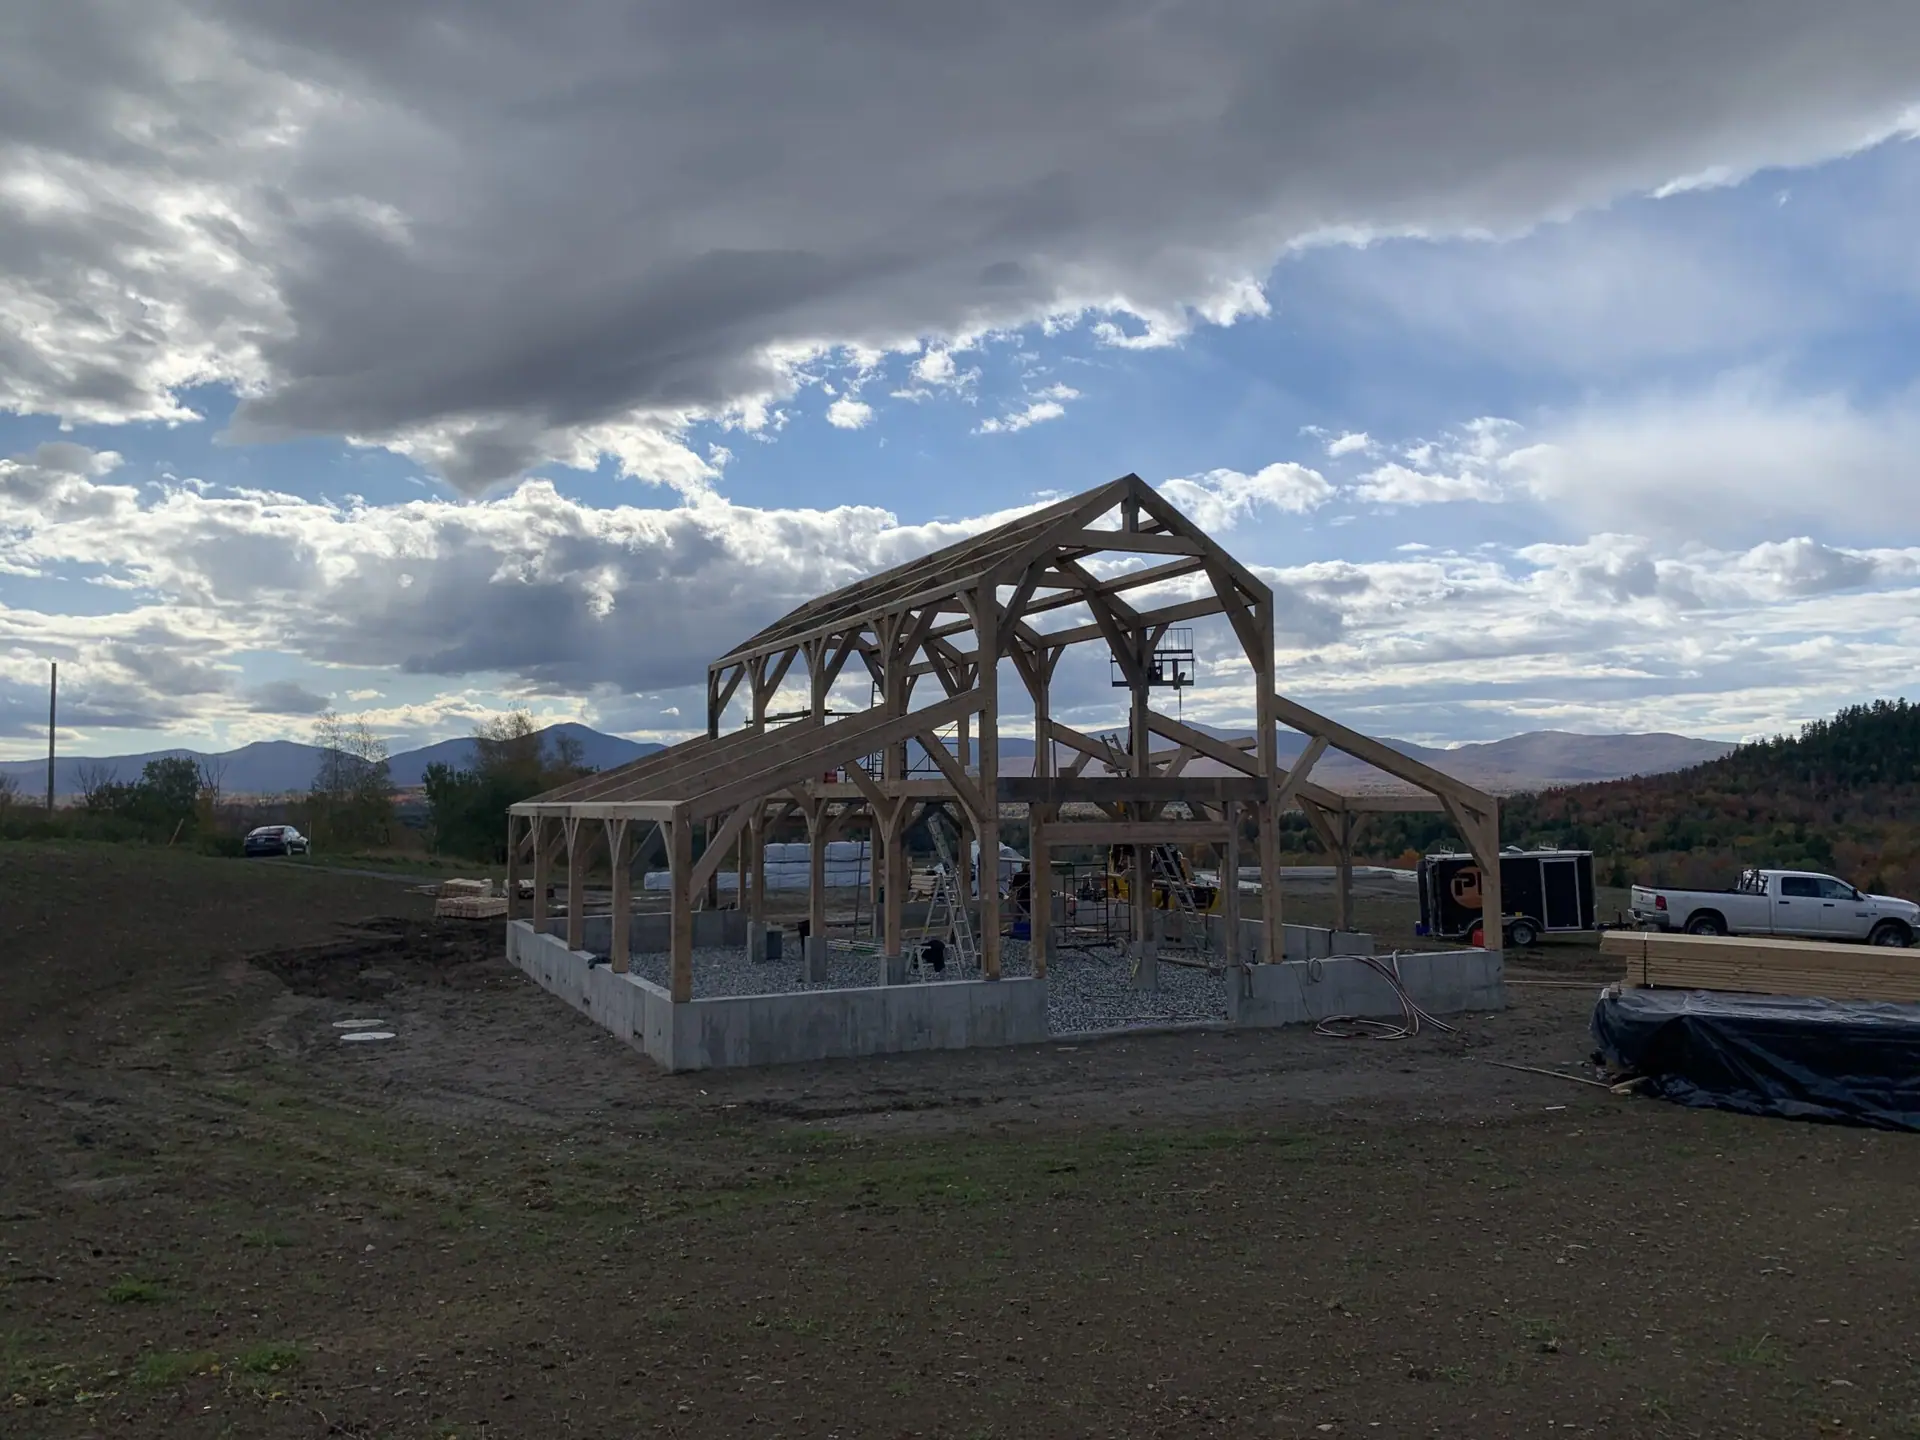
Finished solid-wood frame, backlit, under a dramatic sky
Free estimate

Let's talk about your project.

A home, an addition, a barn to save or a custom staircase: call or email us and Pierre-Luc will answer you personally.

819 212-5152
CallEmail