

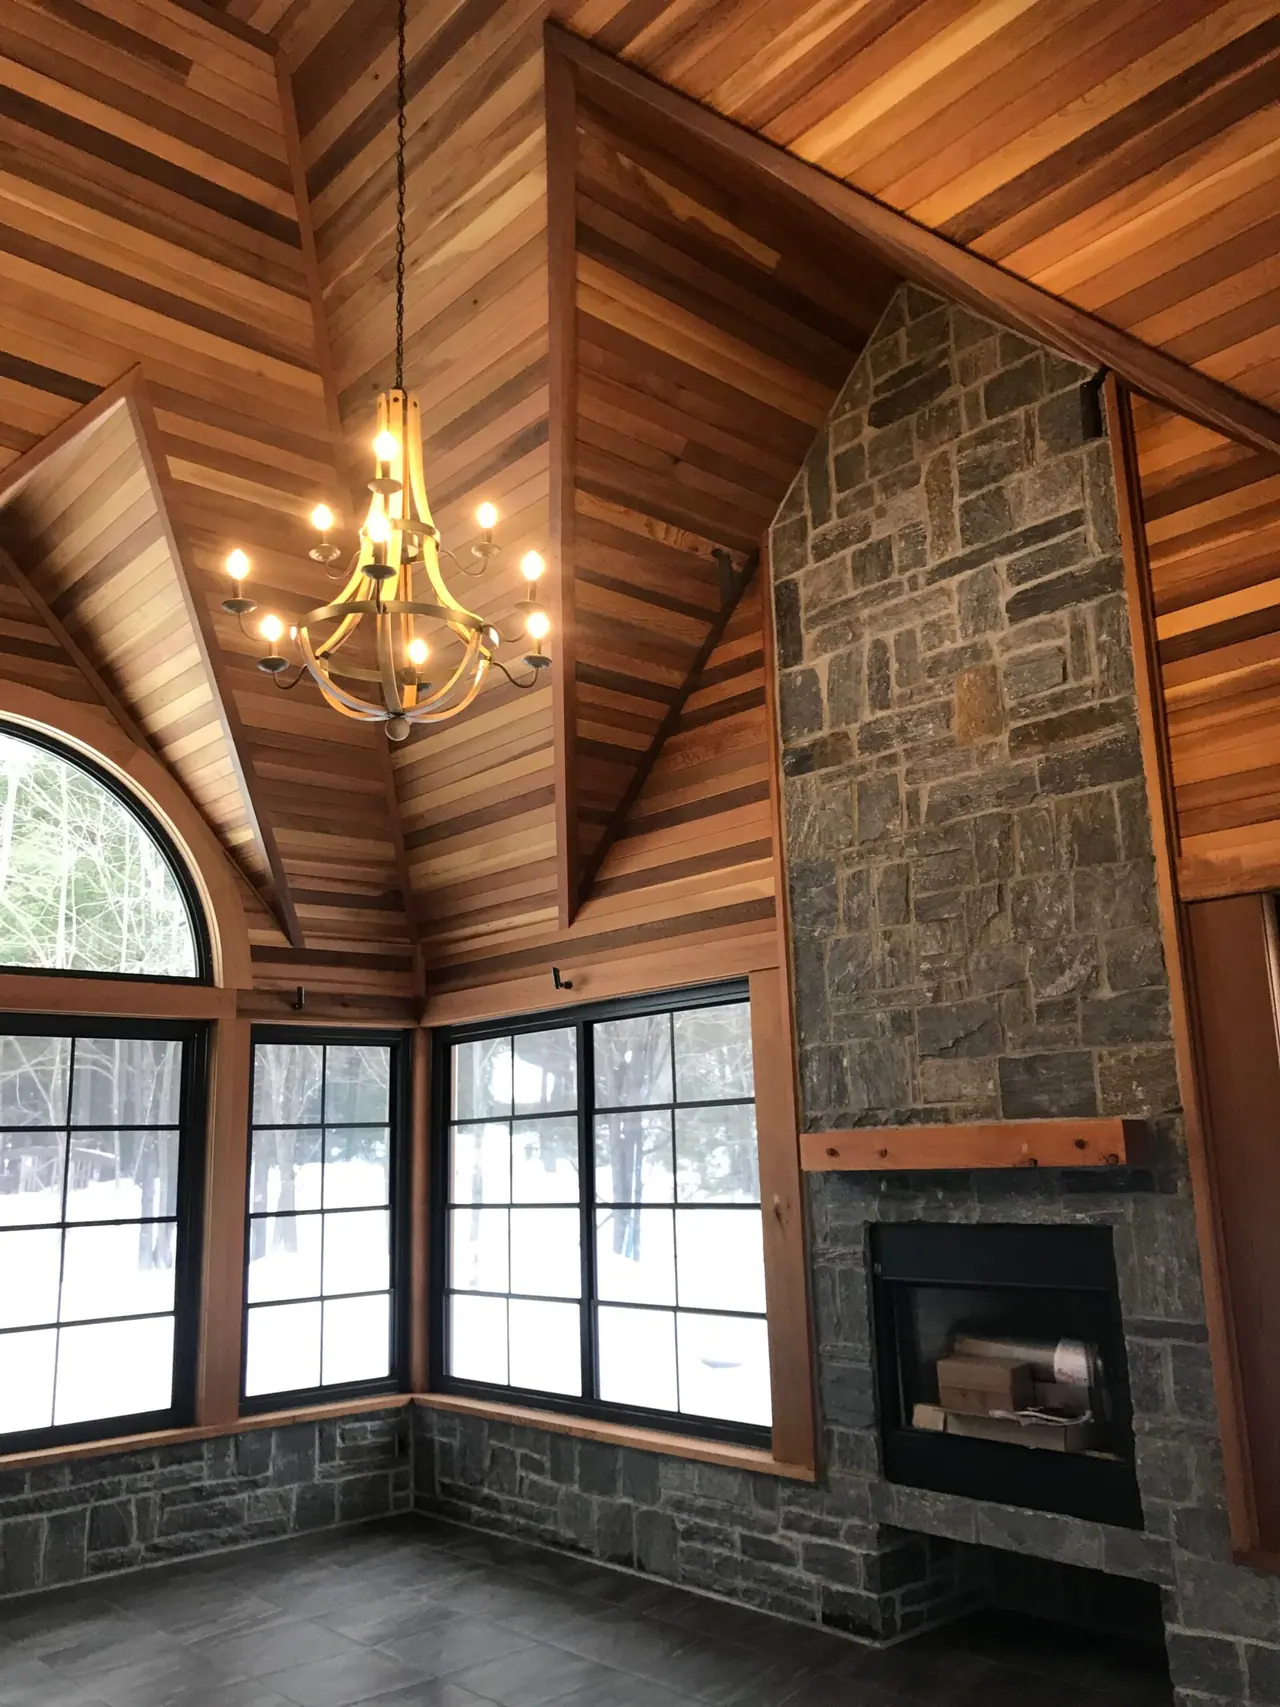
Interiors with an exposed timber frame
Cathedral ceilings, stone fireplaces, exposed beams and posts: solid wood gives every room its warmth and character.
- Project type
- Solid-wood interiors
- Structure
- Exposed frame, cathedral ceilings
- Technique
- Tenons, mortises and wooden pegs
- Team
- PL Charpenterie
Interiors with an exposed timber frame
An exposed frame is the most beautiful of decorations: beams, posts and rafters make the décor, without artifice. In these interiors, the structure rises to the ridge and pairs with the stone of the fireplaces and the light of the large windows.
Because the structure carries the house, interior walls are free: open kitchens, double-height living rooms, mezzanines and staircases that invite a look. Wood is everywhere, yet never heavy.
Every project is unique: we choose the species, tone and finish according to your light, your furniture and the way you live.
The project in photos
Click a photo to open it full size, then start the slideshow.
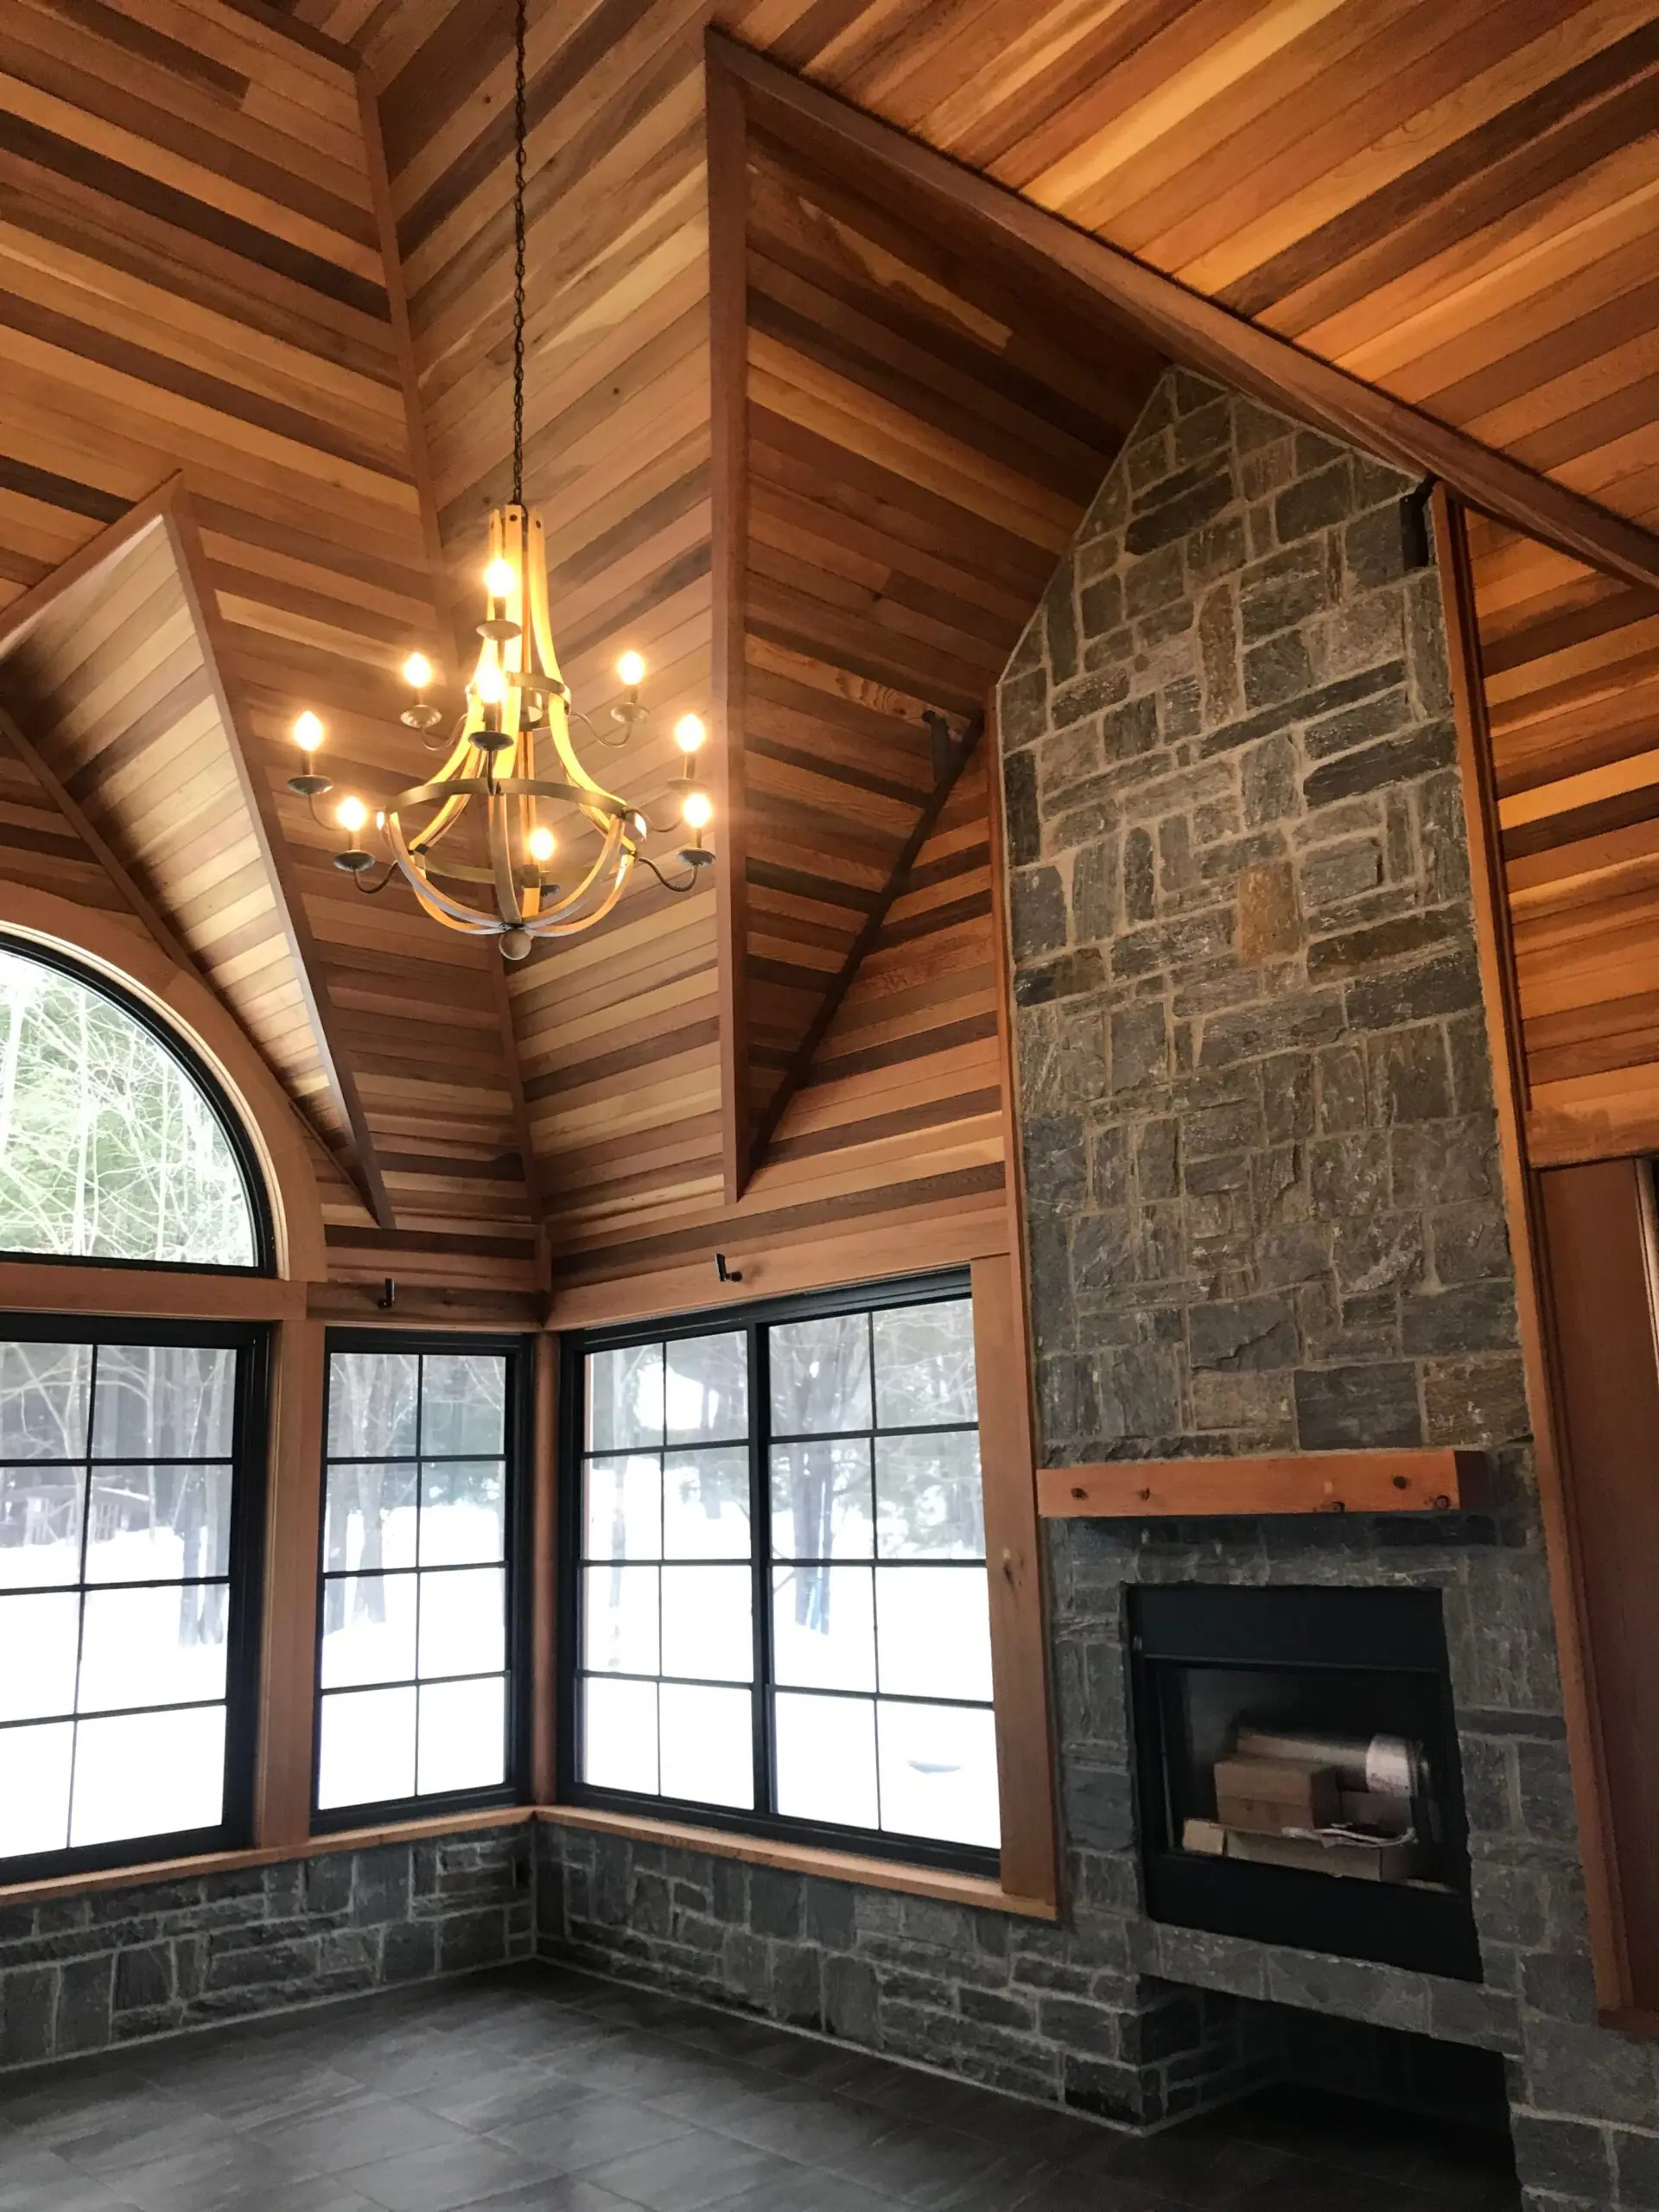 Wood-panelled living room with a stone fireplace and chandelier, under a cathedral ceiling
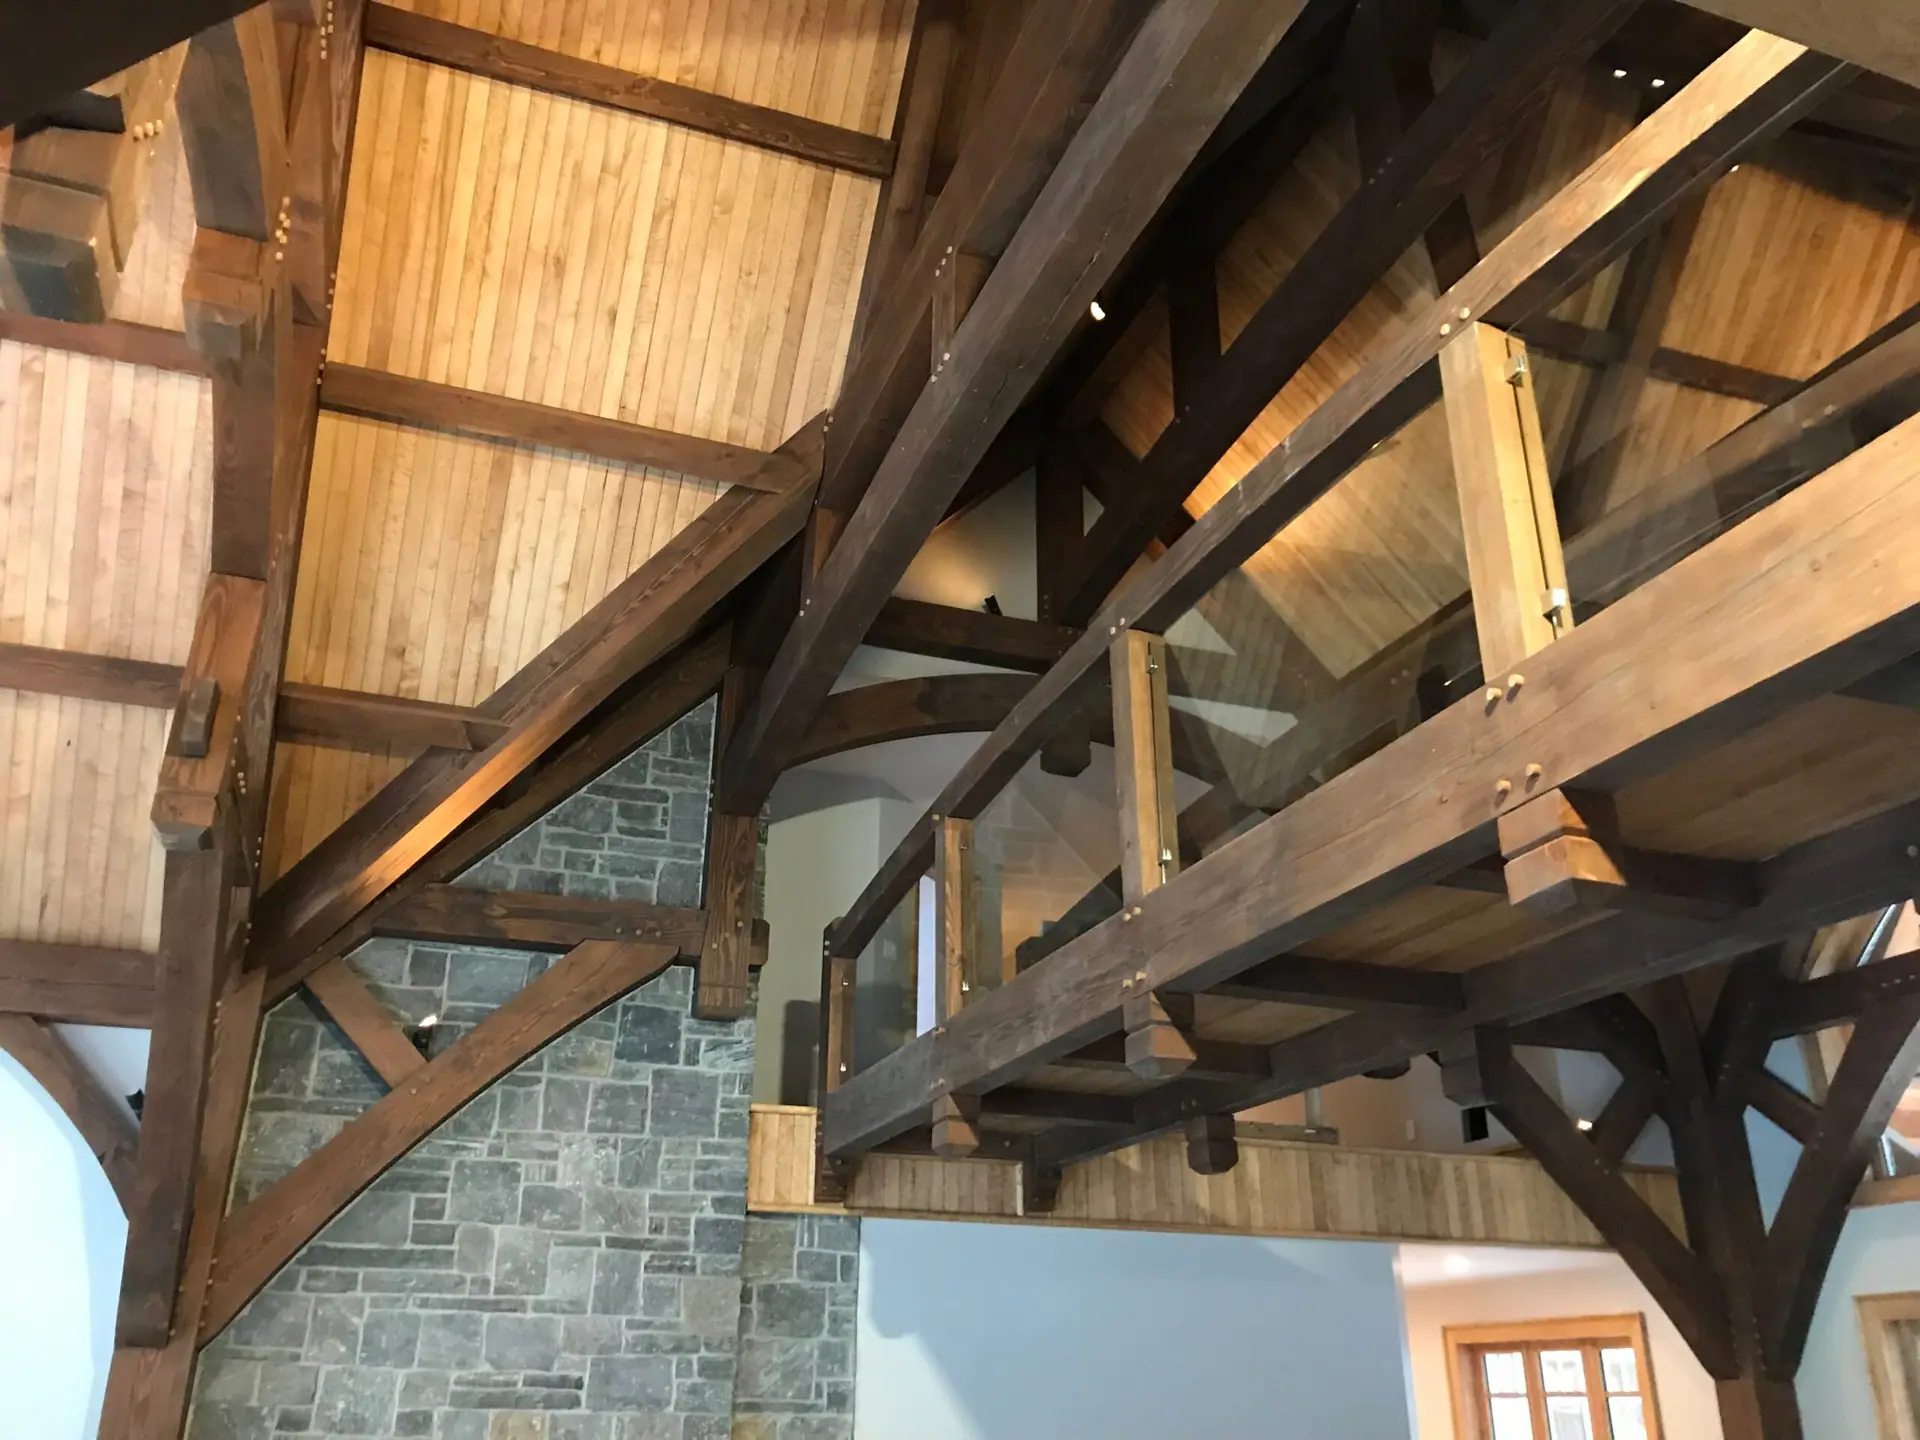 Dark wood beams and stone in a large interior space
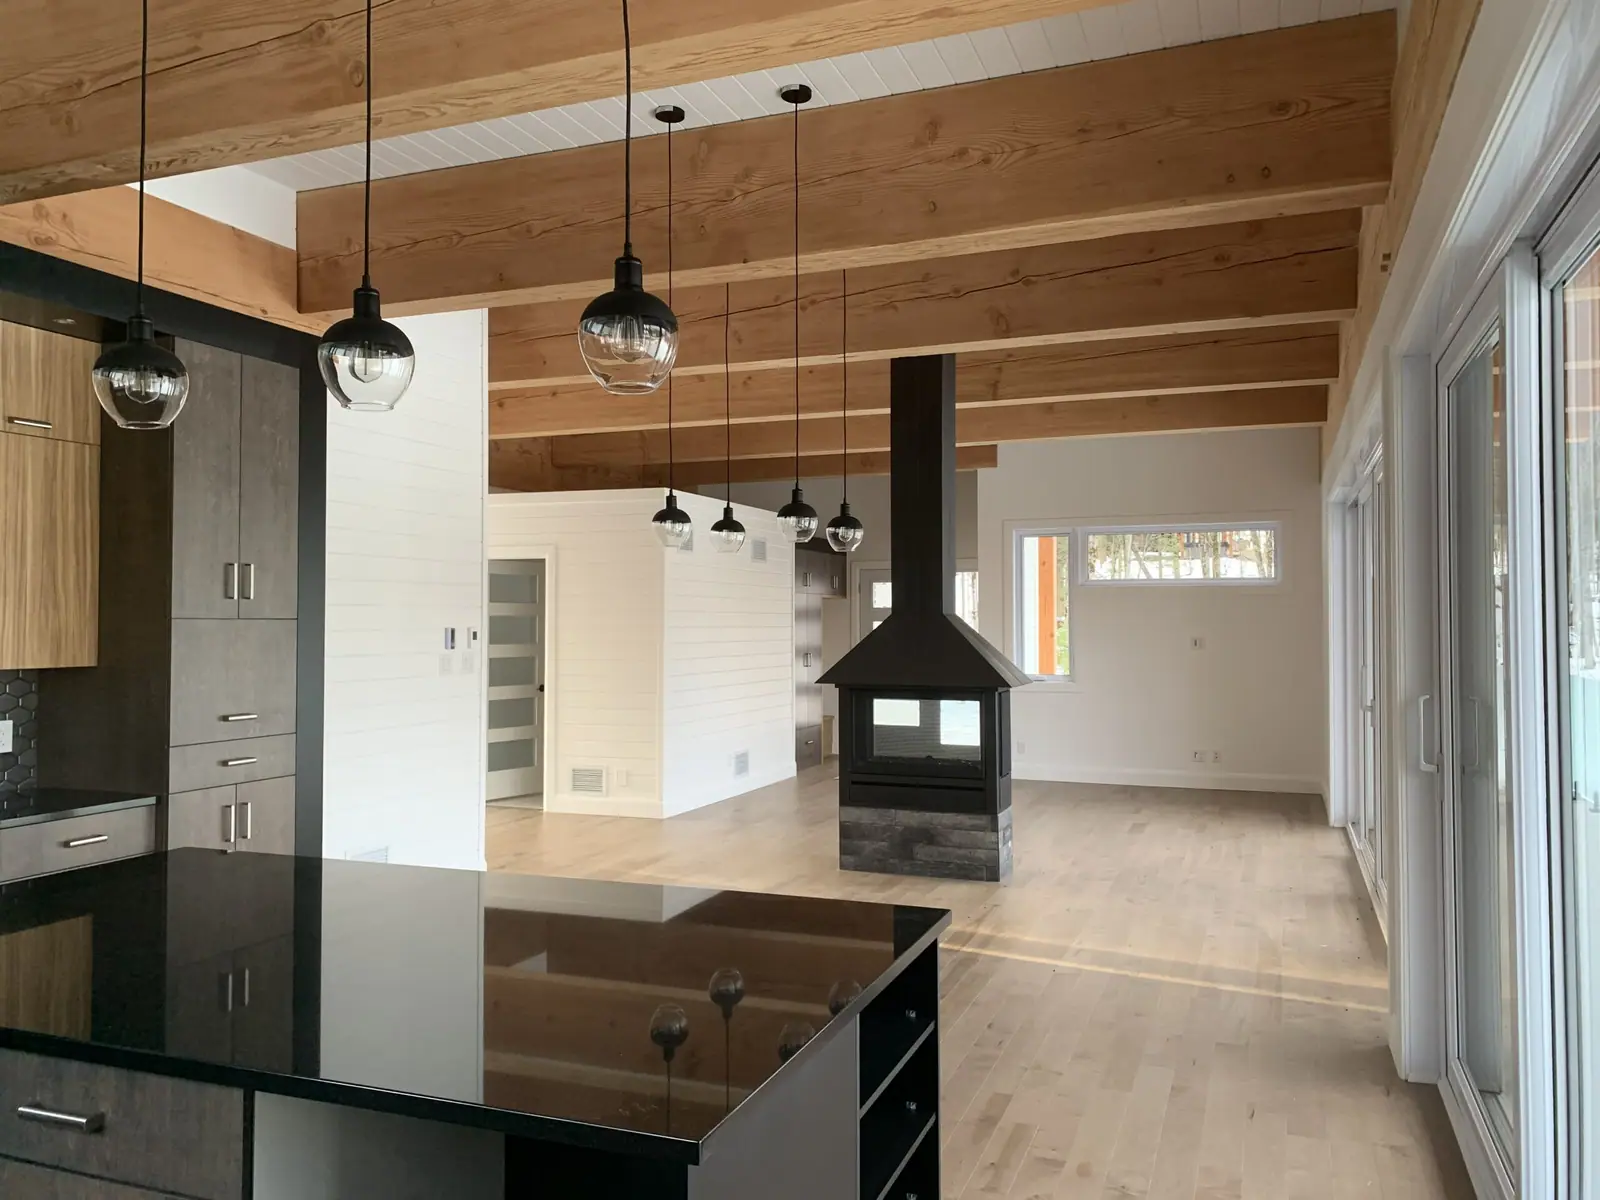 Open kitchen with a black island and exposed wood beams
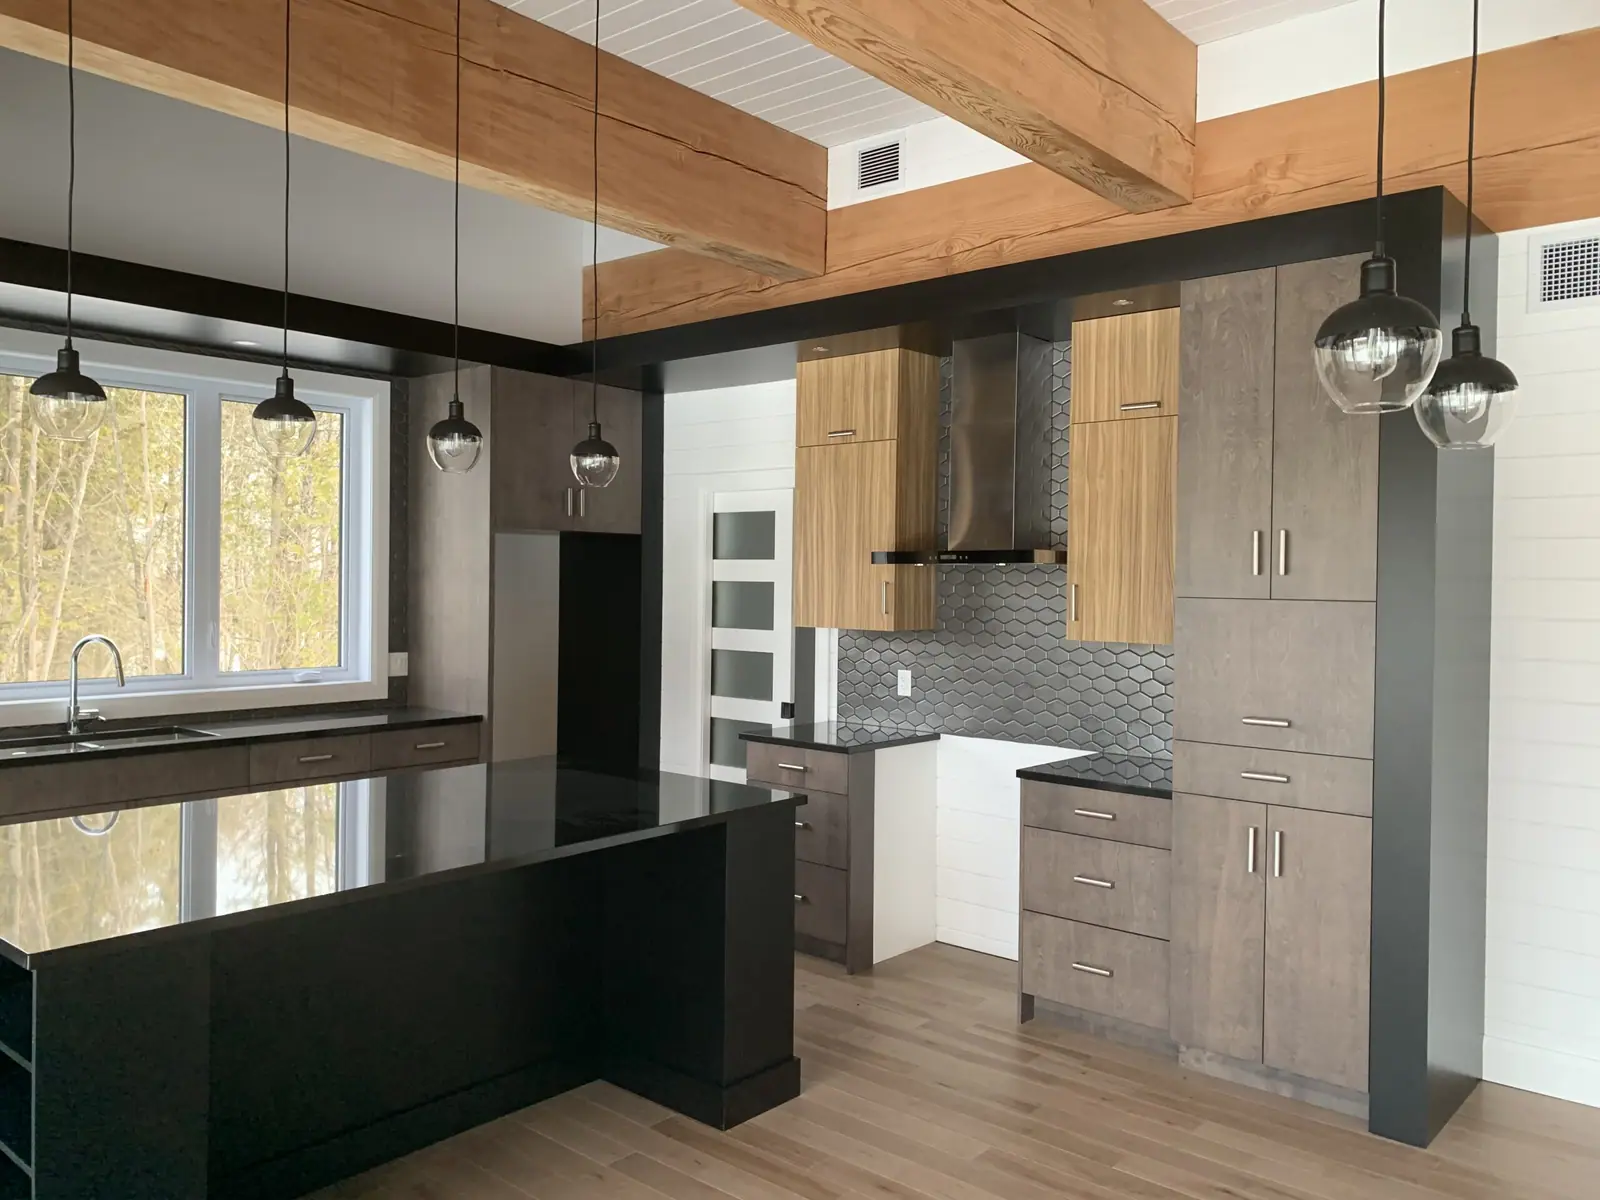 Kitchen with wood cabinets and exposed ceiling beams
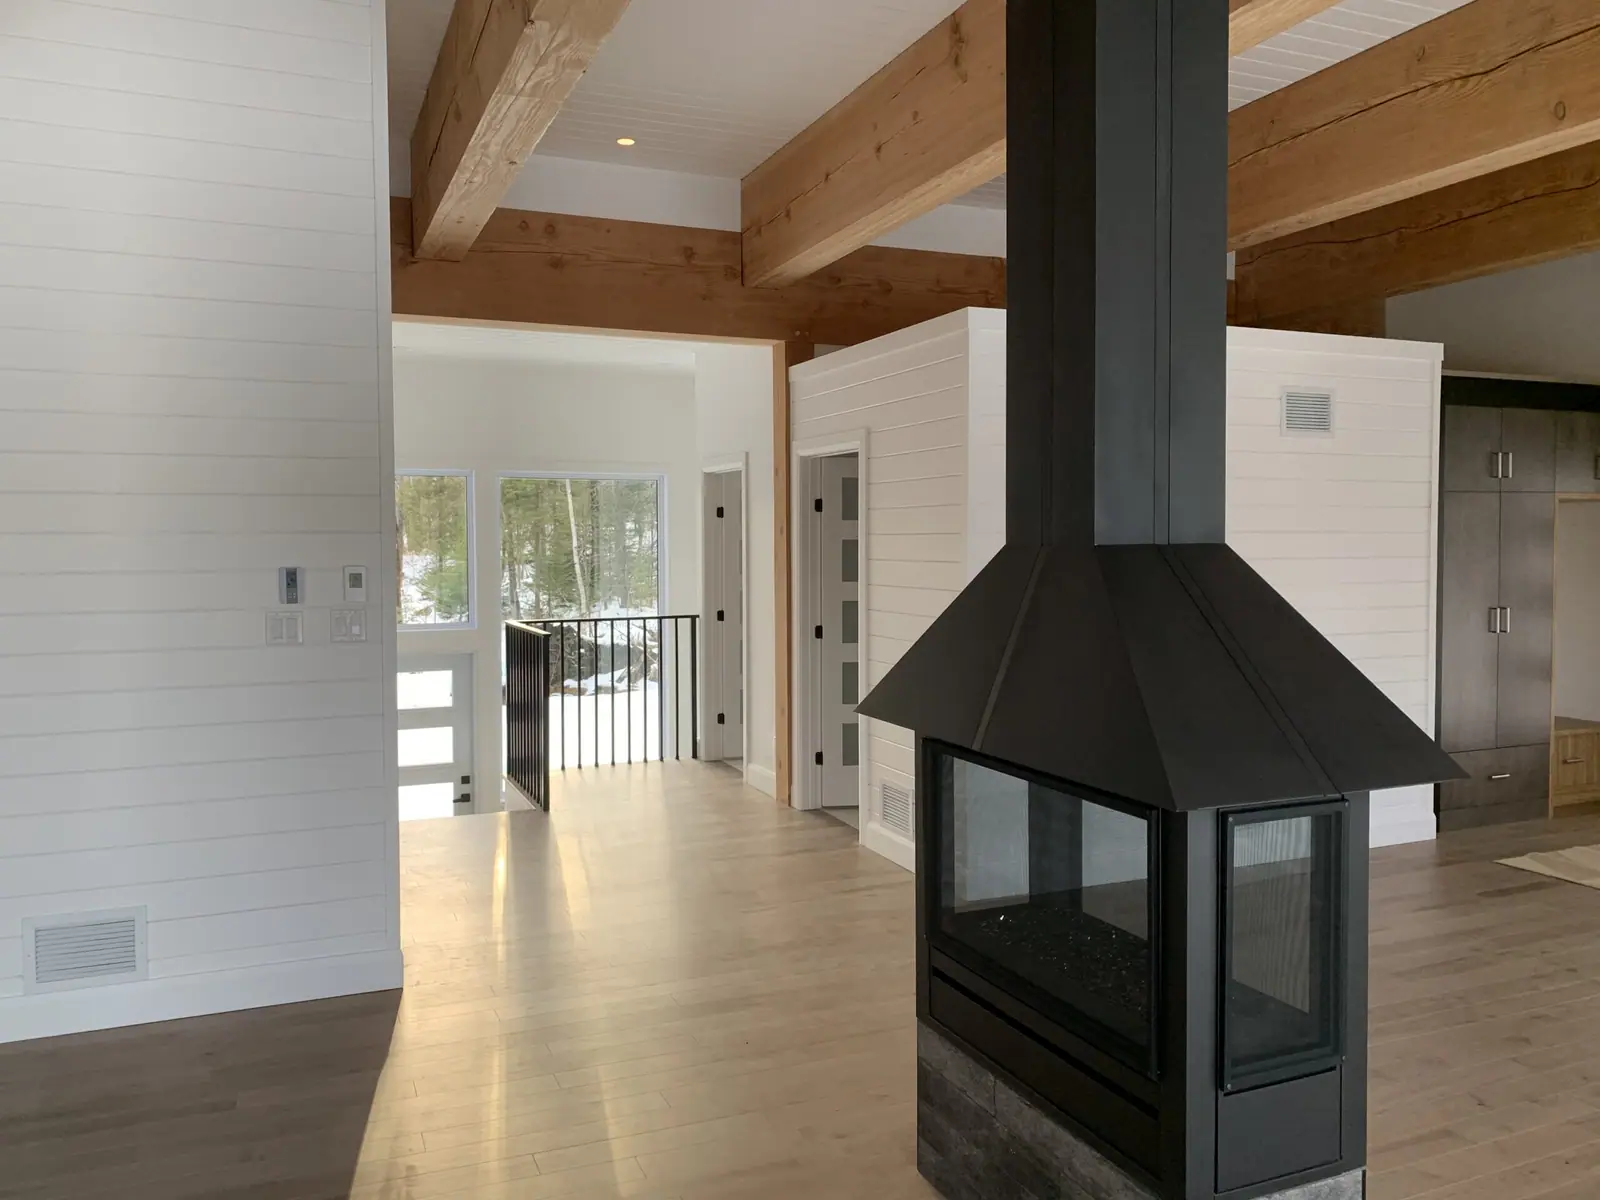 Black central fireplace in a bright living room with exposed beams
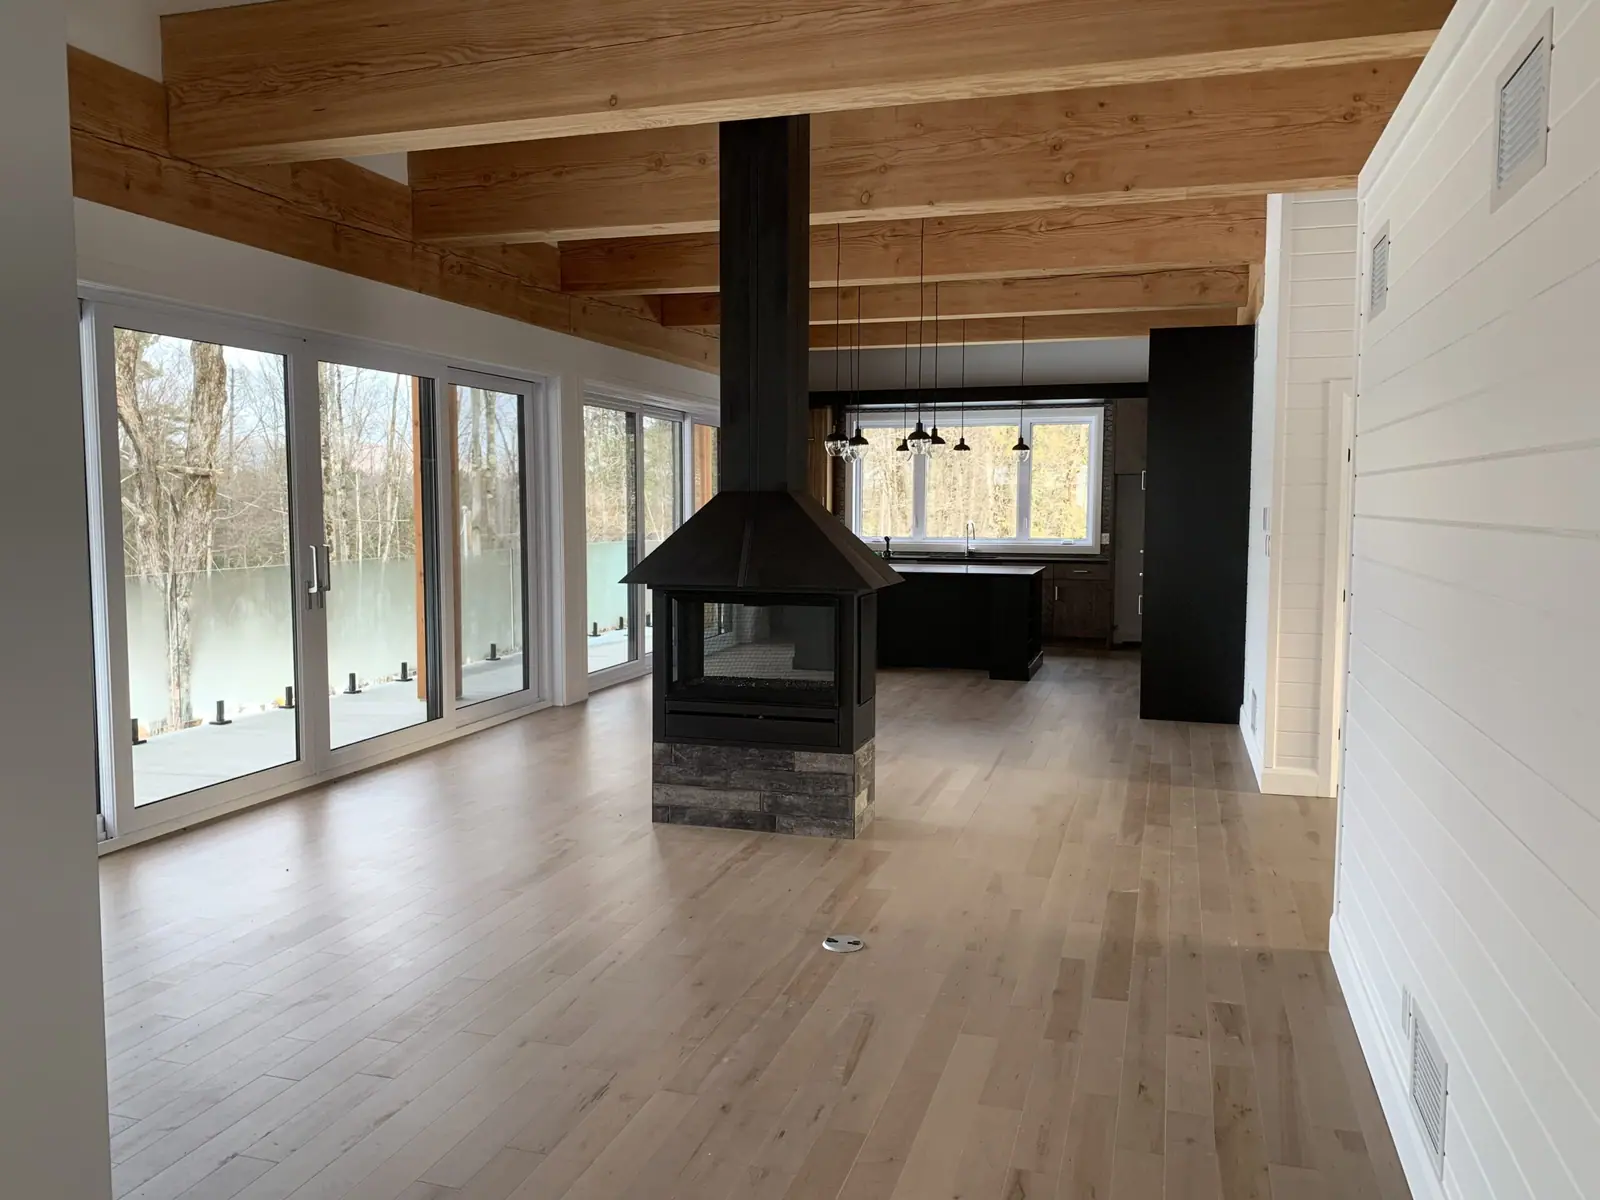 Large windows, fireplace and exposed ceiling beams
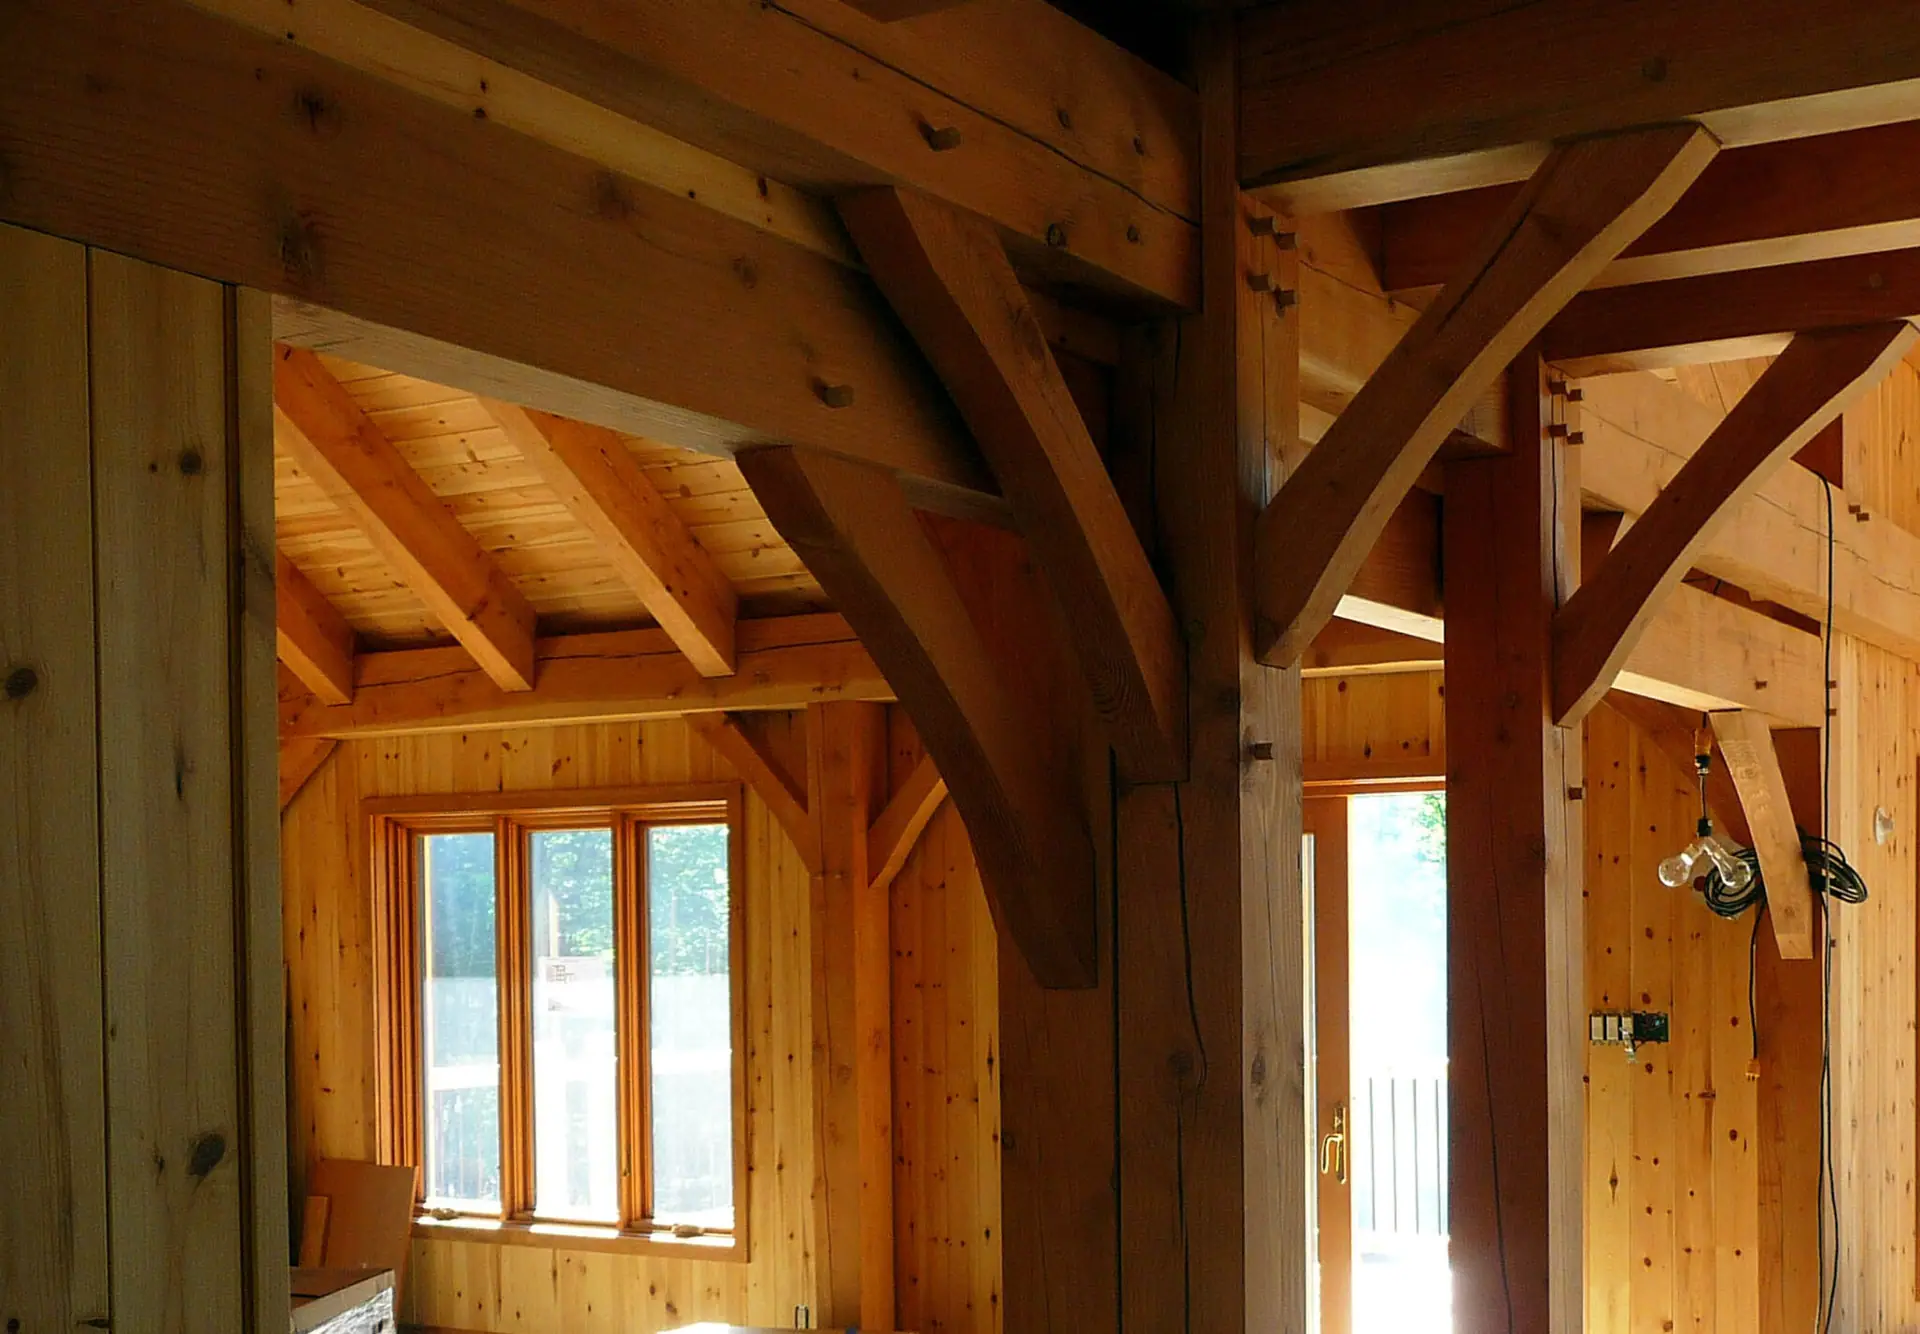 Home interior with knee braces and windows
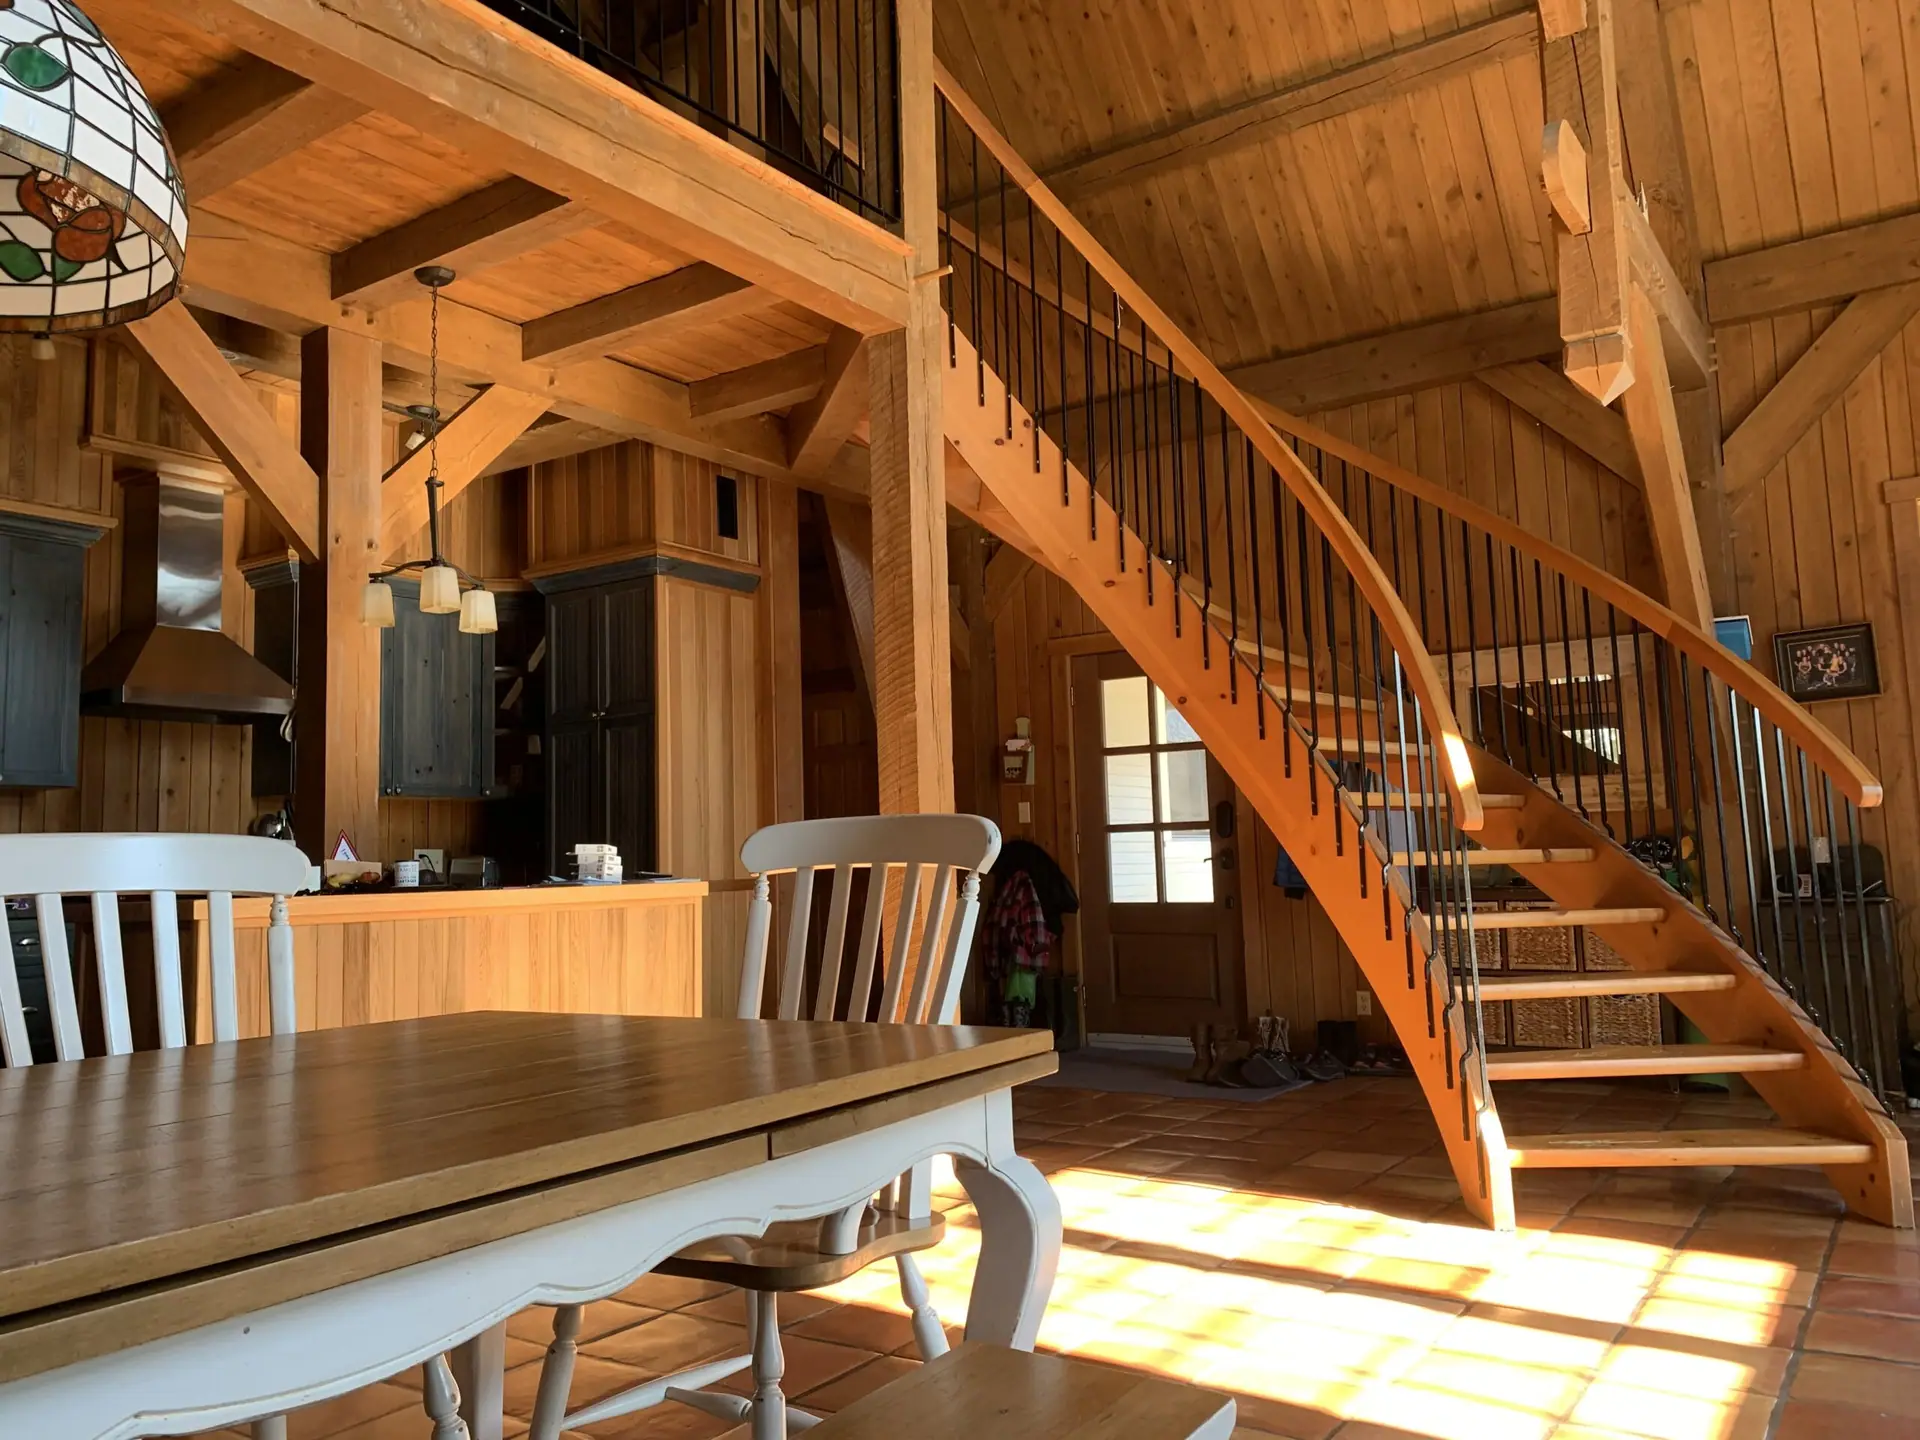 Curved wooden staircase in a dining room with an exposed timber frame
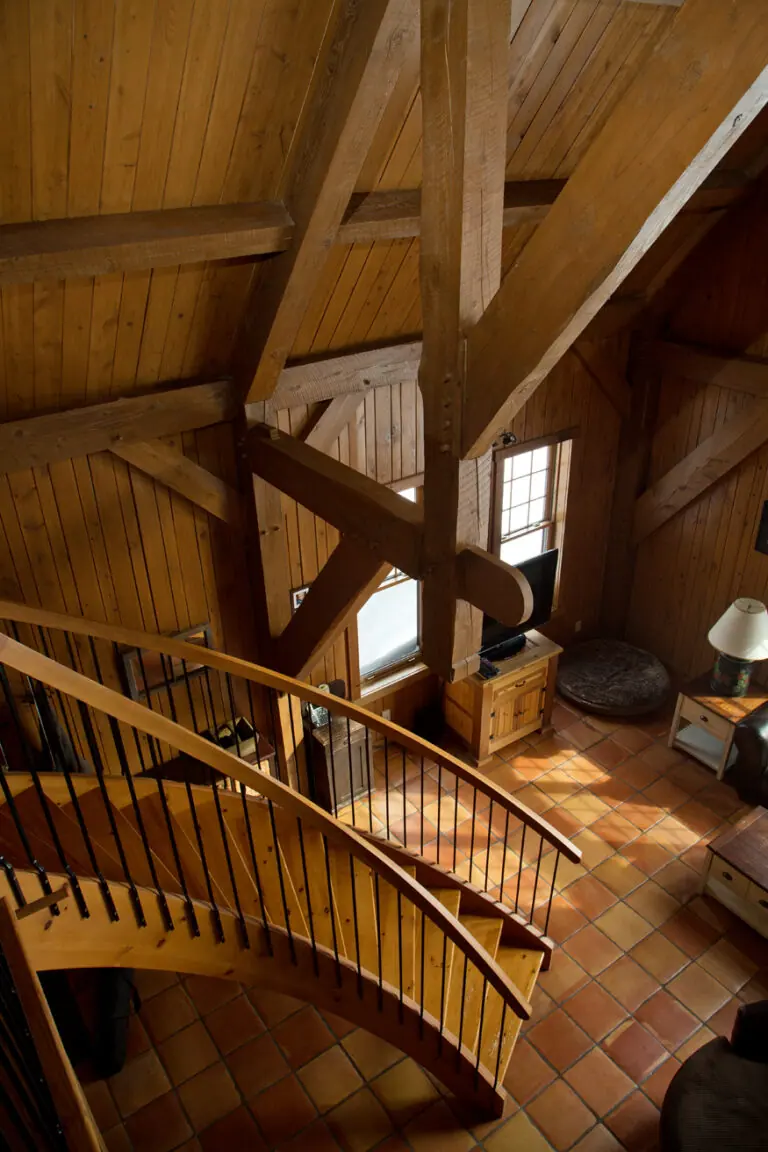 Wooden spiral staircase in a home with an exposed timber frame
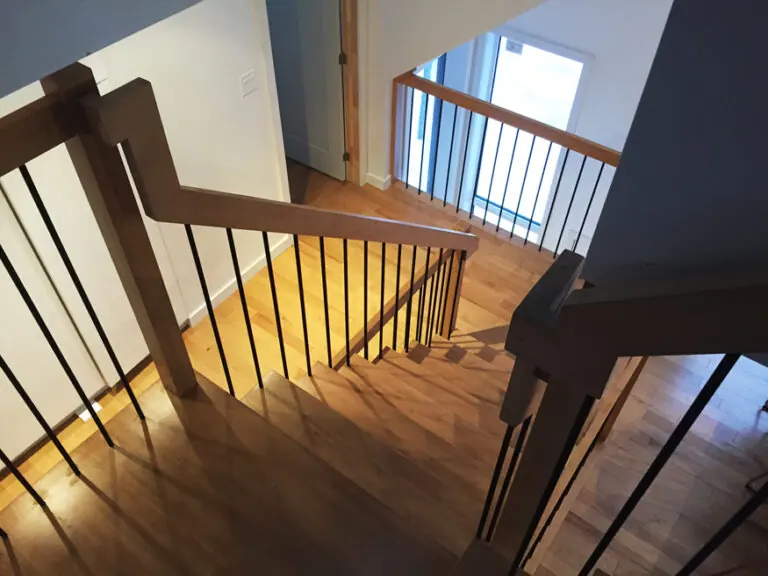 Wooden staircase with a balustrade, seen from above
Other projects
Let's talk about your project.
A home, an addition, a barn to save or a custom staircase: call or email us and Pierre-Luc will answer you personally.
819 212-5152