

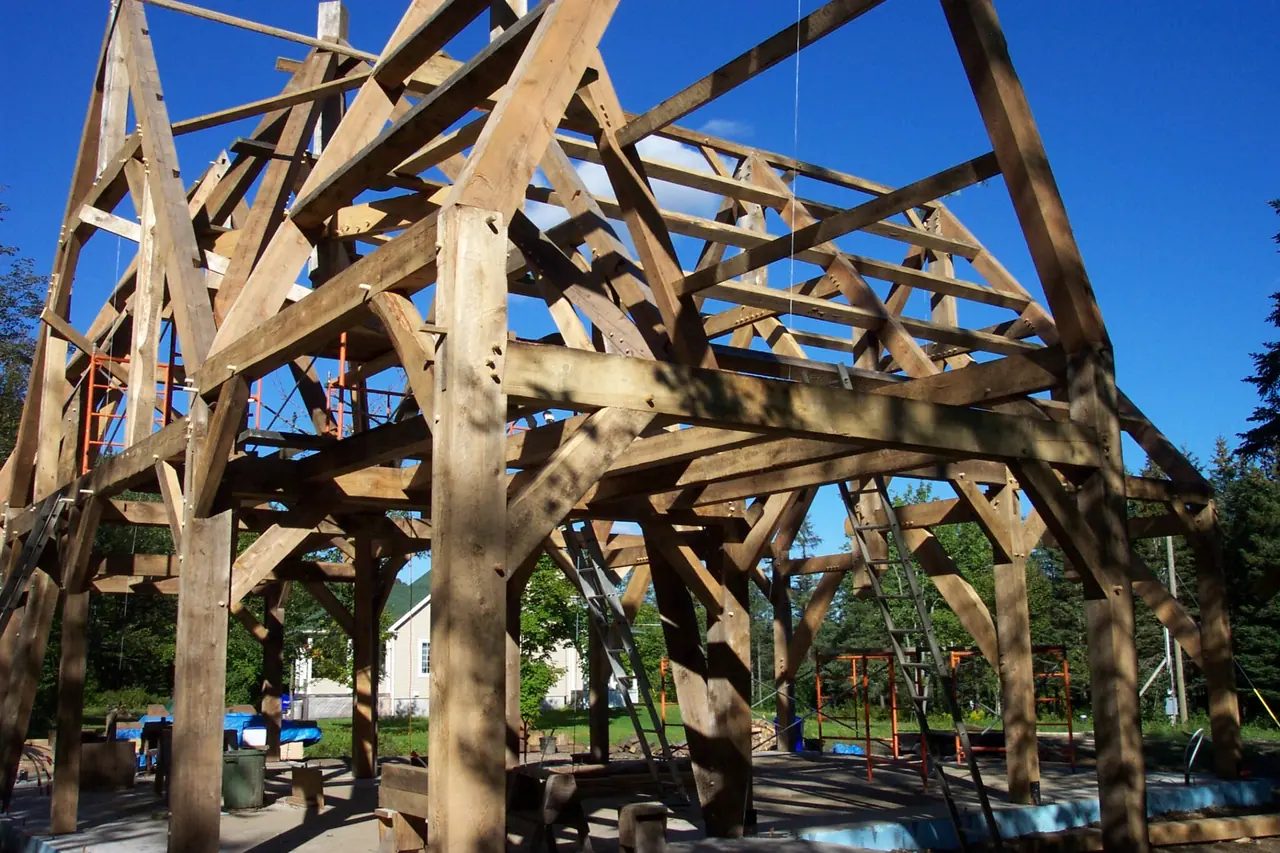
Traditional timber frame in solid wood
Raising nobility: posts and beams designed to measure, cut by hand and assembled by the rules of the trade.
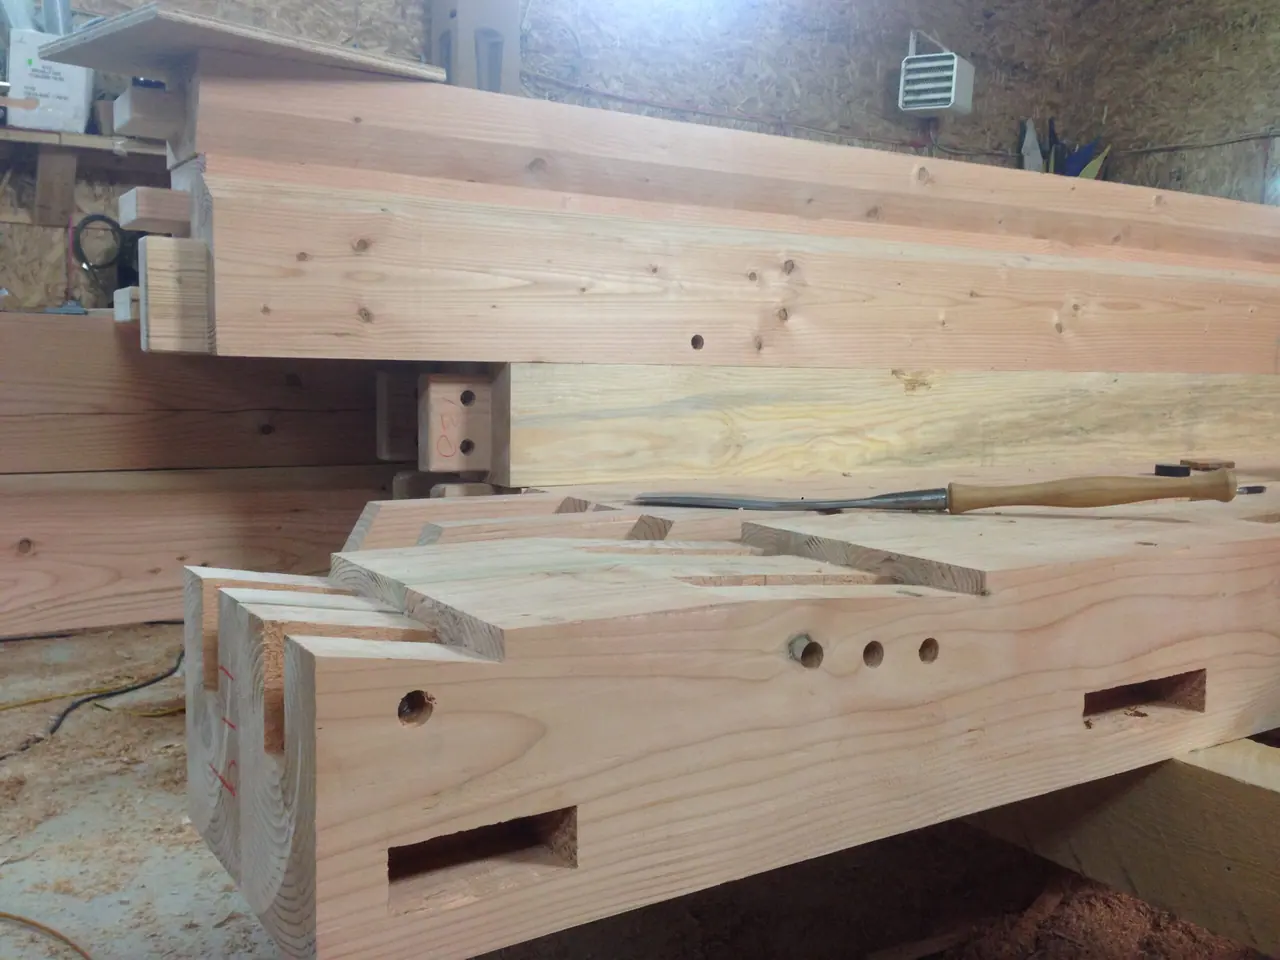
A frame that works like furniture, at the scale of a building
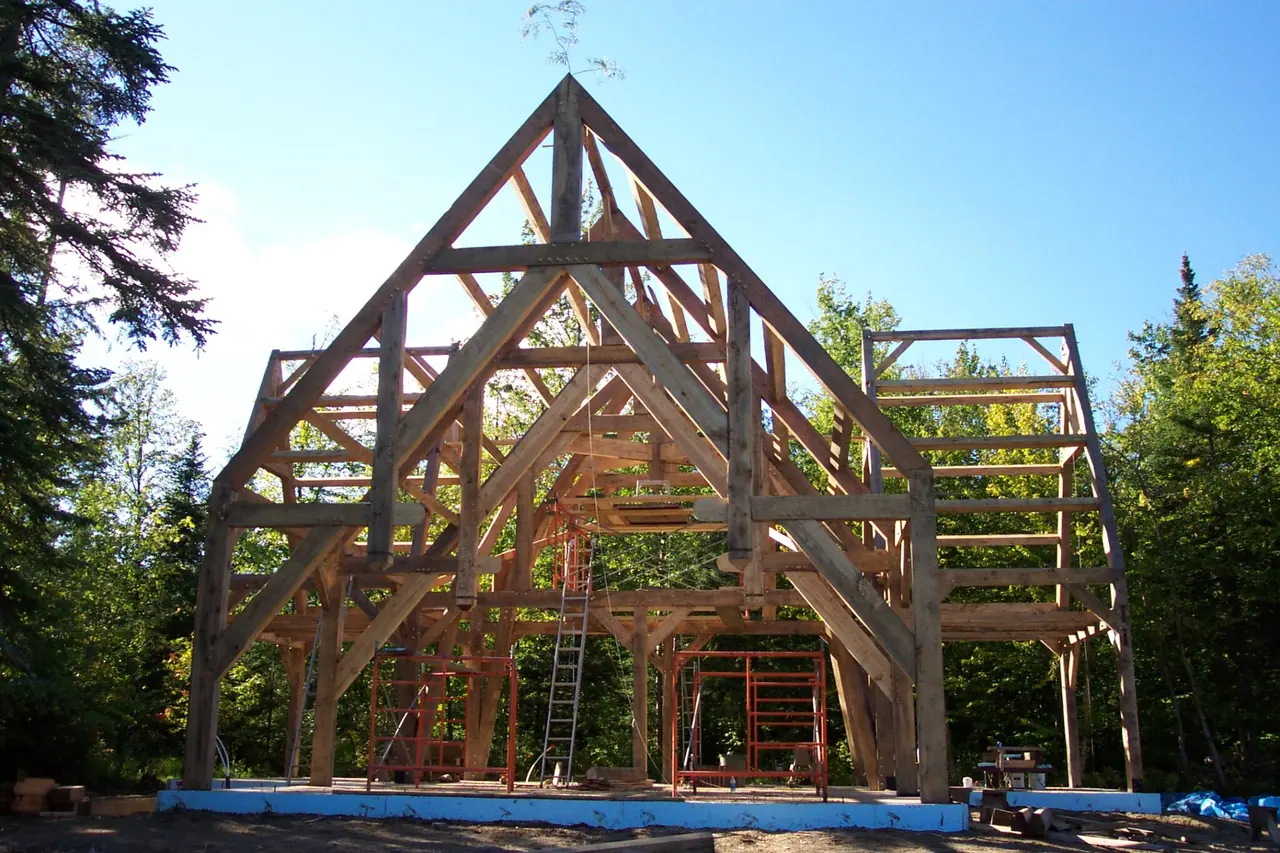
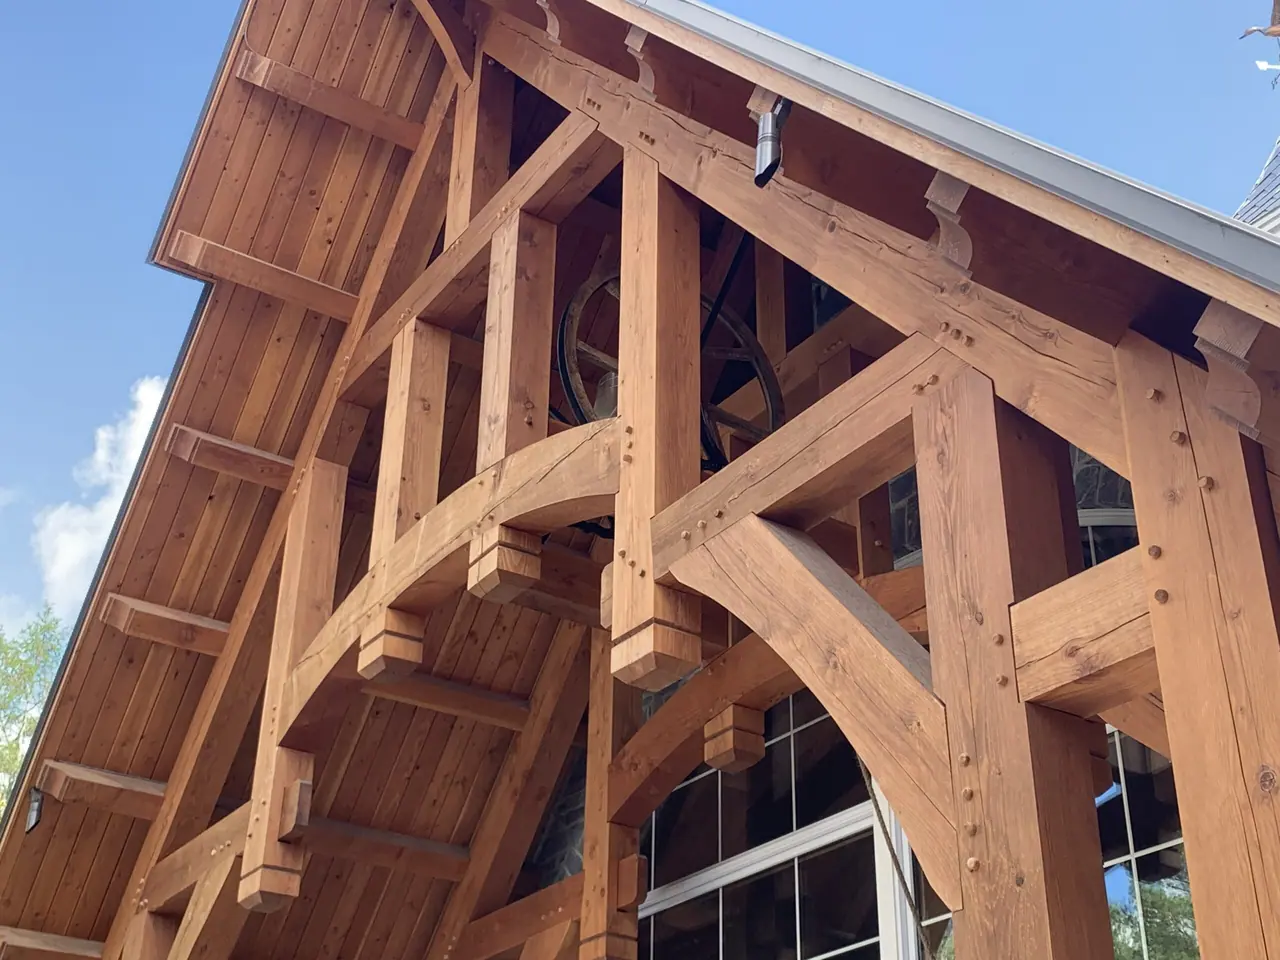
We believe that traditional solid-wood framing is close kin to cabinetmaking, except that the piece of furniture is a building. A timber frame is a skeleton of robust members (posts, tie beams, principal rafters and knee braces) that stays visible and elegant.
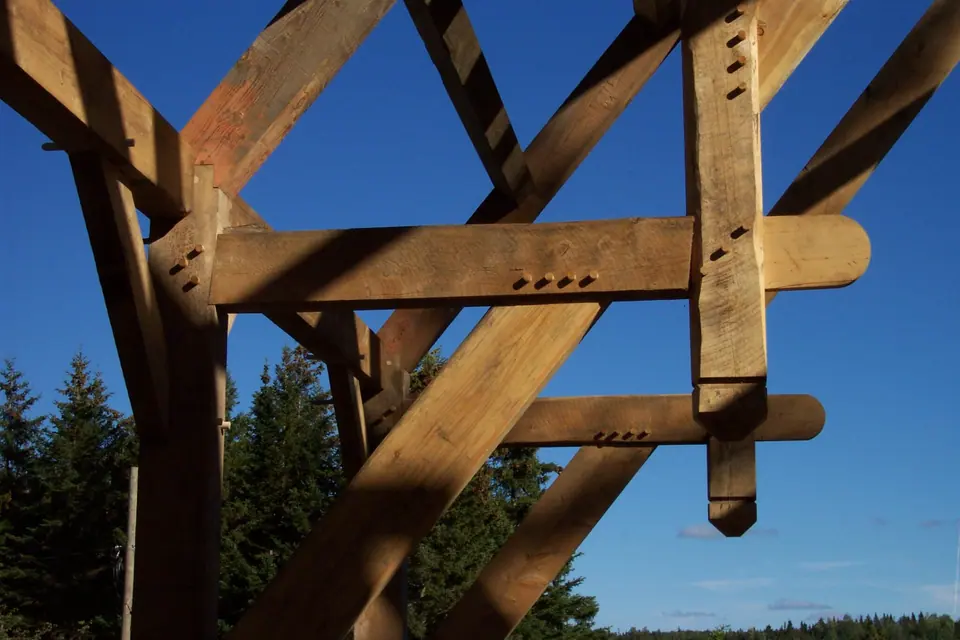
Each piece is designed to measure and joined by mortise and tenon, locked with wooden pegs: a time-tested technique that has earned nobility, beauty and durability over centuries.
- Timber shaped with hand tools
- Little or no metal hardware
- Local lumber, even from your own land
- Douglas fir, white pine, hemlock and oak available
What a traditional frame brings to your project
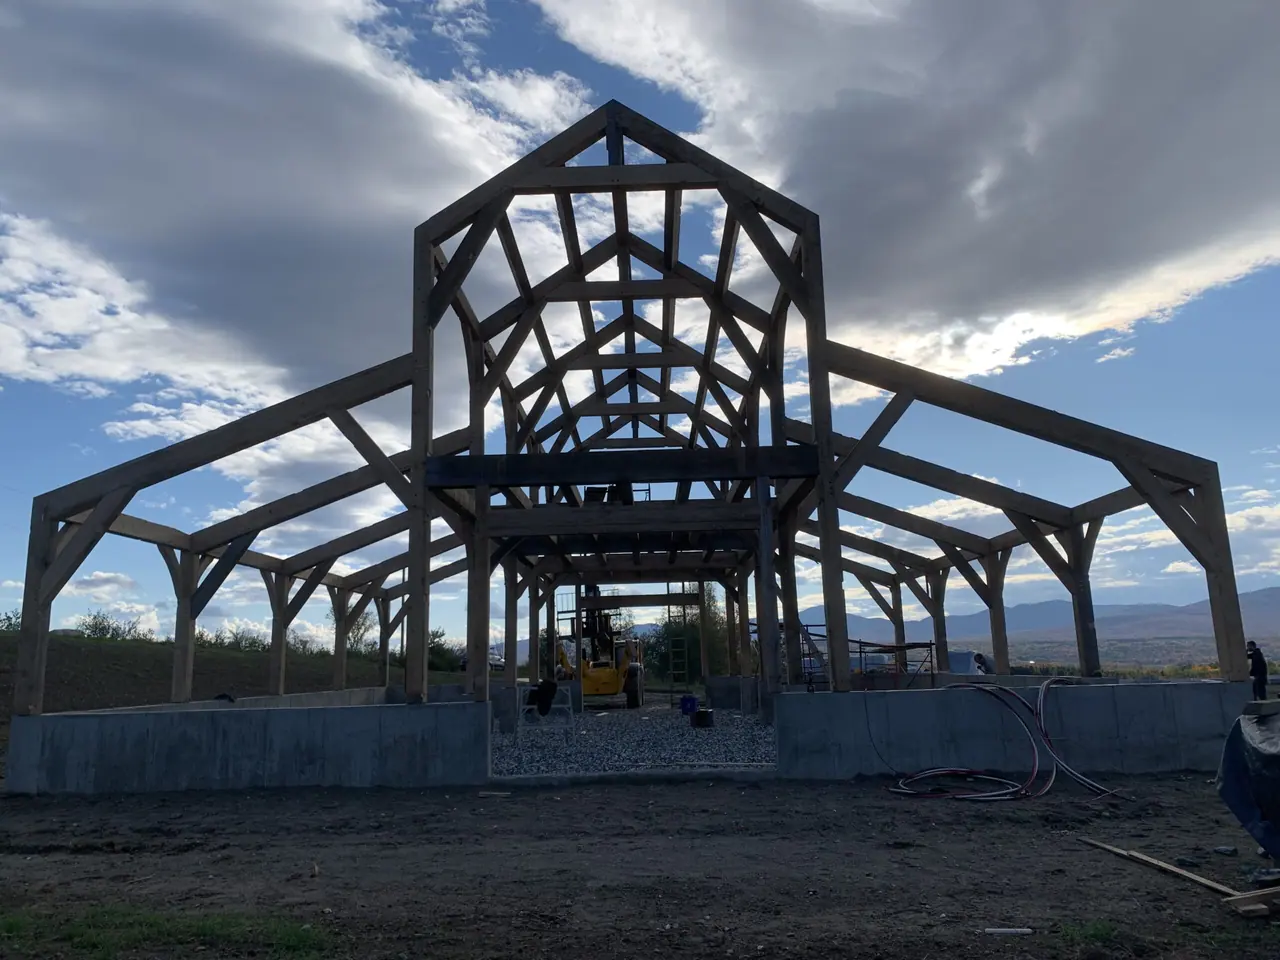
Traditional framing brings extraordinary value to any project that plays to its strengths: open volumes, a visible structure and direct contact with the material.
It suits a wide variety of buildings, residential and commercial alike:
- Primary and secondary residences
- Stables and showcase barns
- Sheds, garages and utility buildings
- Verandas, pergolas and pavilions
- Distinctive projects: saunas, mills and large-scale structures
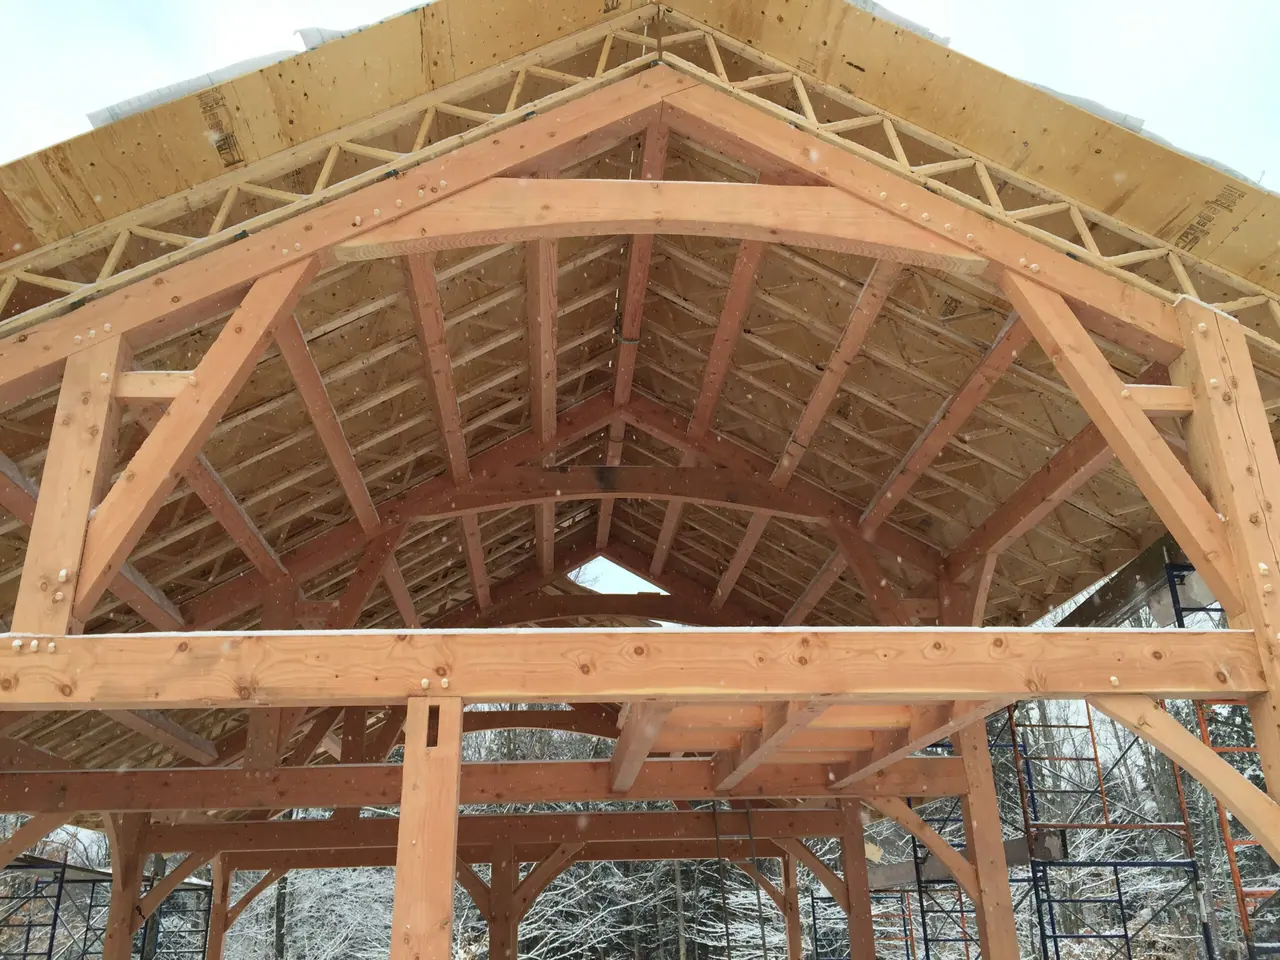
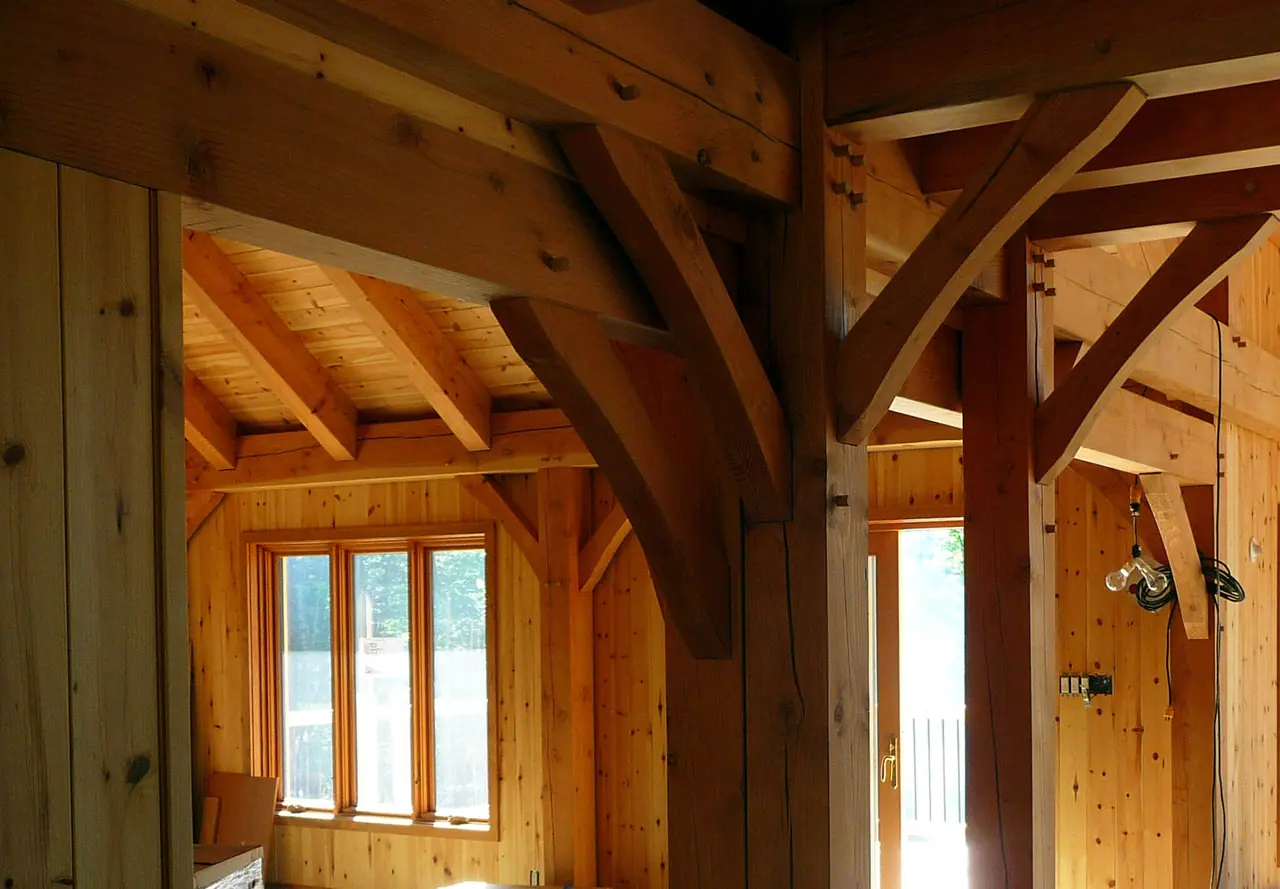
The virtues of a solid-wood structure
Strength and durability. Solid wood and mortise-and-tenon joints together carry heavy loads. Heavy timber also resists fire well.
Freedom of layout. The outer shell is strong: no interior wall is needed to hold the structure. You gain big open spaces, more living area and the option of more windows.
Energy efficiency and sustainability. Wood is a renewable material, from sustainably managed forests or salvaged. A well-designed envelope around the frame delivers excellent thermal comfort.
Know the parts of a traditional truss
Hover over or tap the parts of the diagram, or browse the list: this is the carpenter's vocabulary.
- Vertical member that takes the loads of the roof and floors and carries them to the foundation.
- Large horizontal beam that links the two sides of the truss and keeps the walls from spreading under the weight of the roof.
- Sloping member that forms the roof slope. It works in compression, from the eave to the ridge.
- Vertical member at the centre of the truss, between the tie beam and the ridge. It hangs the tie beam and supports the struts.
- Angled member of the truss that triangulates the structure and spreads the loads to the principal rafters.
- Angled member between the post and the beam: it stiffens the frame while drawing the elegant curve seen in exposed timbers.
- Hardwood dowel that passes through the tenon and mortise to lock the joint, with no hardware.
- Horizontal member set on the foundation. It receives the posts and ties the whole base together.
Traditional timber frame: your questions
Short answers to the questions we hear most often.
What is the difference between timber frame and standard wood framing?
A timber frame uses large solid-wood members joined by mortise and tenon and left exposed. Standard framing uses common-dimension studs, hidden in the walls. We build both.
Do you use metal in the joints?
Traditional joints are made with tenons, mortises and wooden pegs. Metal hardware is absent or very limited, depending on the project and the structure's requirements.
Can the wood from my land be used?
Yes, if you wish. We gladly harvest the lumber for your building right on your land, when the trees are suitable.
Keep exploring
Let's talk about your project.
A home, an addition, a barn to save or a custom staircase: call or email us and Pierre-Luc will answer you personally.
819 212-5152