

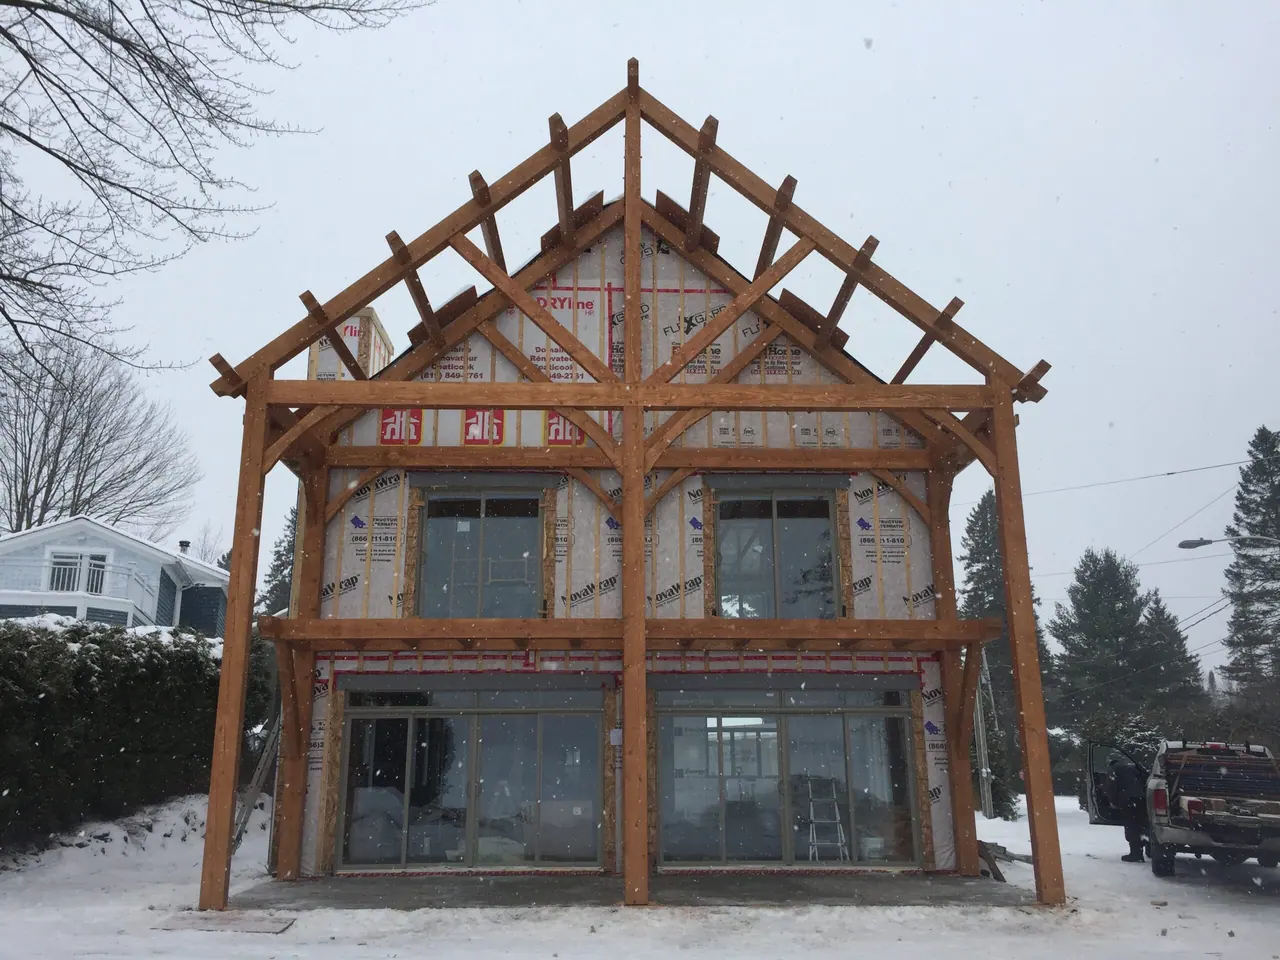
Timber frame homes in the Eastern Townships
Dreaming of building a new home? Our team stays with you through the whole job, from design to the last finishing touch.
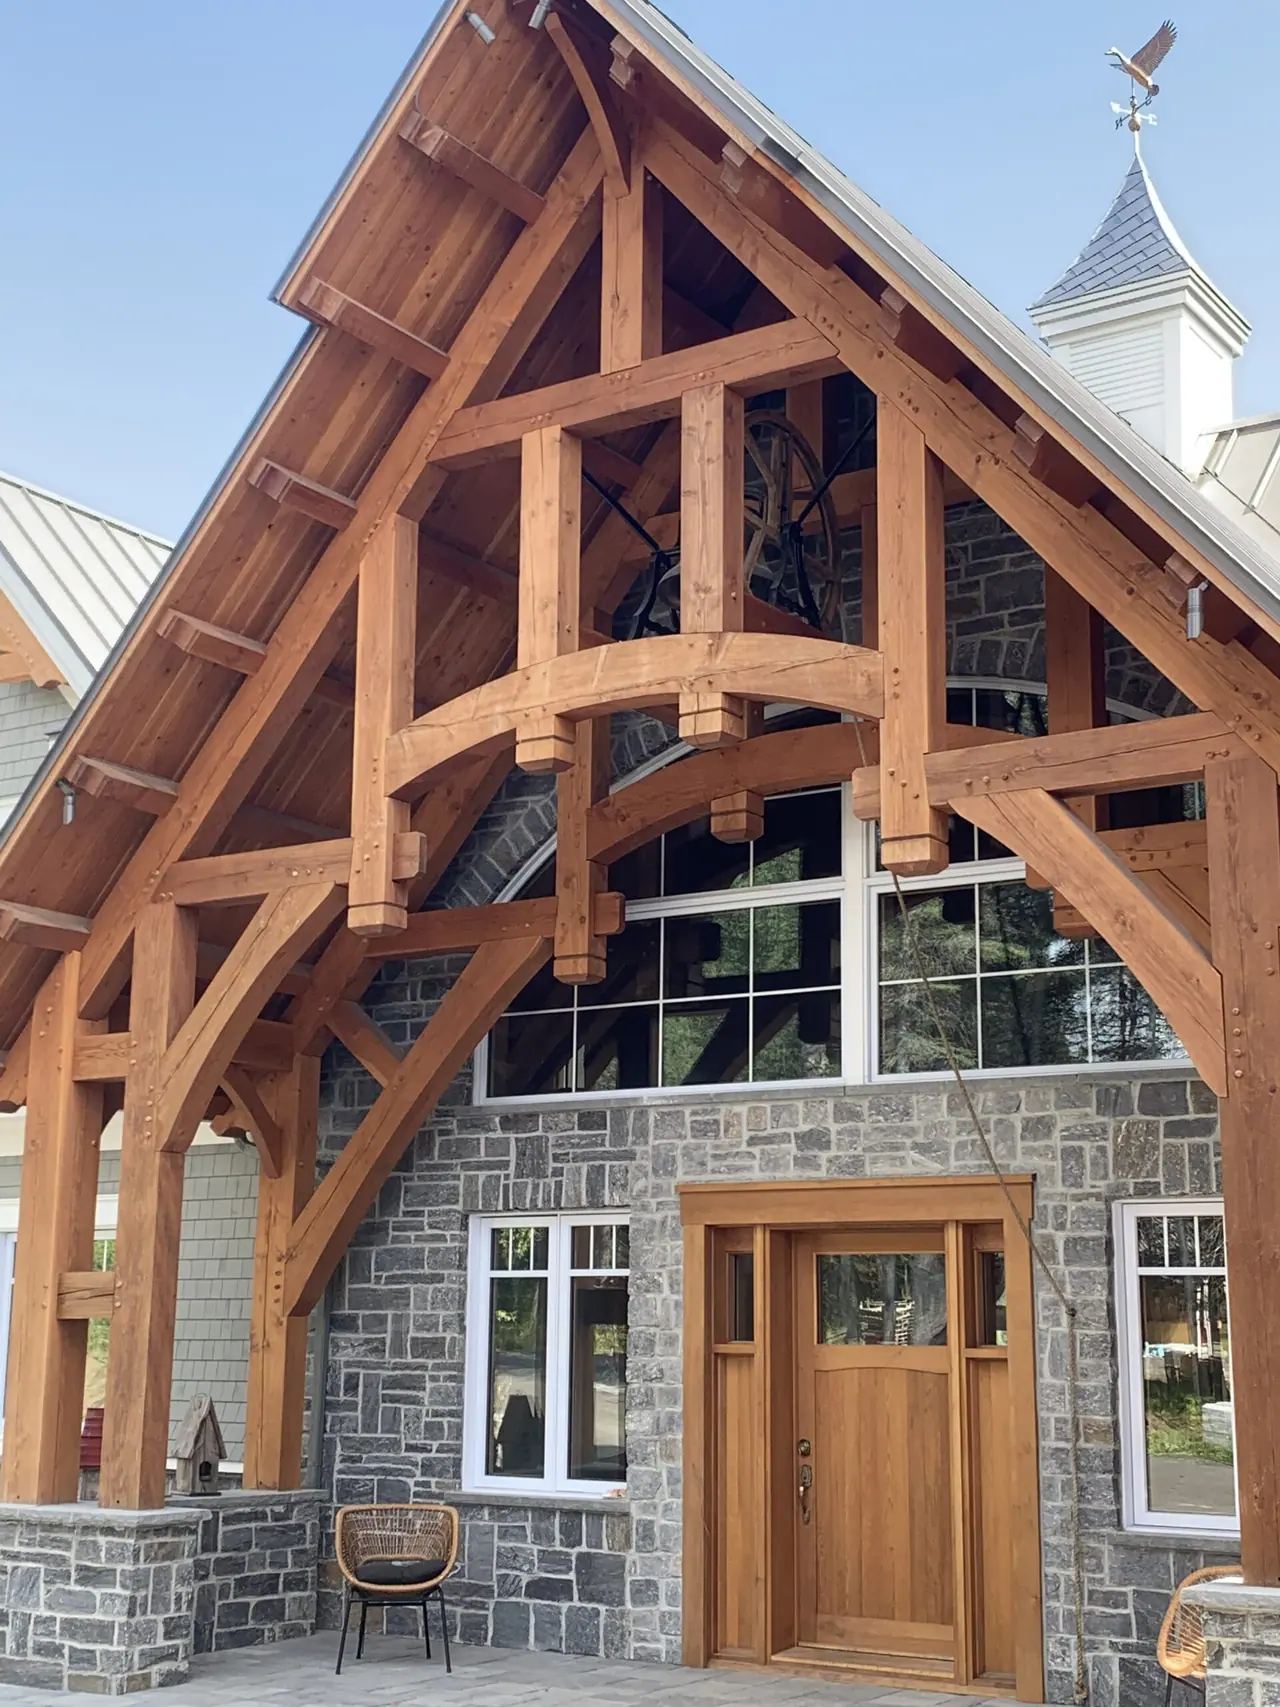
A home made to last, designed for you
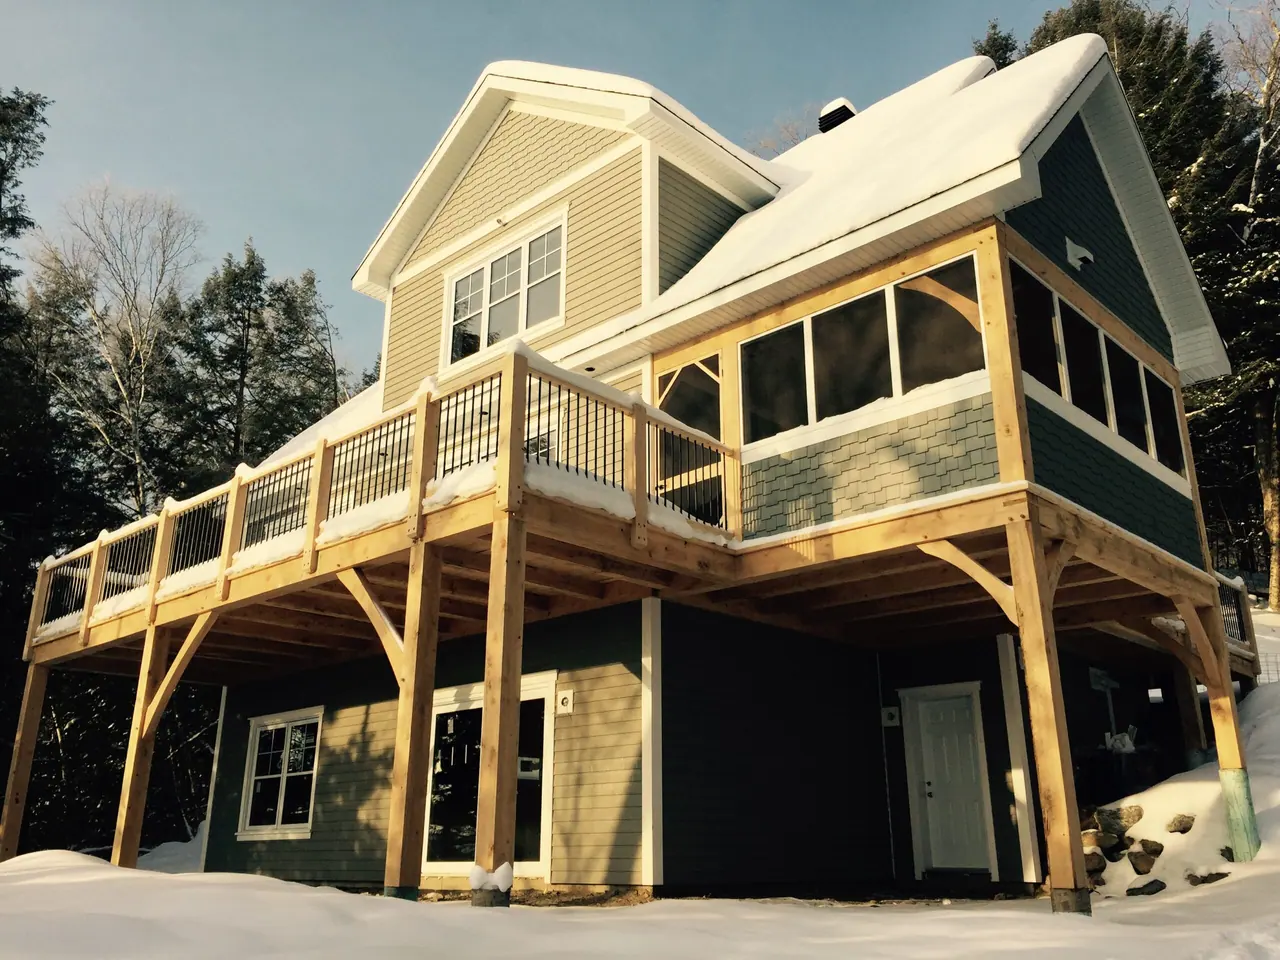
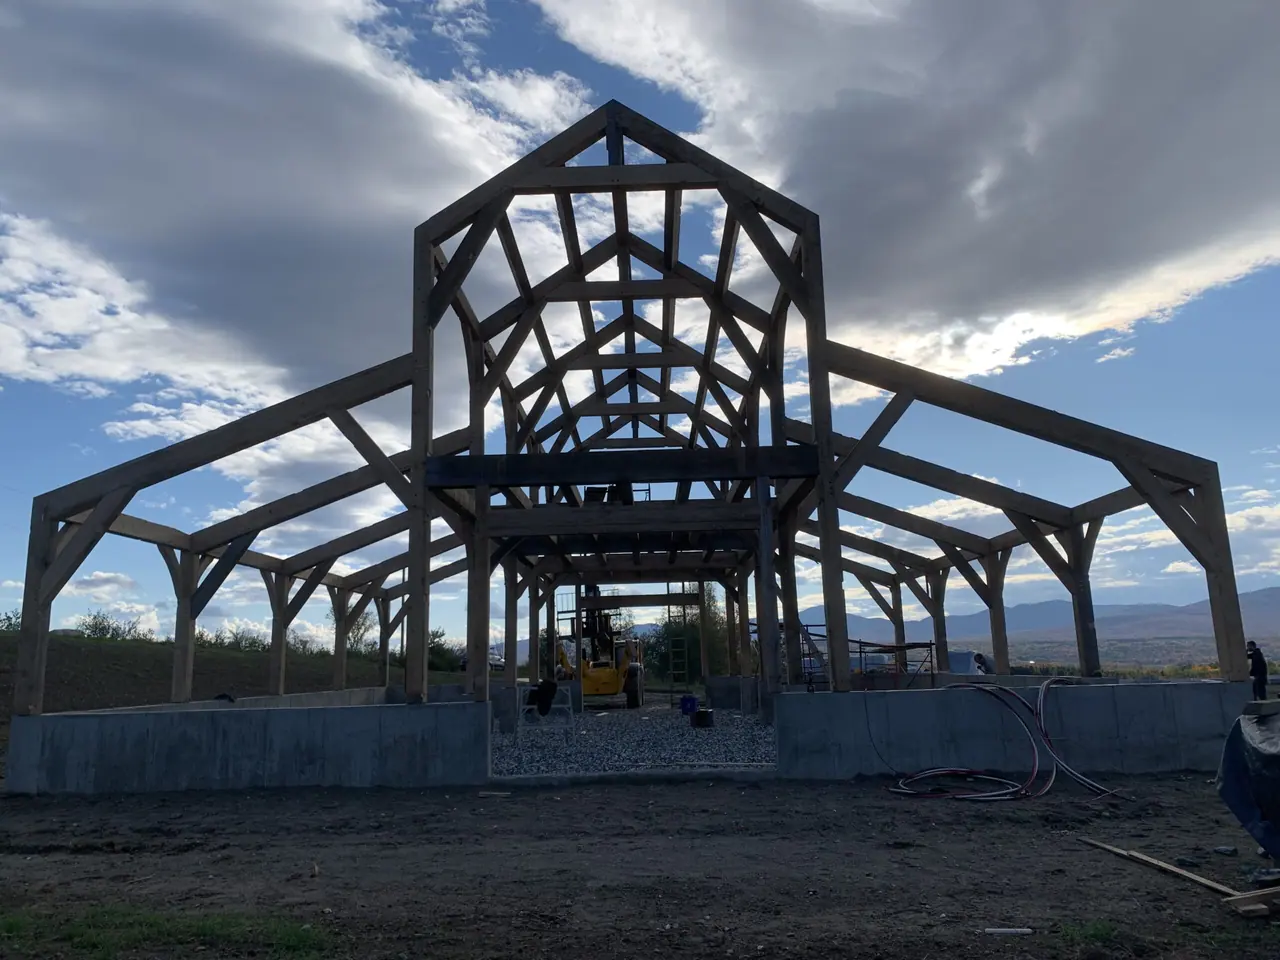
A timber frame home is a solid-wood frame that carries the house and shows inside: beams, posts and knee braces become the noblest decoration. We design the structure around your land, the light and the way you live.
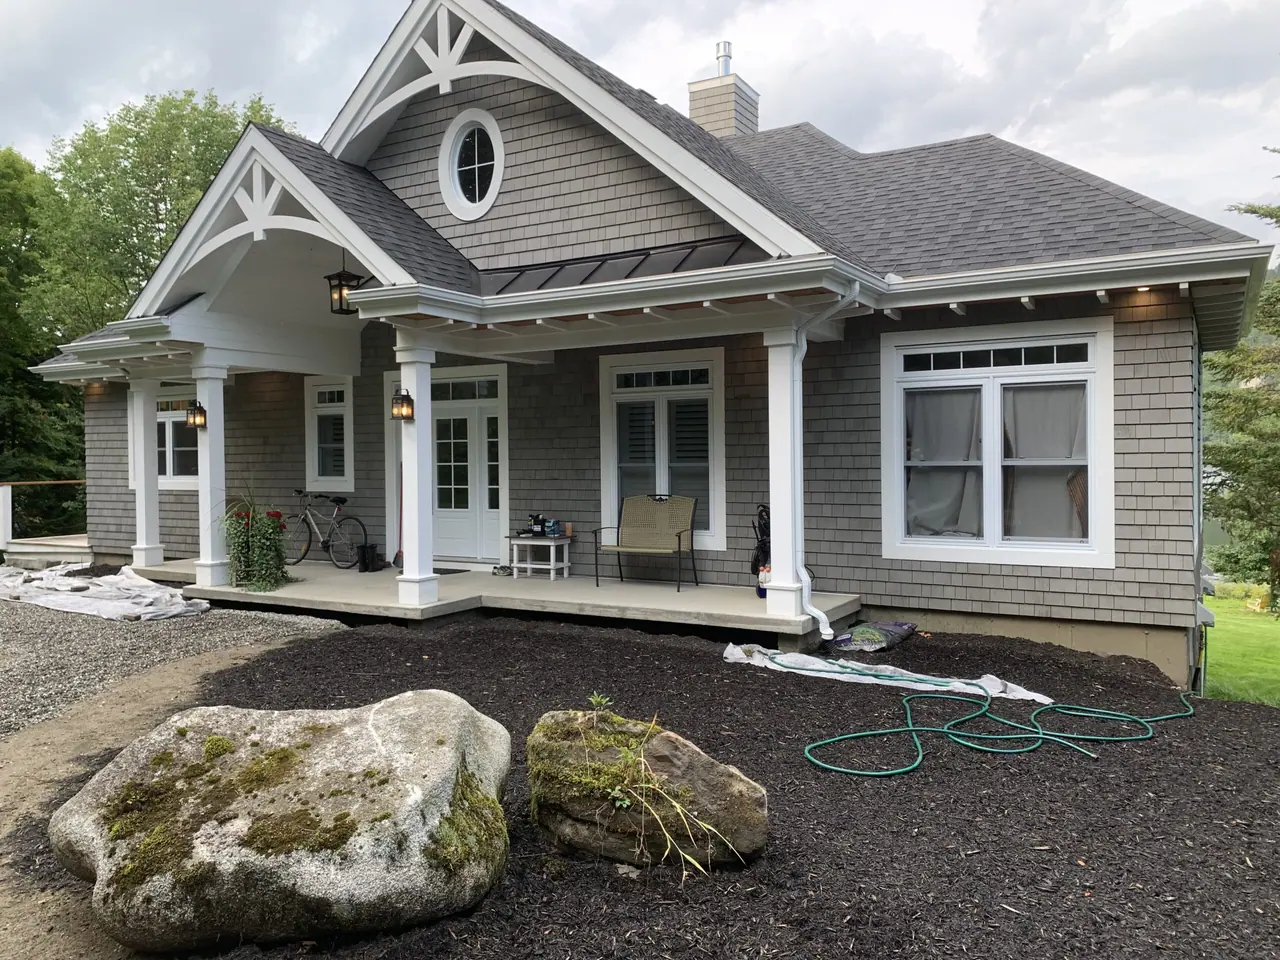
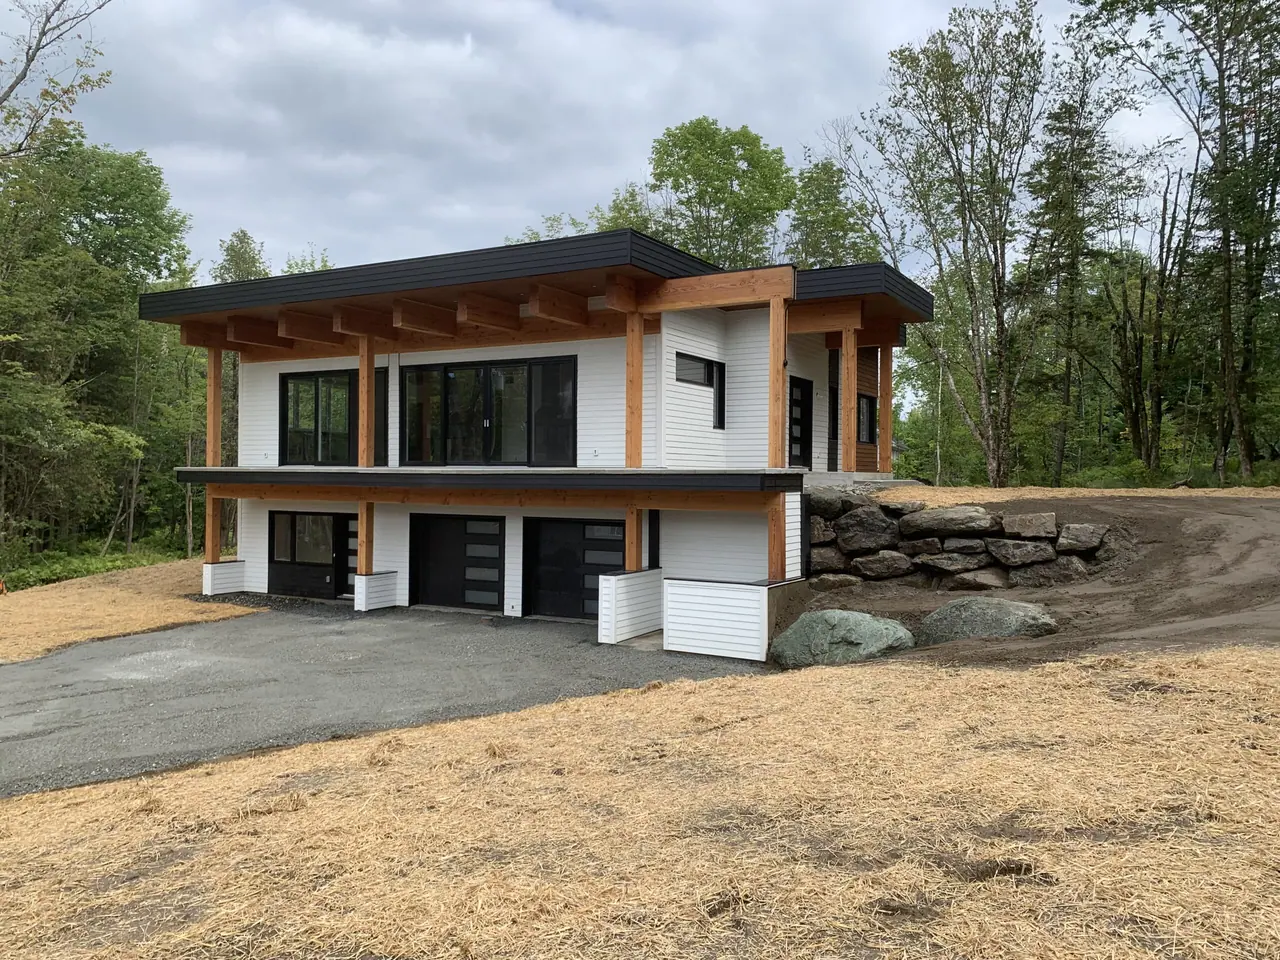
We also build more contemporary wood-frame homes. Depending on your taste and budget, we advise you from the start on the approach that suits you, and we suggest advantageous alternatives when they exist.
- Timber frame or standard residential construction
- Design, engineering and fabrication of the frame
- Raising the frame on your foundation
- Interior and exterior finishing, turnkey
Full support, or just what you need
We can support your whole building project, in whole or in part. Prefer to get involved as an owner-builder? We will support you with kindness. Want recycled materials or a home that meets rigorous ecological criteria? We will share your vision.
Our priority: to work by the rules of the trade, with the best possible quality in mind, and to build a relationship of trust, authenticity and respect with you.
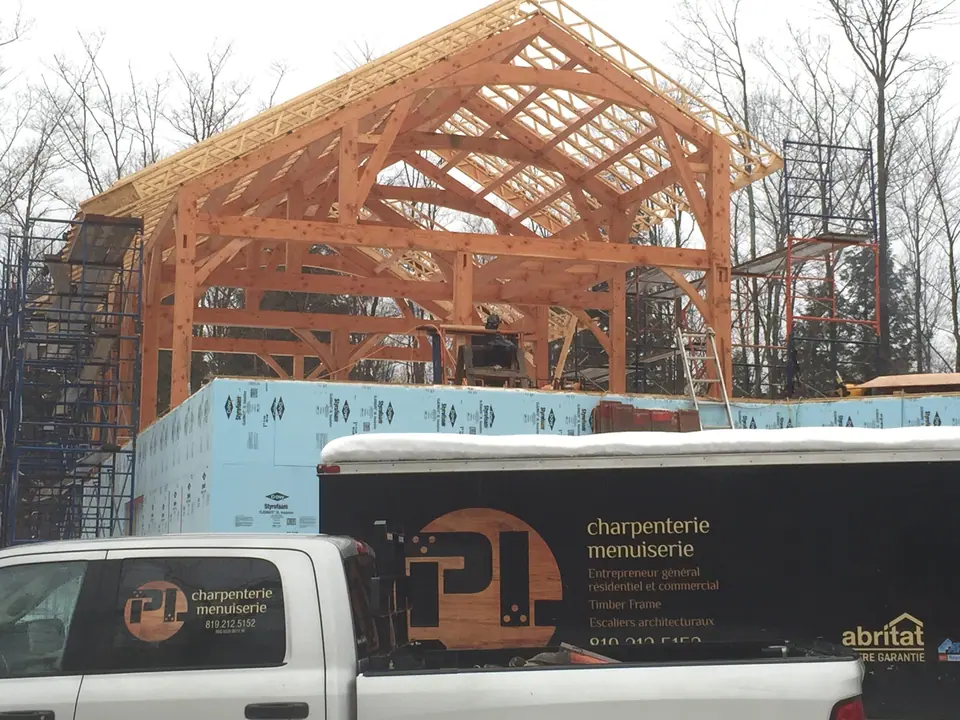
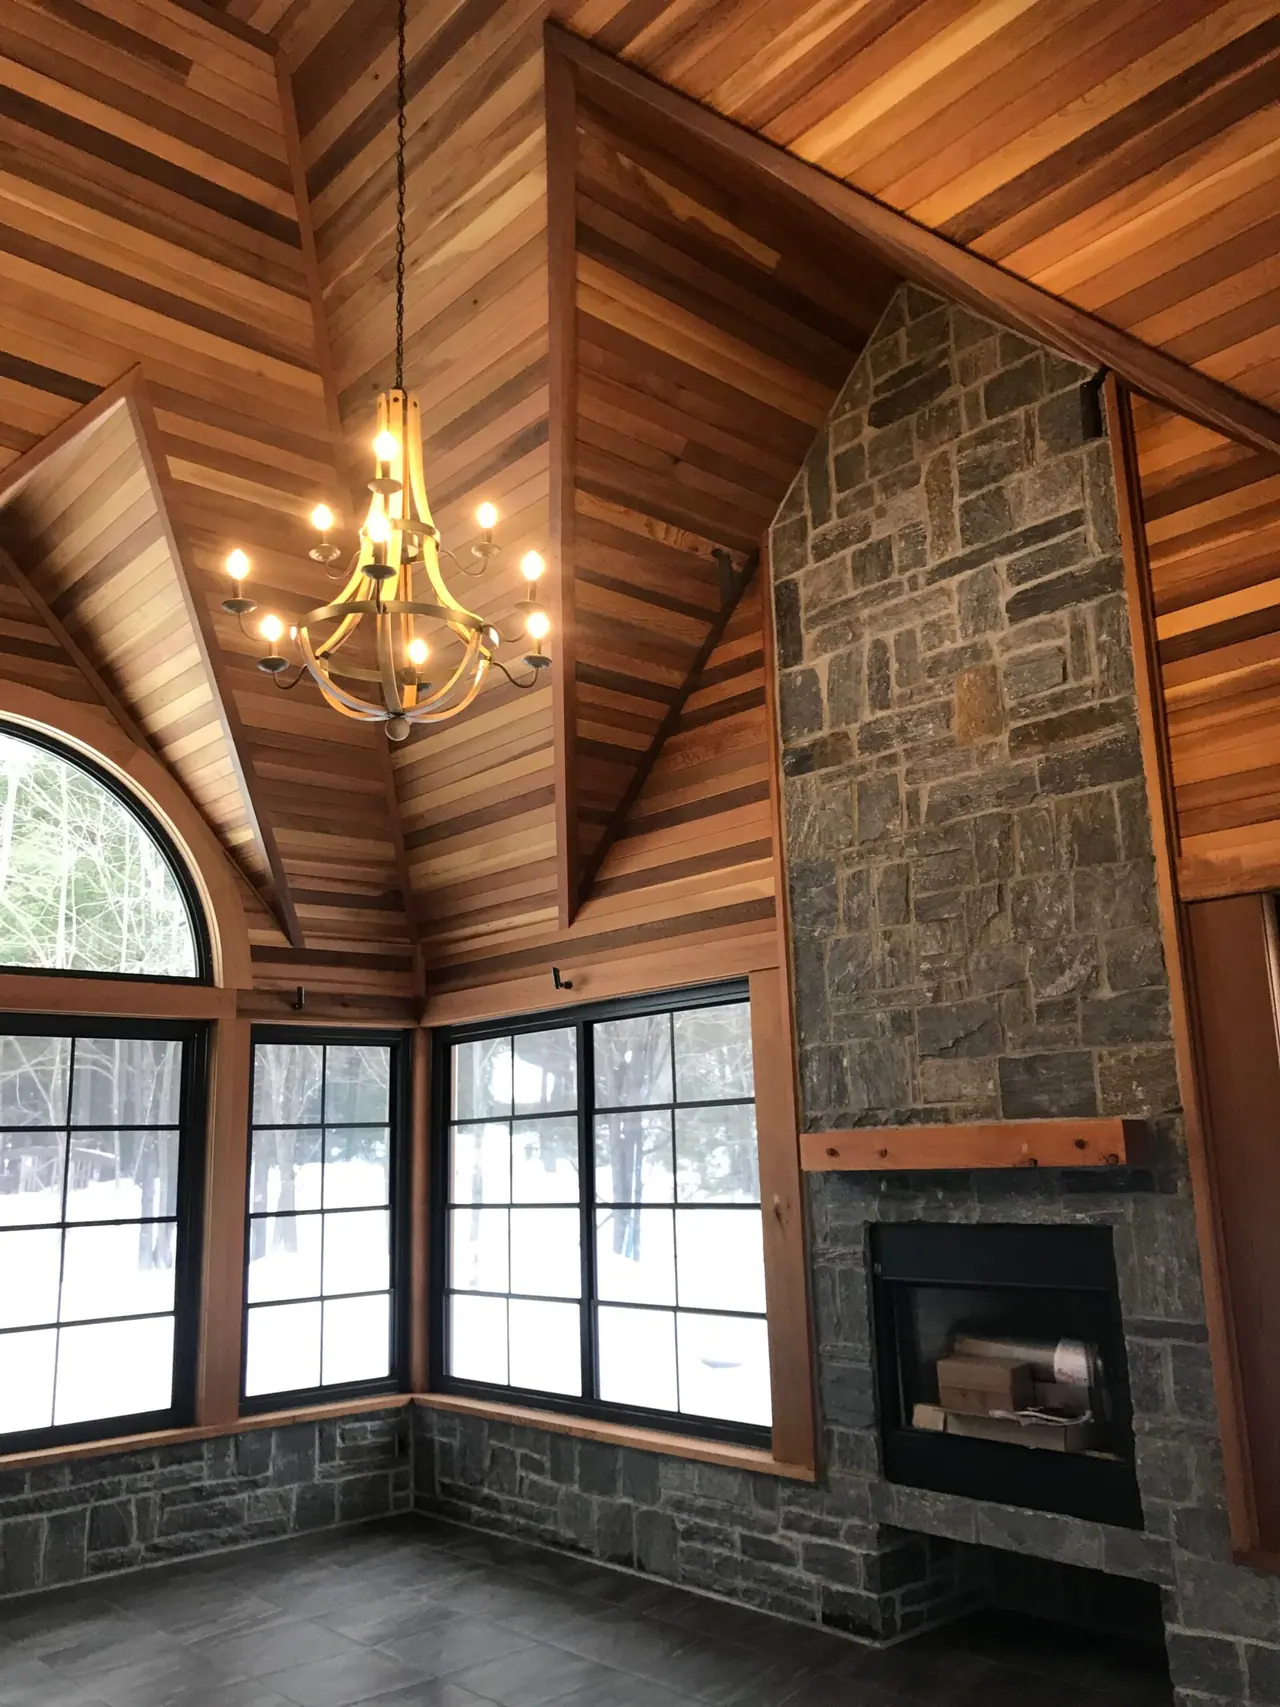
From frame to home
The solid-wood frame is fabricated in the workshop, then raised on the foundation in a surprisingly short time. It lets us close in the building quickly and carry on with finishing under cover.
Timber frame homes offer large open volumes, cathedral ceilings and big windows, because the strong structure needs no interior load-bearing walls.
- Cathedral ceilings and open spaces
- Large windows and natural light
- Exposed beams and posts
- Option of a second home, chalet or primary residence
Building a timber frame home: your questions
Budget, timelines, process: the essentials before you start.
How much does a timber frame home cost?
The price varies with size, frame complexity, species, finishes and what is included (frame only, building envelope or turnkey). We start with a free estimate, then give a detailed quote once the plans are drawn.
How long does it take?
It depends on the project and the season. The main stages are design, fabrication of the pieces, raising and then finishing. Contact us early: a well-planned project is built better.
Can I take part in the construction?
Yes. Supported owner-building is possible: you do part of the work with our advice, and we take care of what requires our expertise.
Keep exploring
Let's talk about your project.
A home, an addition, a barn to save or a custom staircase: call or email us and Pierre-Luc will answer you personally.
819 212-5152