

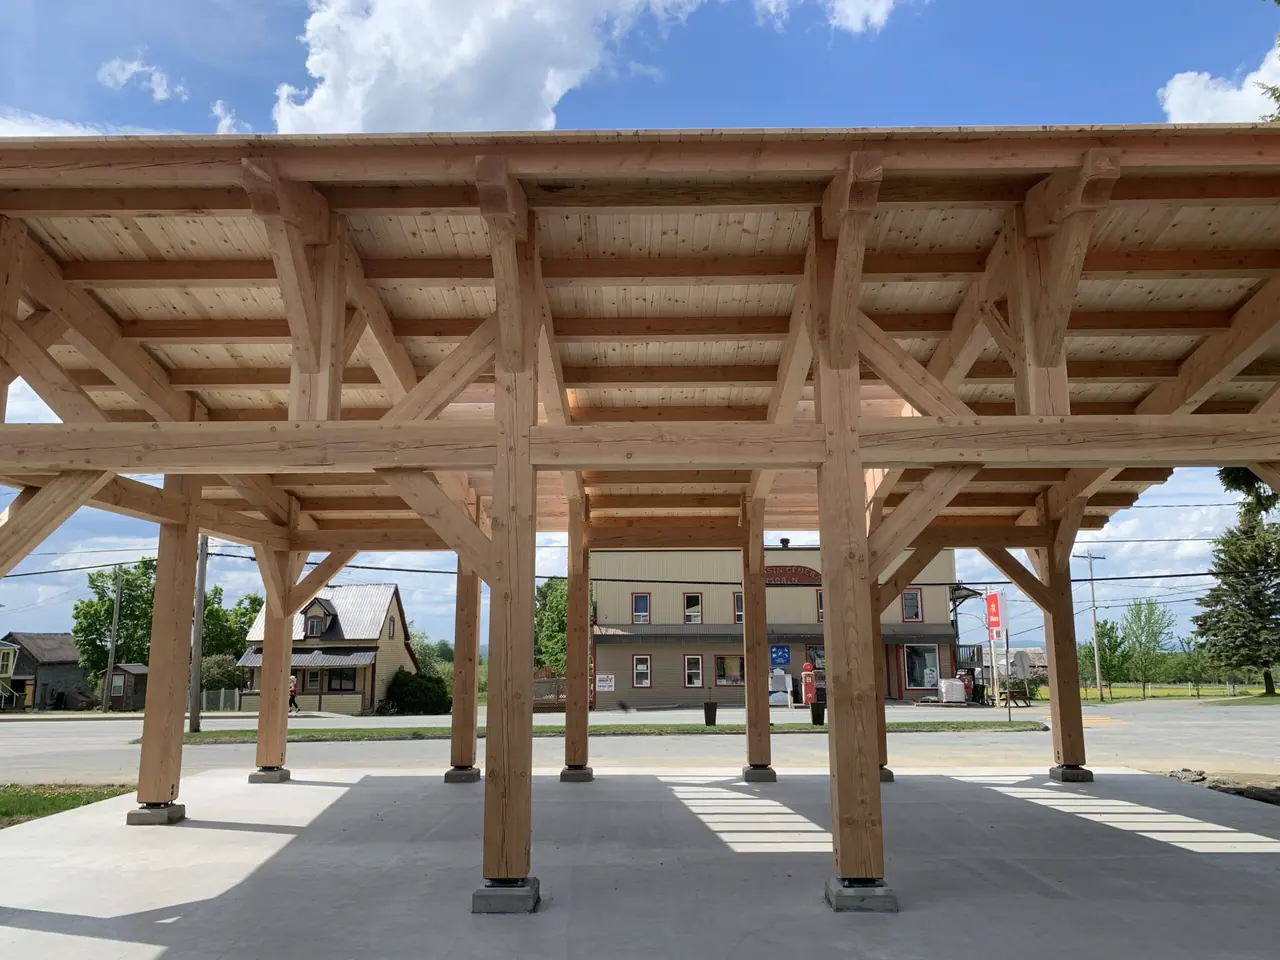
A solid-wood pavilion
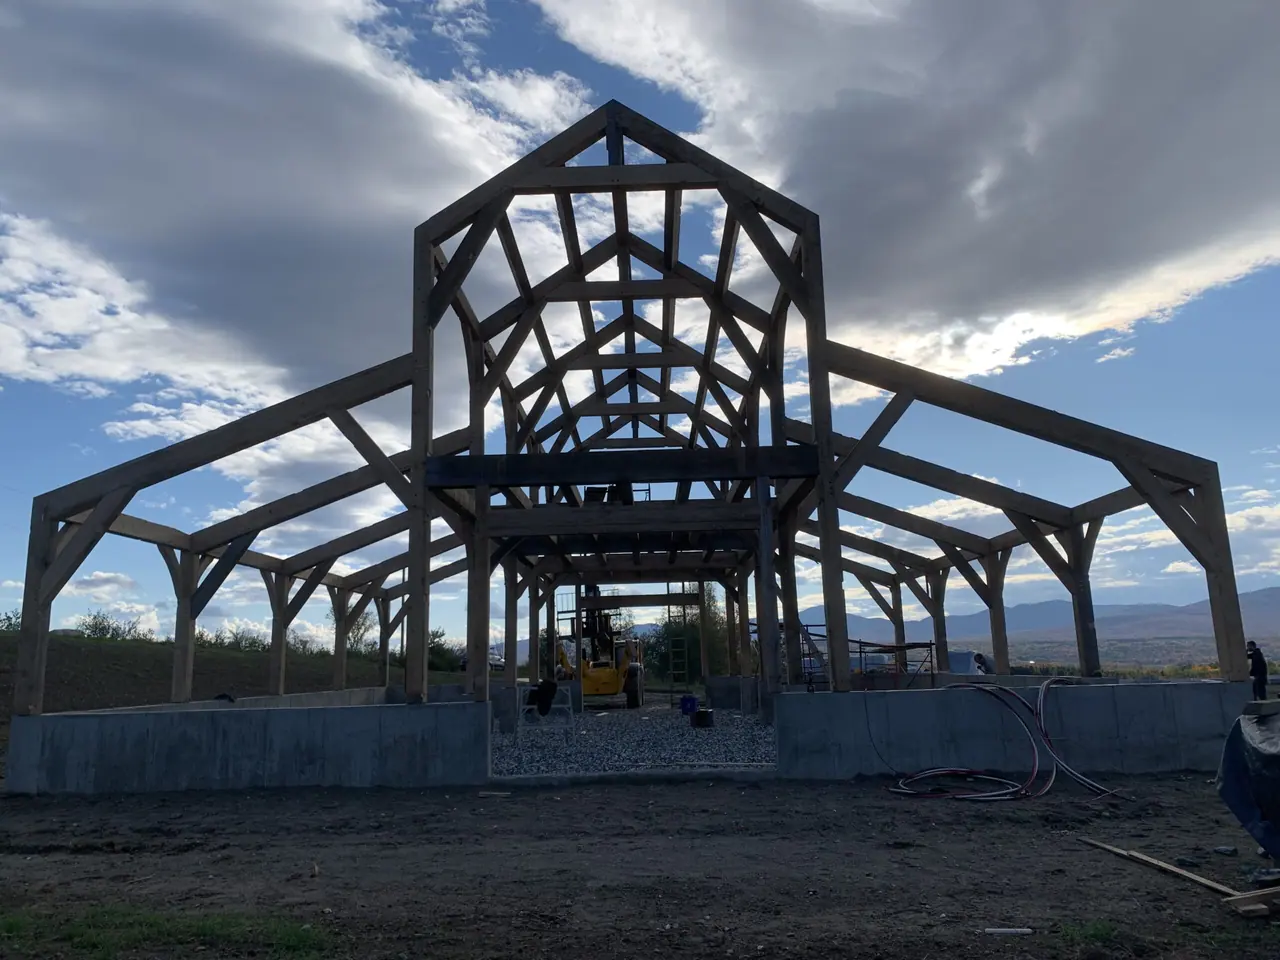
Posts, tie beams, knee braces and rafters: with no walls to hide them, every joint shows and every curve reads.
- Project type
- Solid-wood pavilion
- Structure
- Posts, tie beams, curved knee braces
- Technique
- Tenons, mortises and wooden pegs
- Team
- PL Charpenterie
A solid-wood pavilion
A pavilion is the frame in its purest form. Set on a concrete slab, the solid-wood structure shelters a large open space with no walls: the roof rests on sturdy posts, braced by carefully drawn knee braces.
On this project, the curves of the knee braces soften the mass of the beams and give the pavilion its character. Seen from below, the rhythm of rafters and joists makes a sculpted ceiling, easy to read.
Pavilions, pergolas, verandas and garden shelters are among our favourite projects: they show, better than anything, the logic of traditional framing.
The project in photos
Click a photo to open it full size, then start the slideshow.
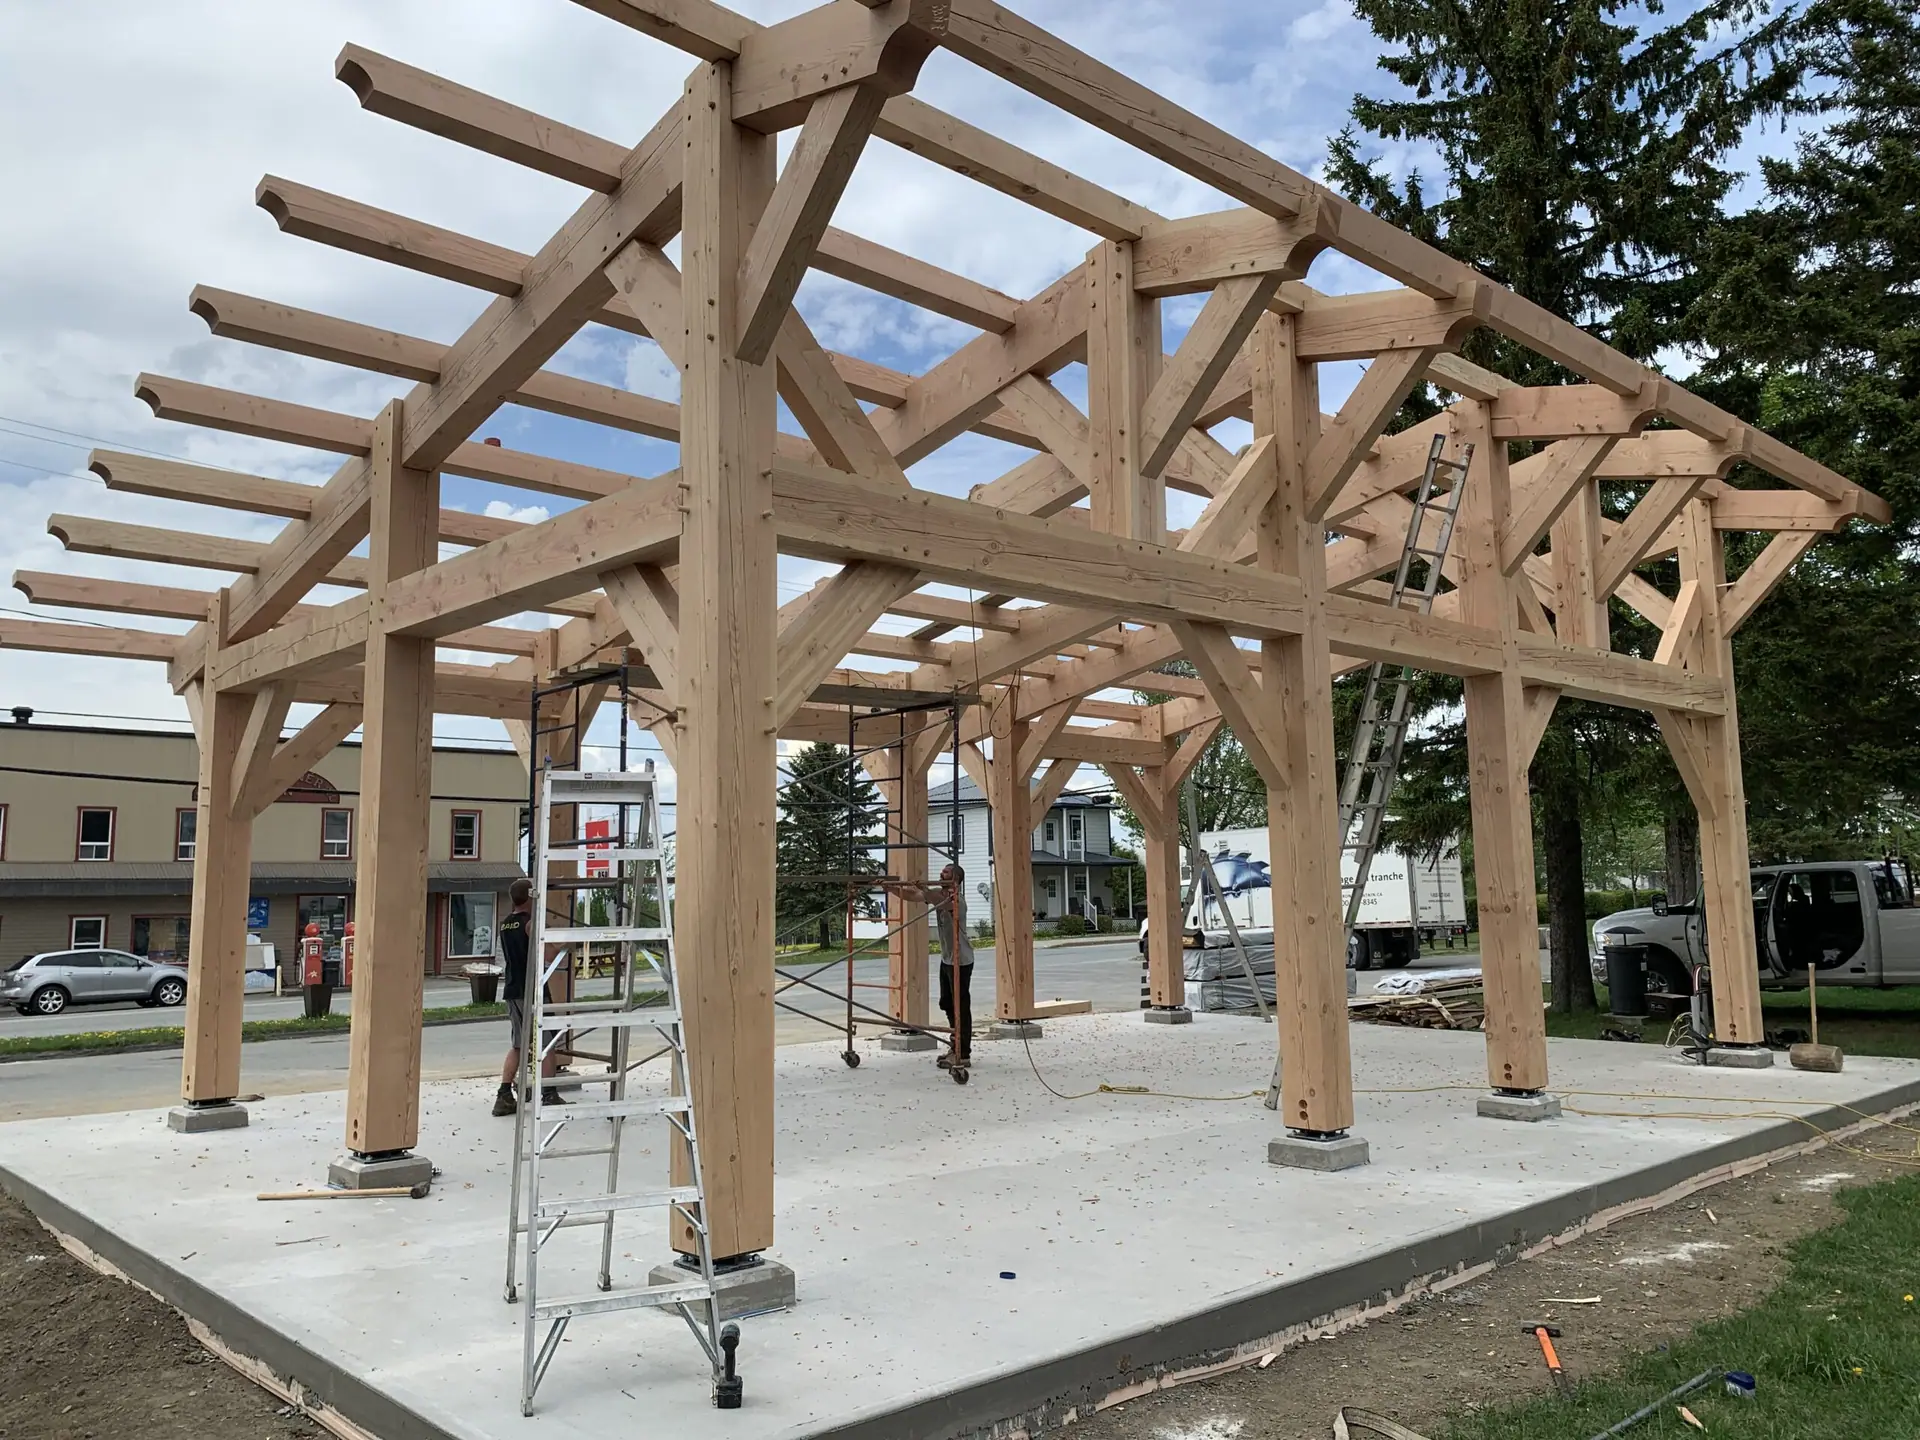 Solid-wood pavilion on a concrete slab, post and beam frame
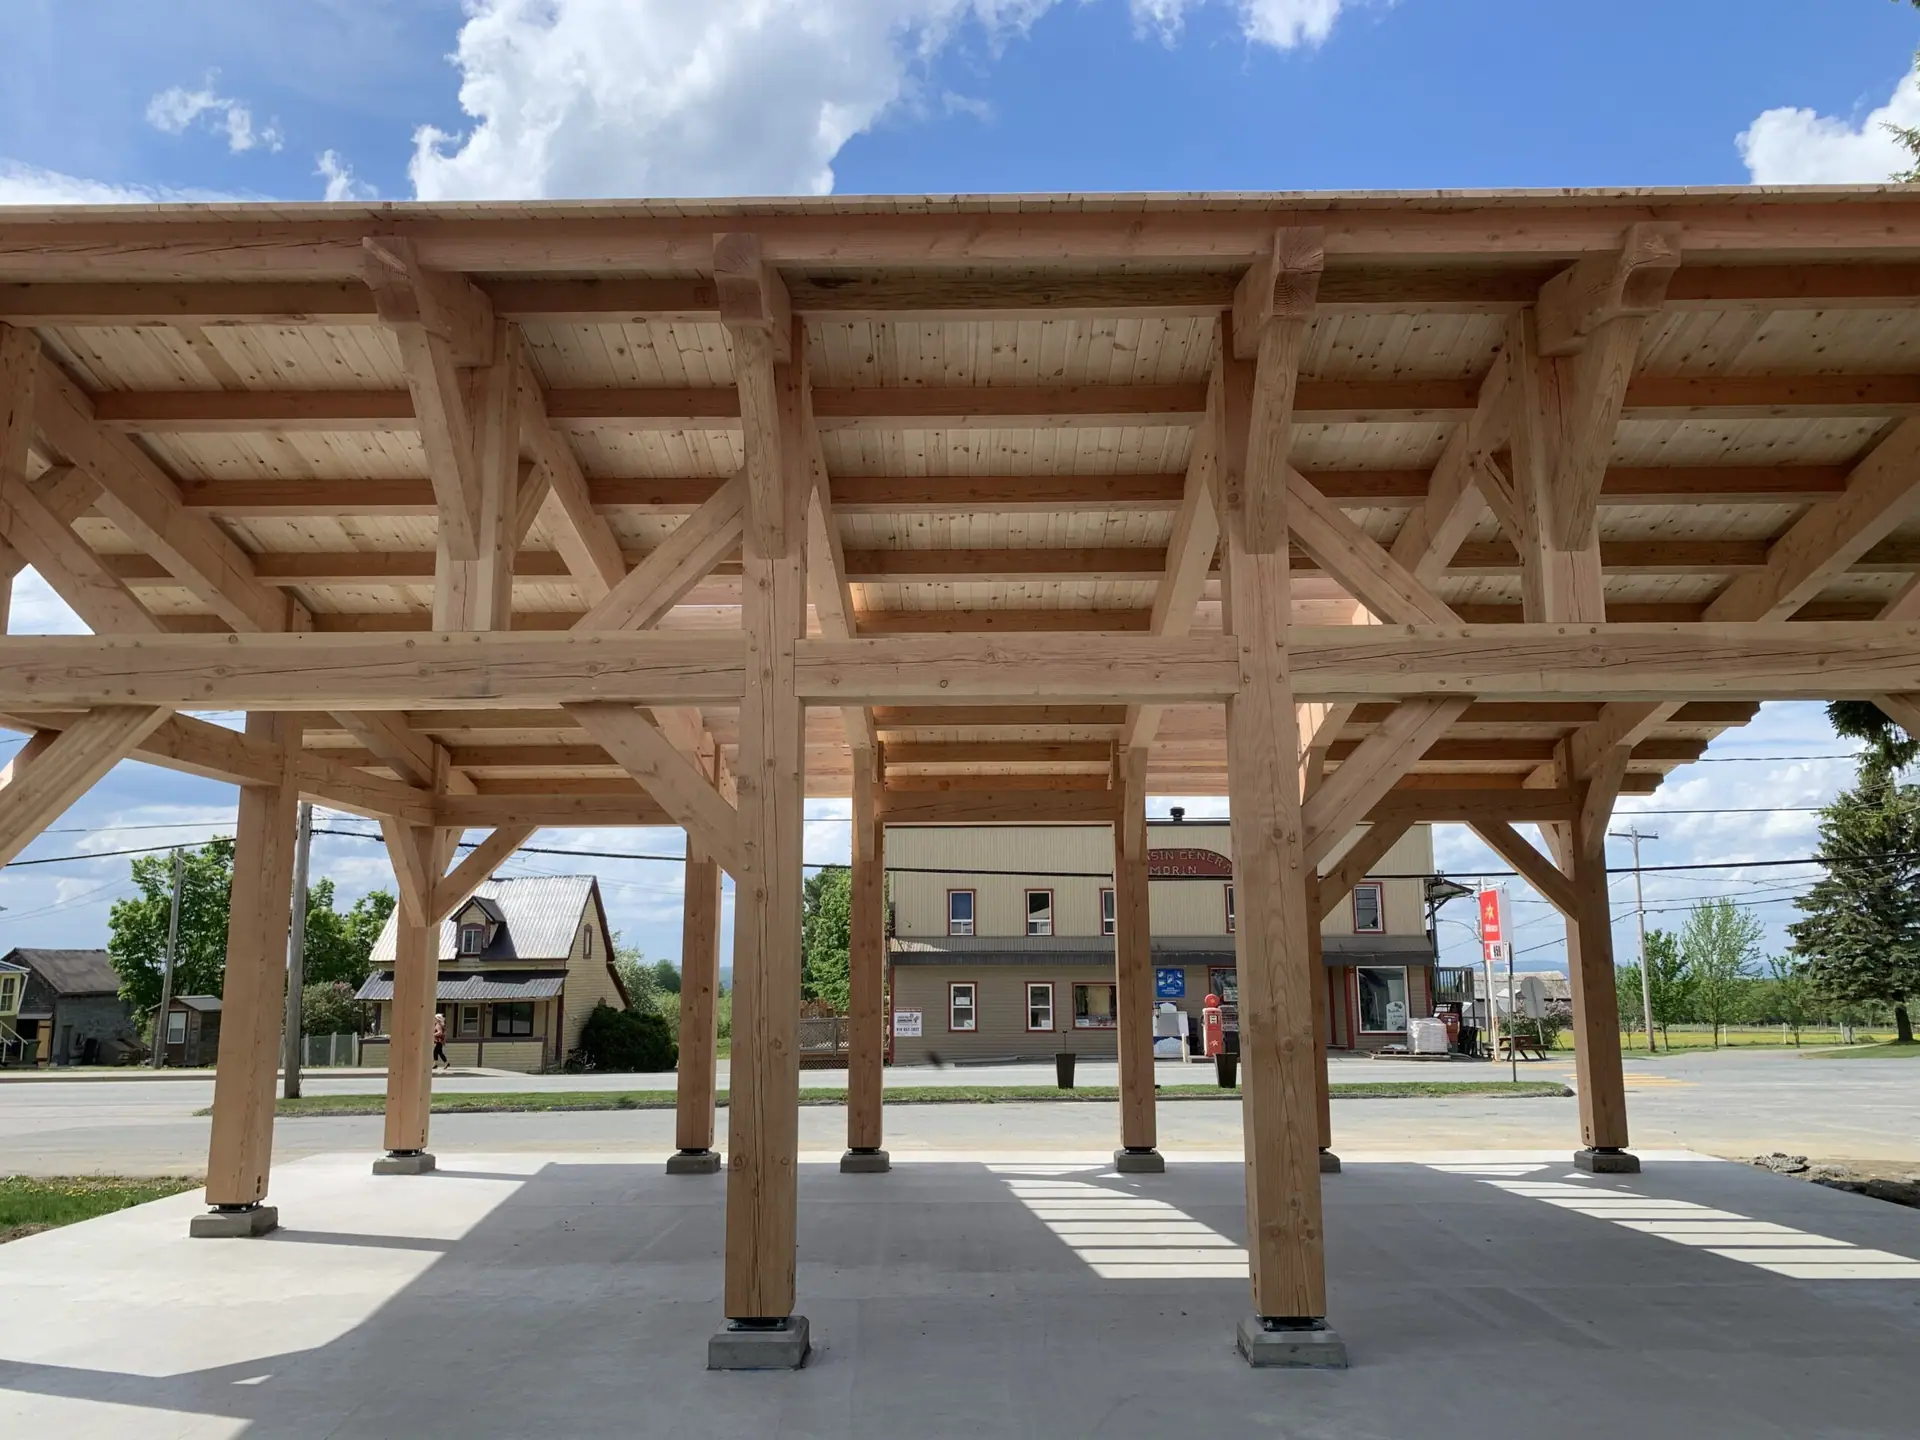 Post and beam pavilion with a wood roof, at the edge of a village street
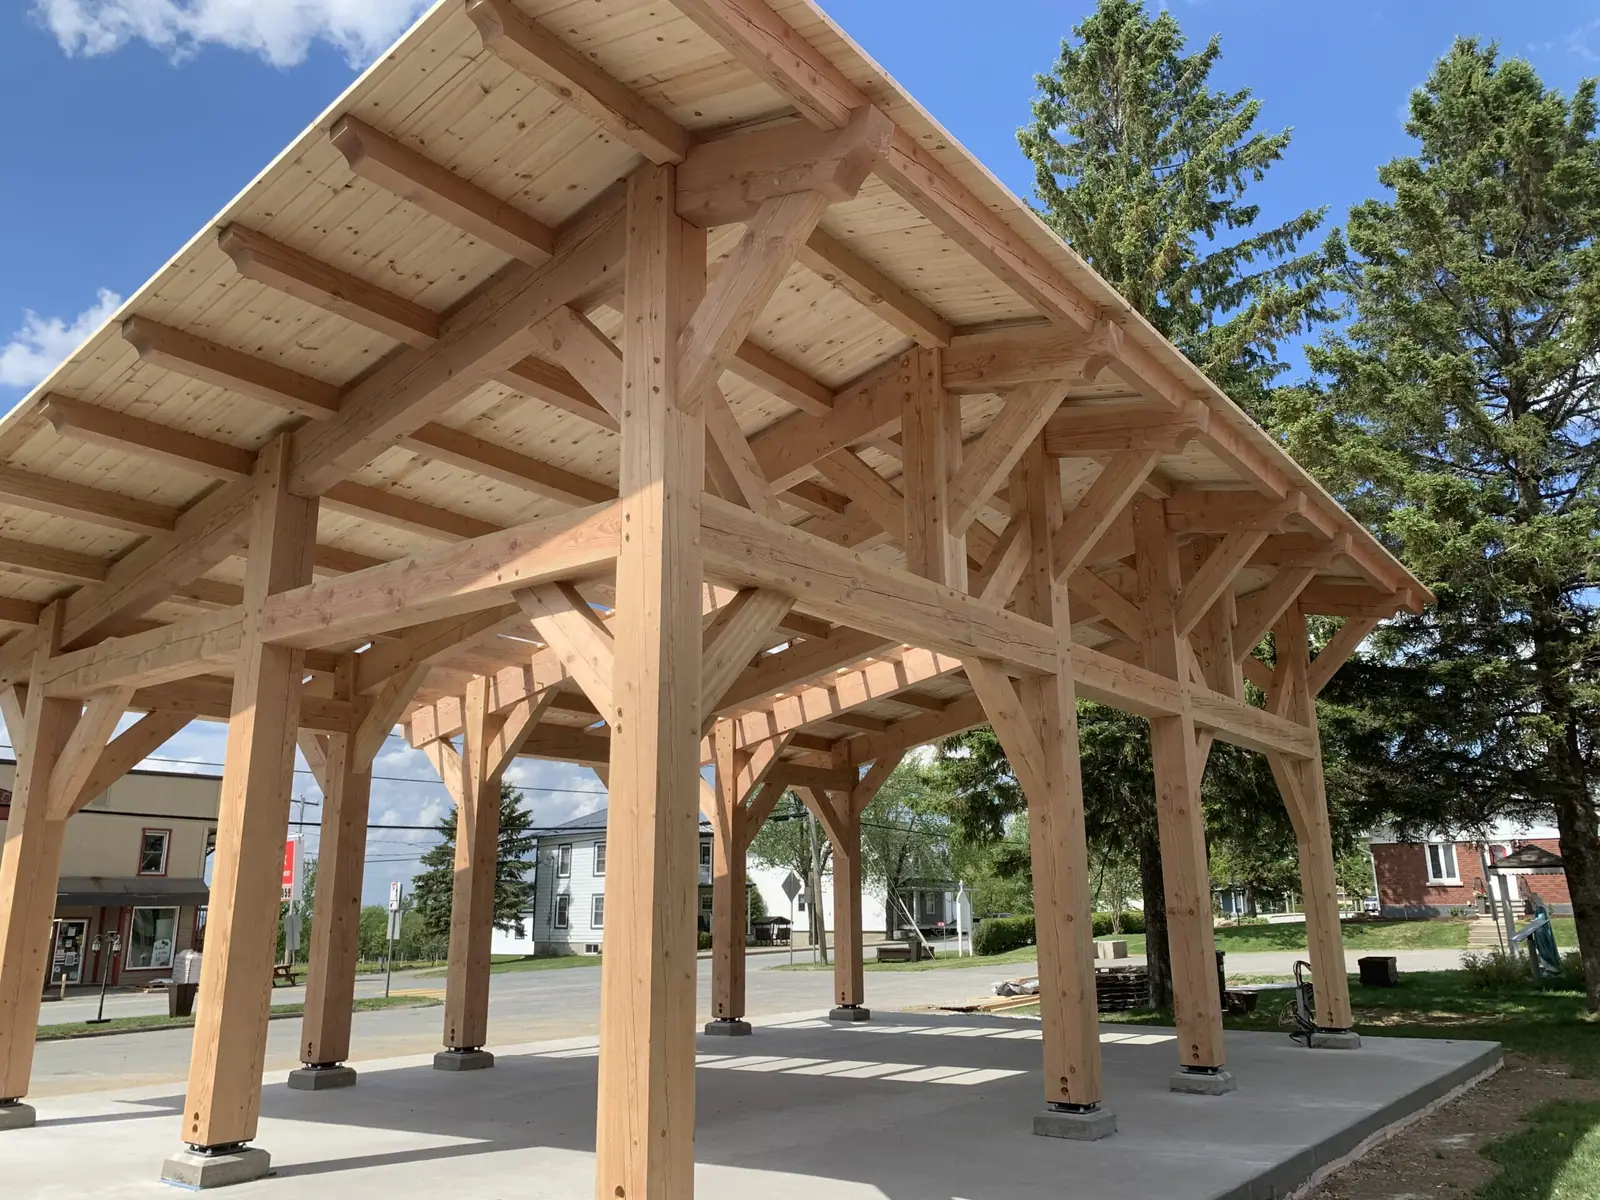 Posts and knee braces of a solid-wood pavilion
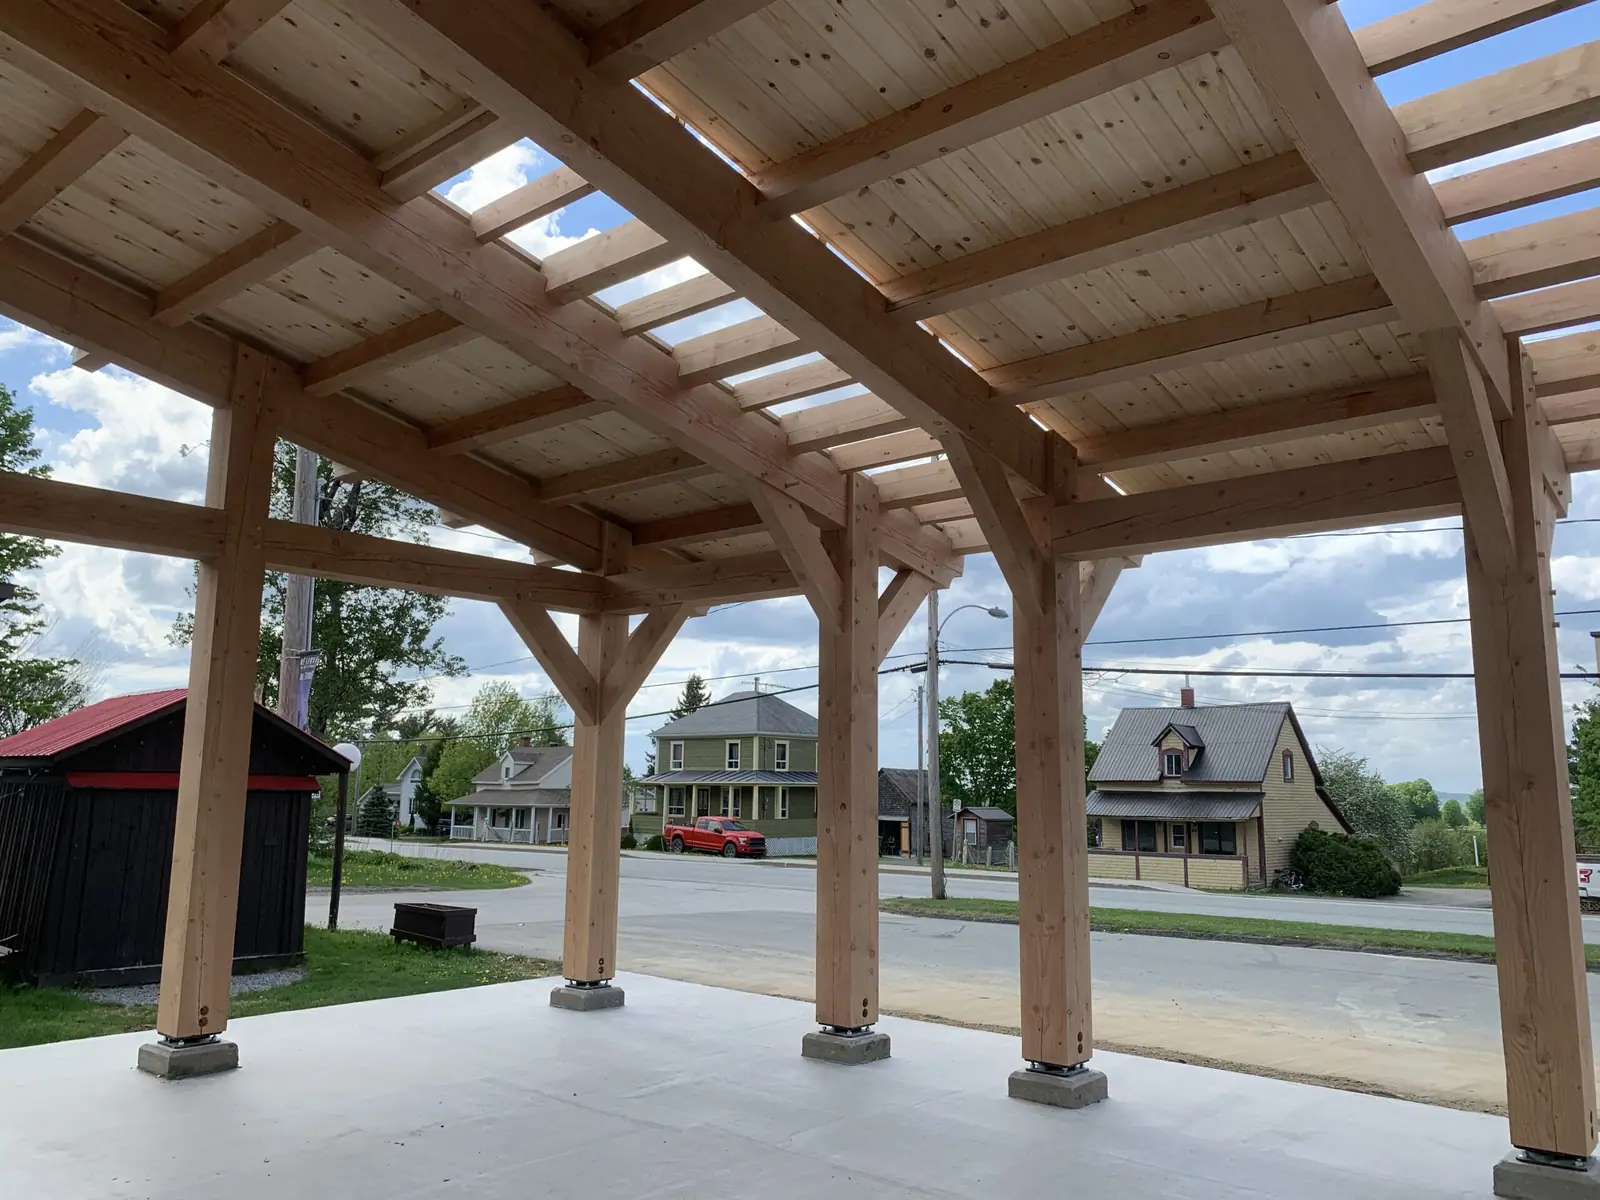 Rafters and joists of a solid-wood pavilion, against the sky
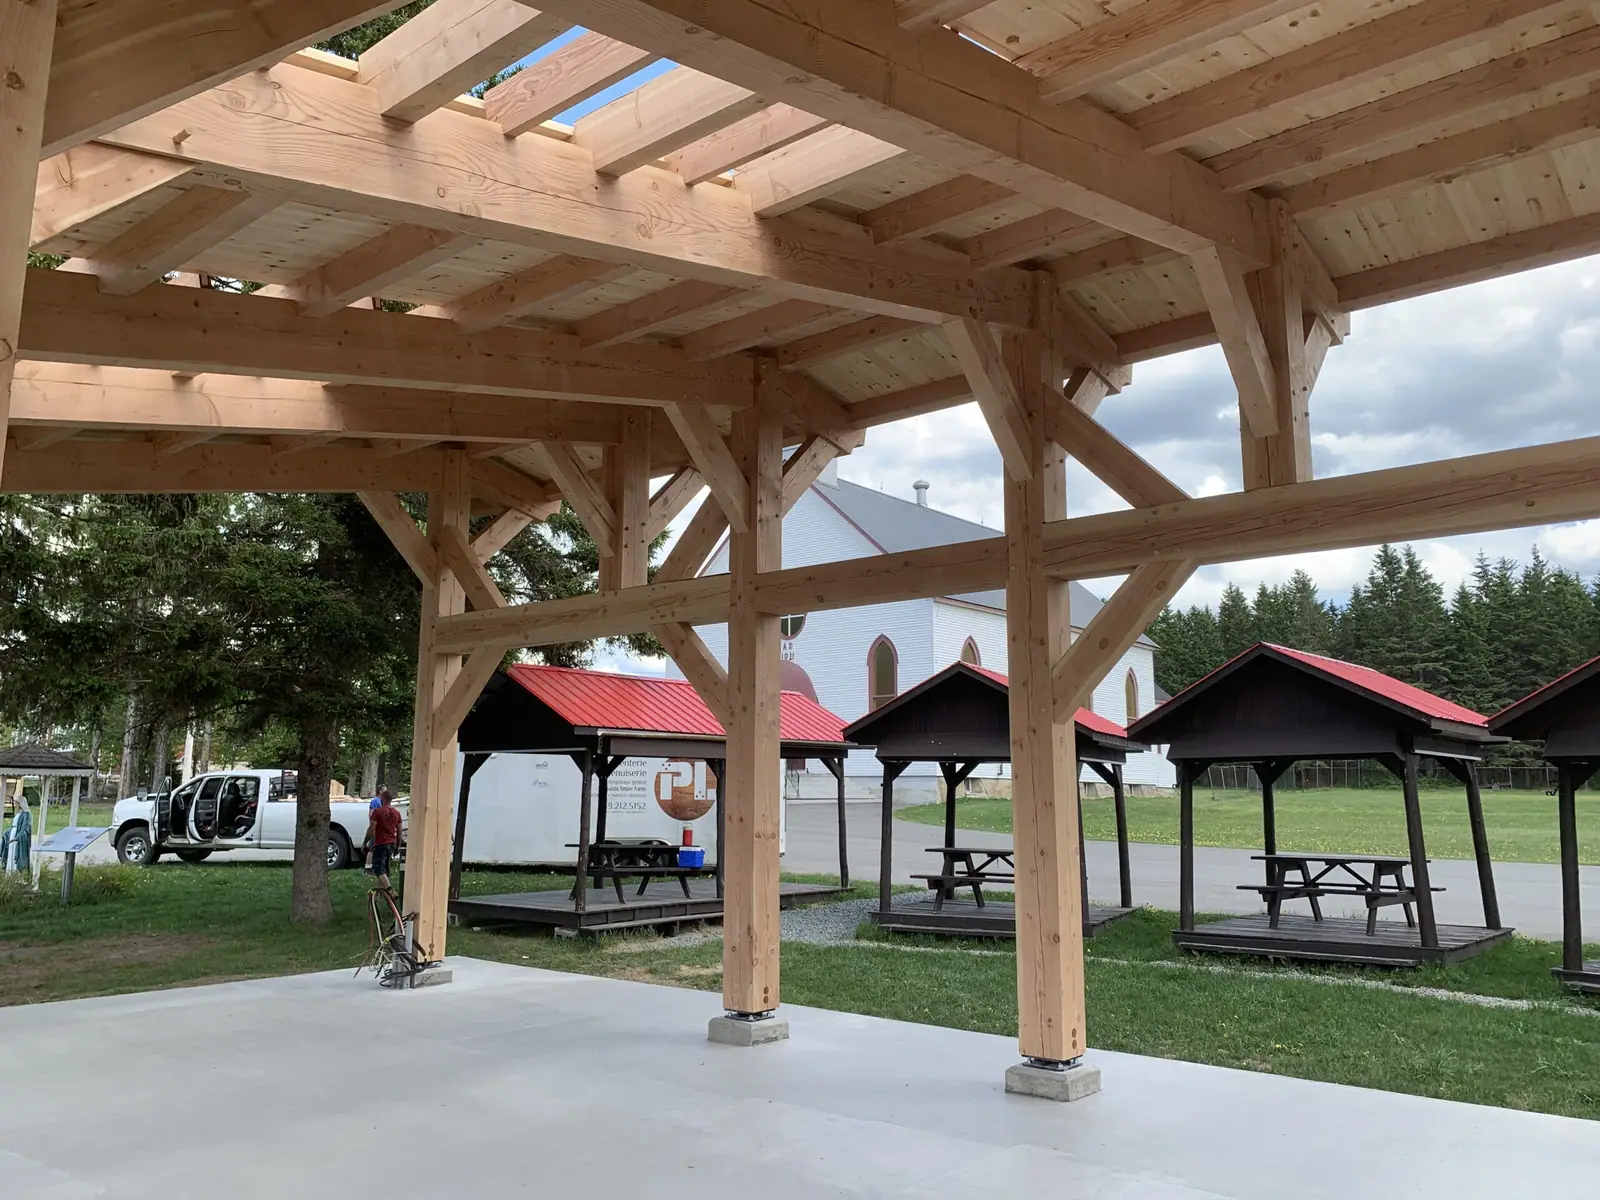 Solid-wood pavilion near picnic shelters
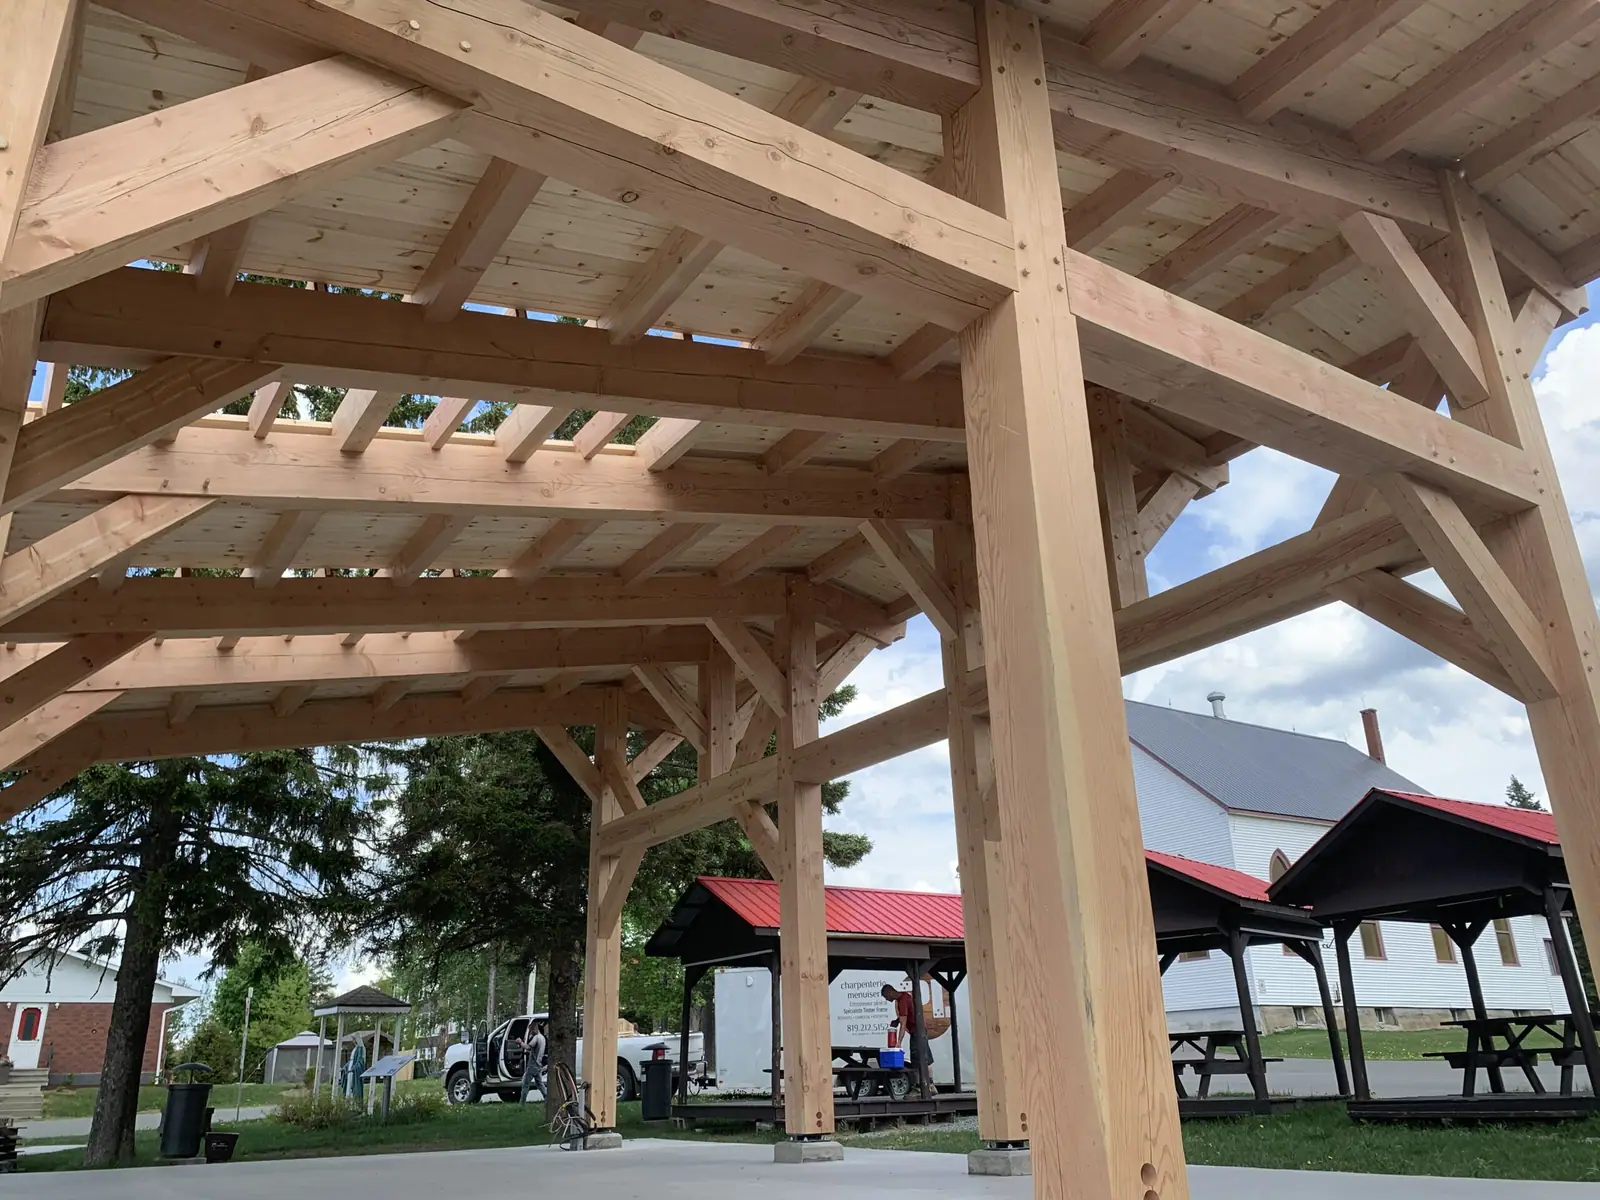 Post and knee braces of a solid-wood pavilion
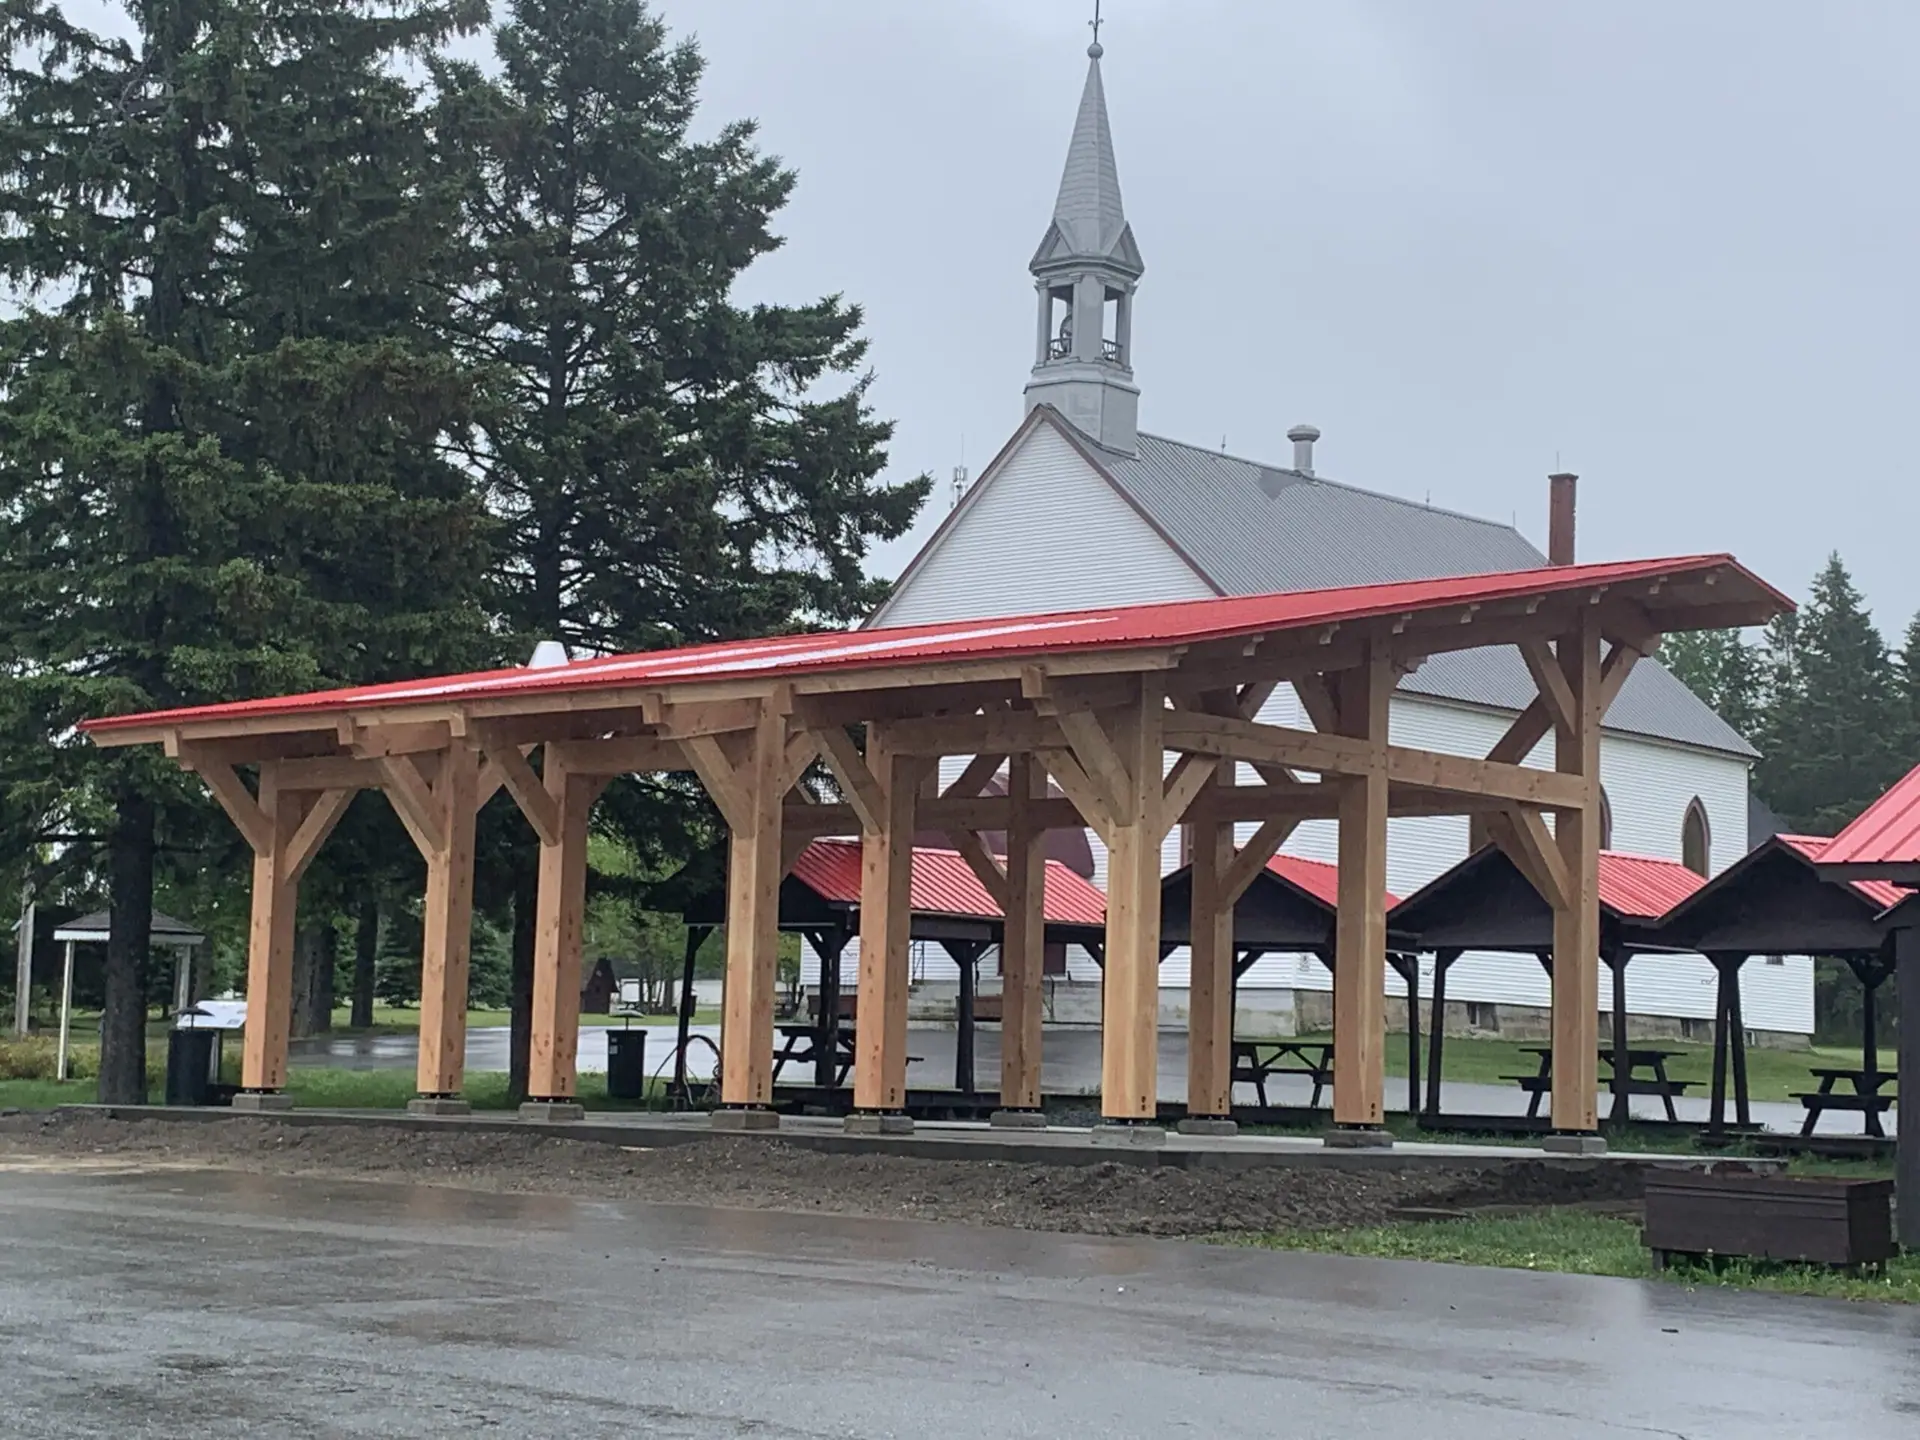 Solid-wood pavilion in front of a village church
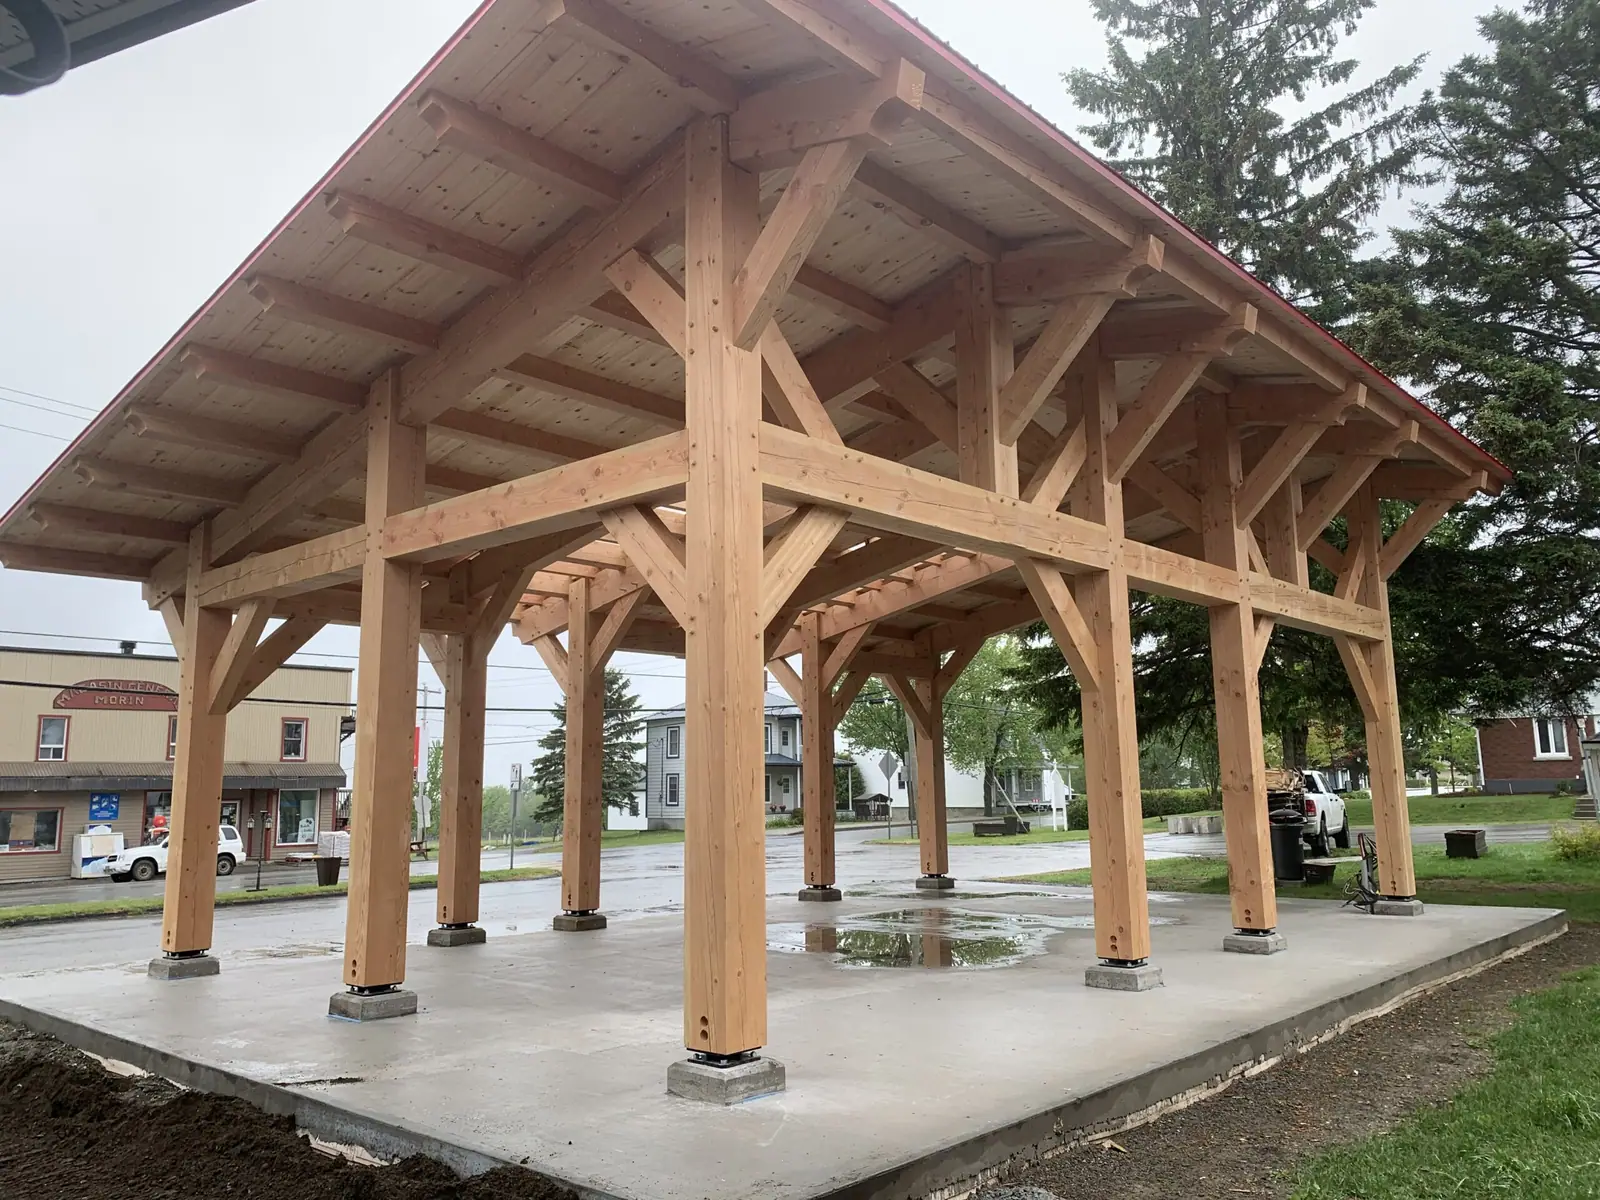 Solid-wood pavilion seen from the side, with its large roof
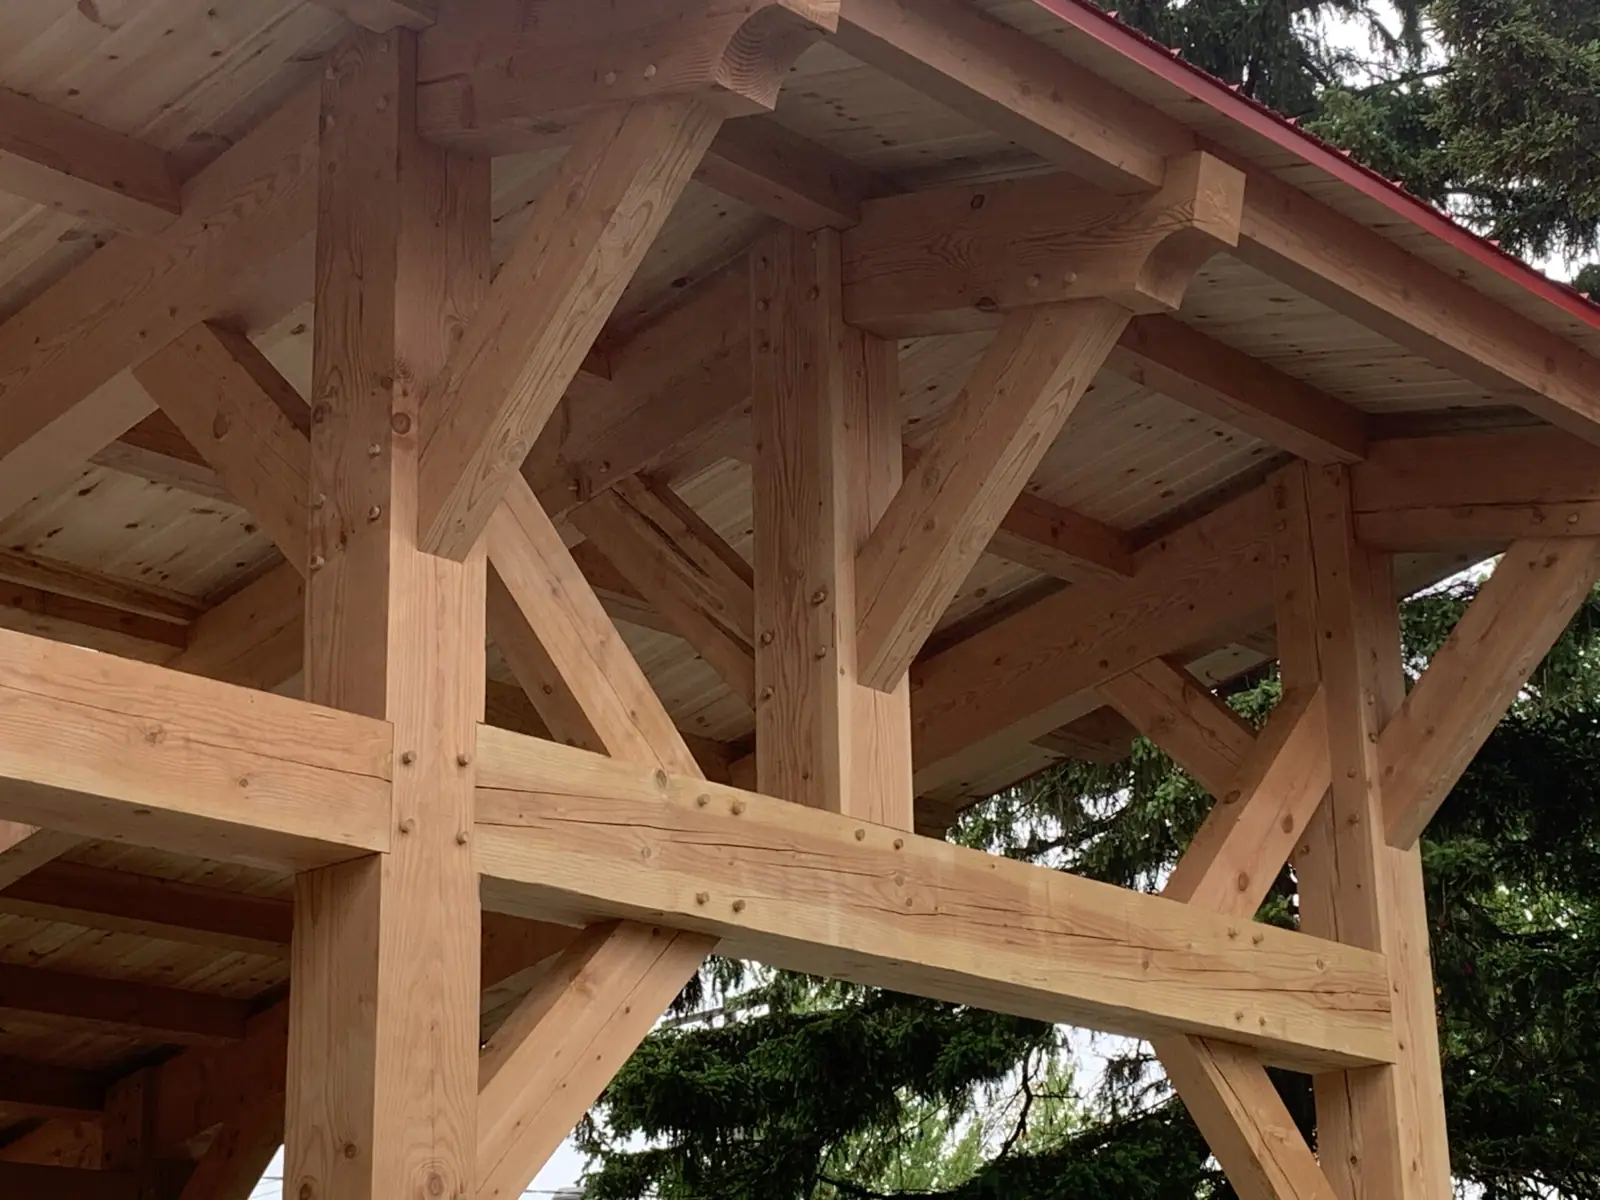 Post, tie beam and knee brace joint of a pavilion
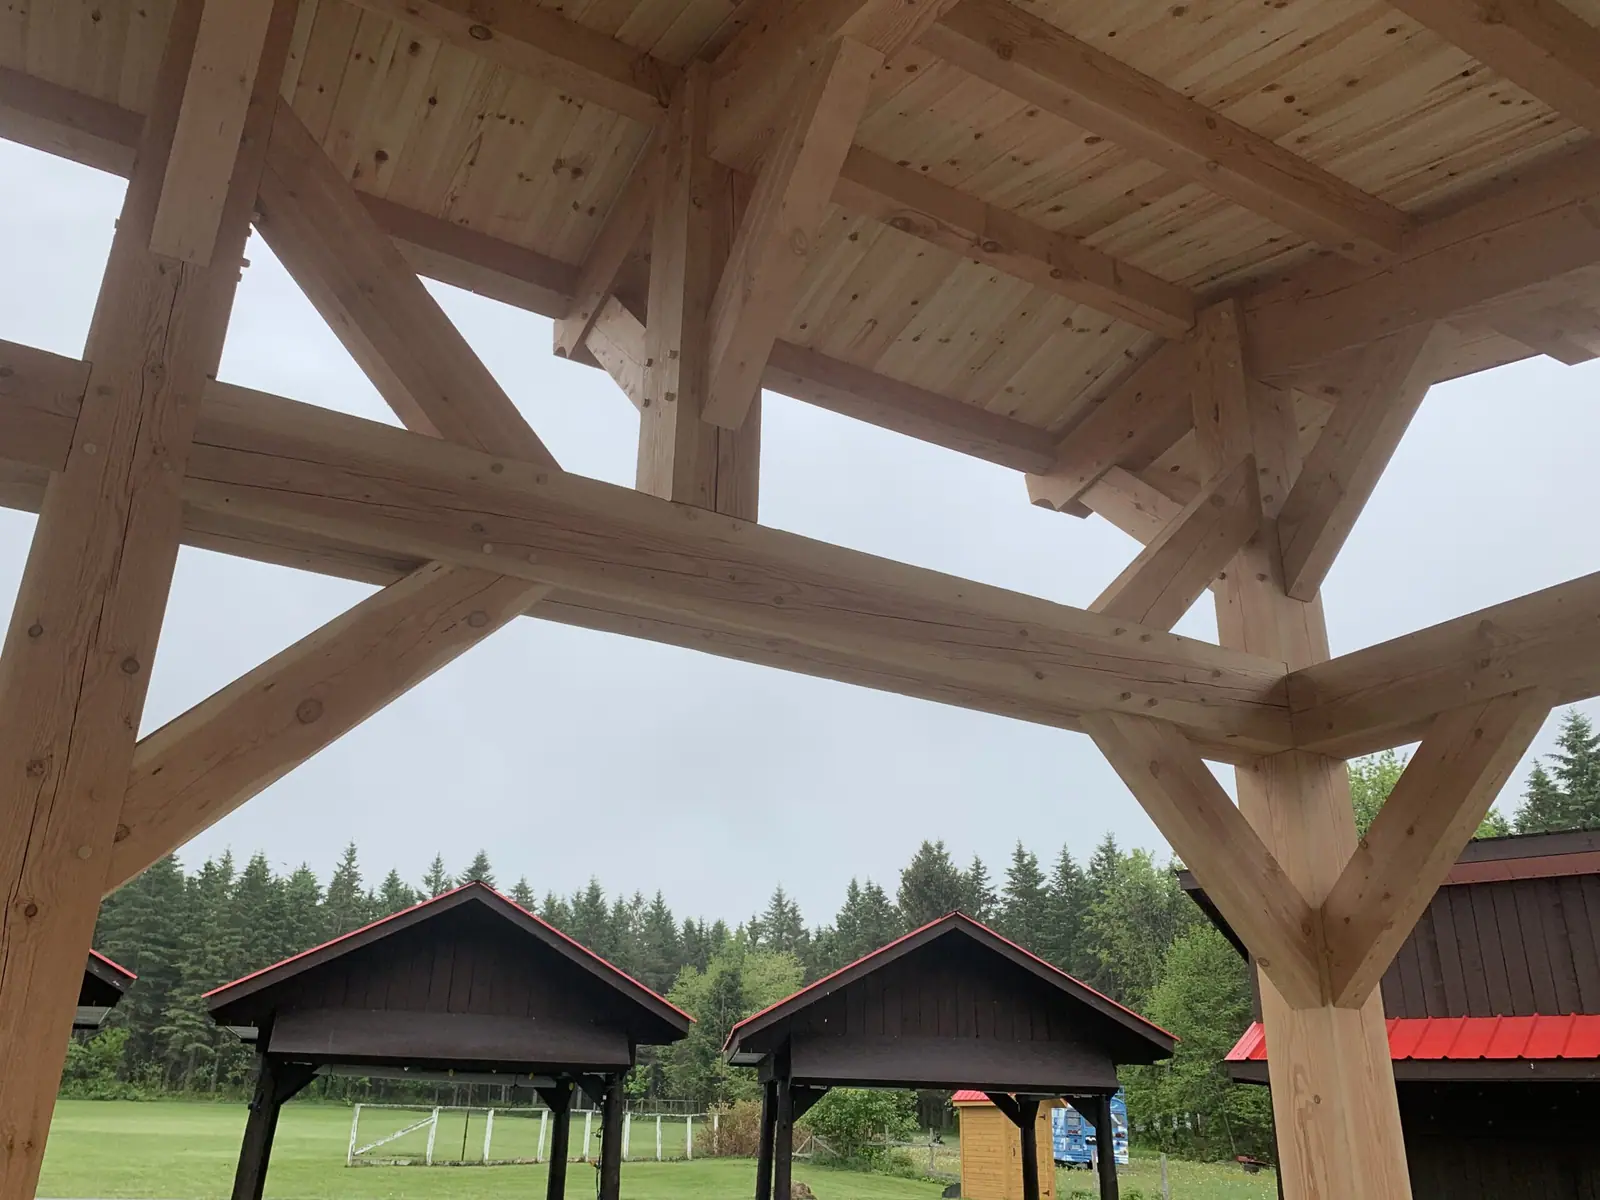 Solid-wood truss of a pavilion at the edge of a property
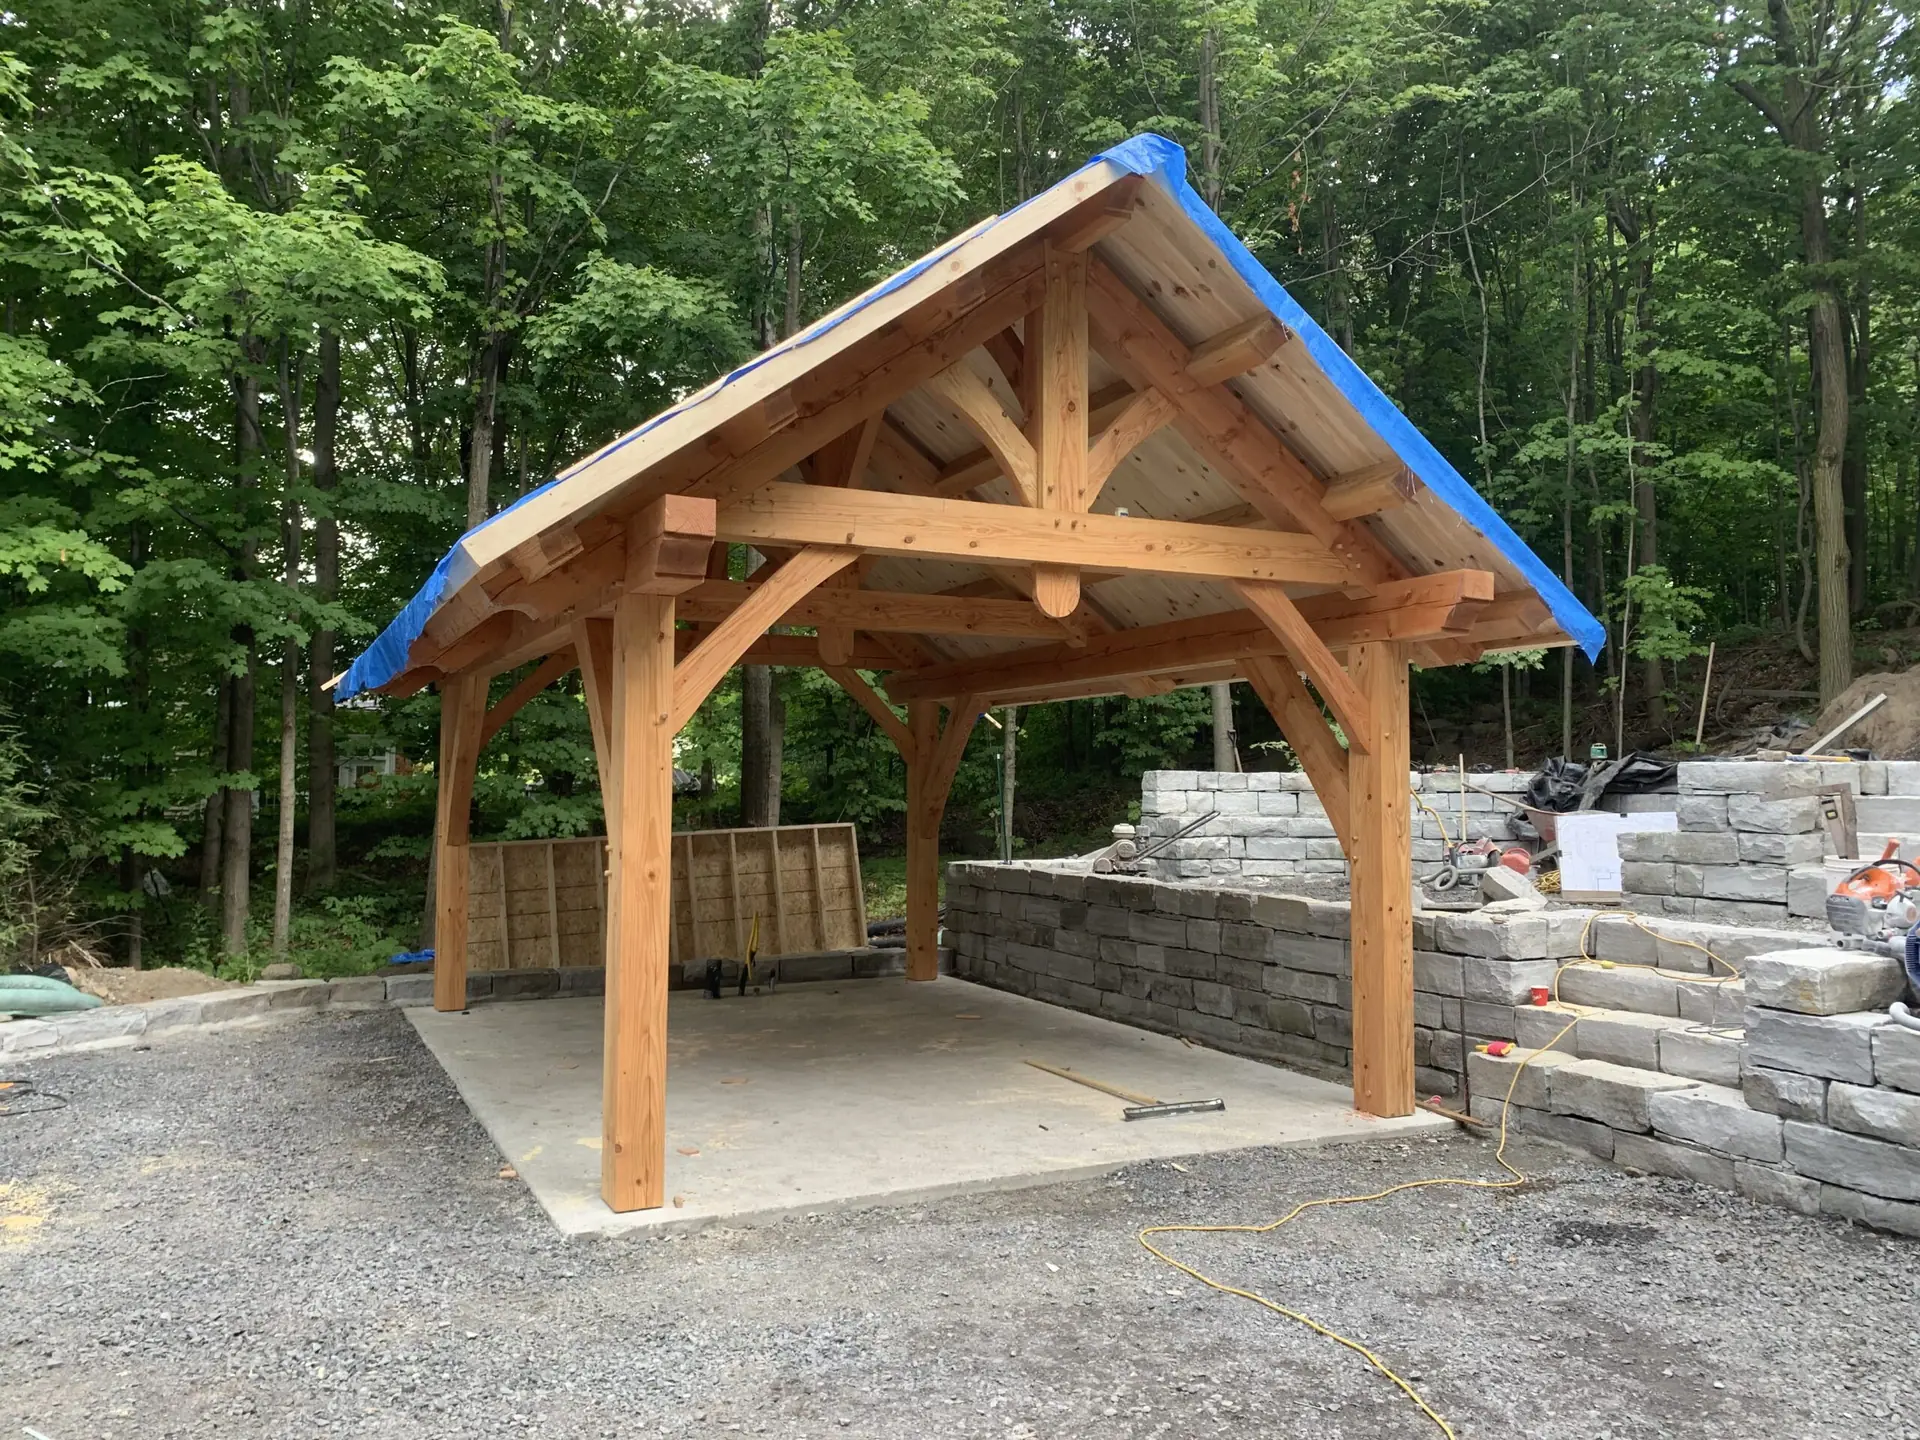 Solid-wood garden pavilion and low stone wall
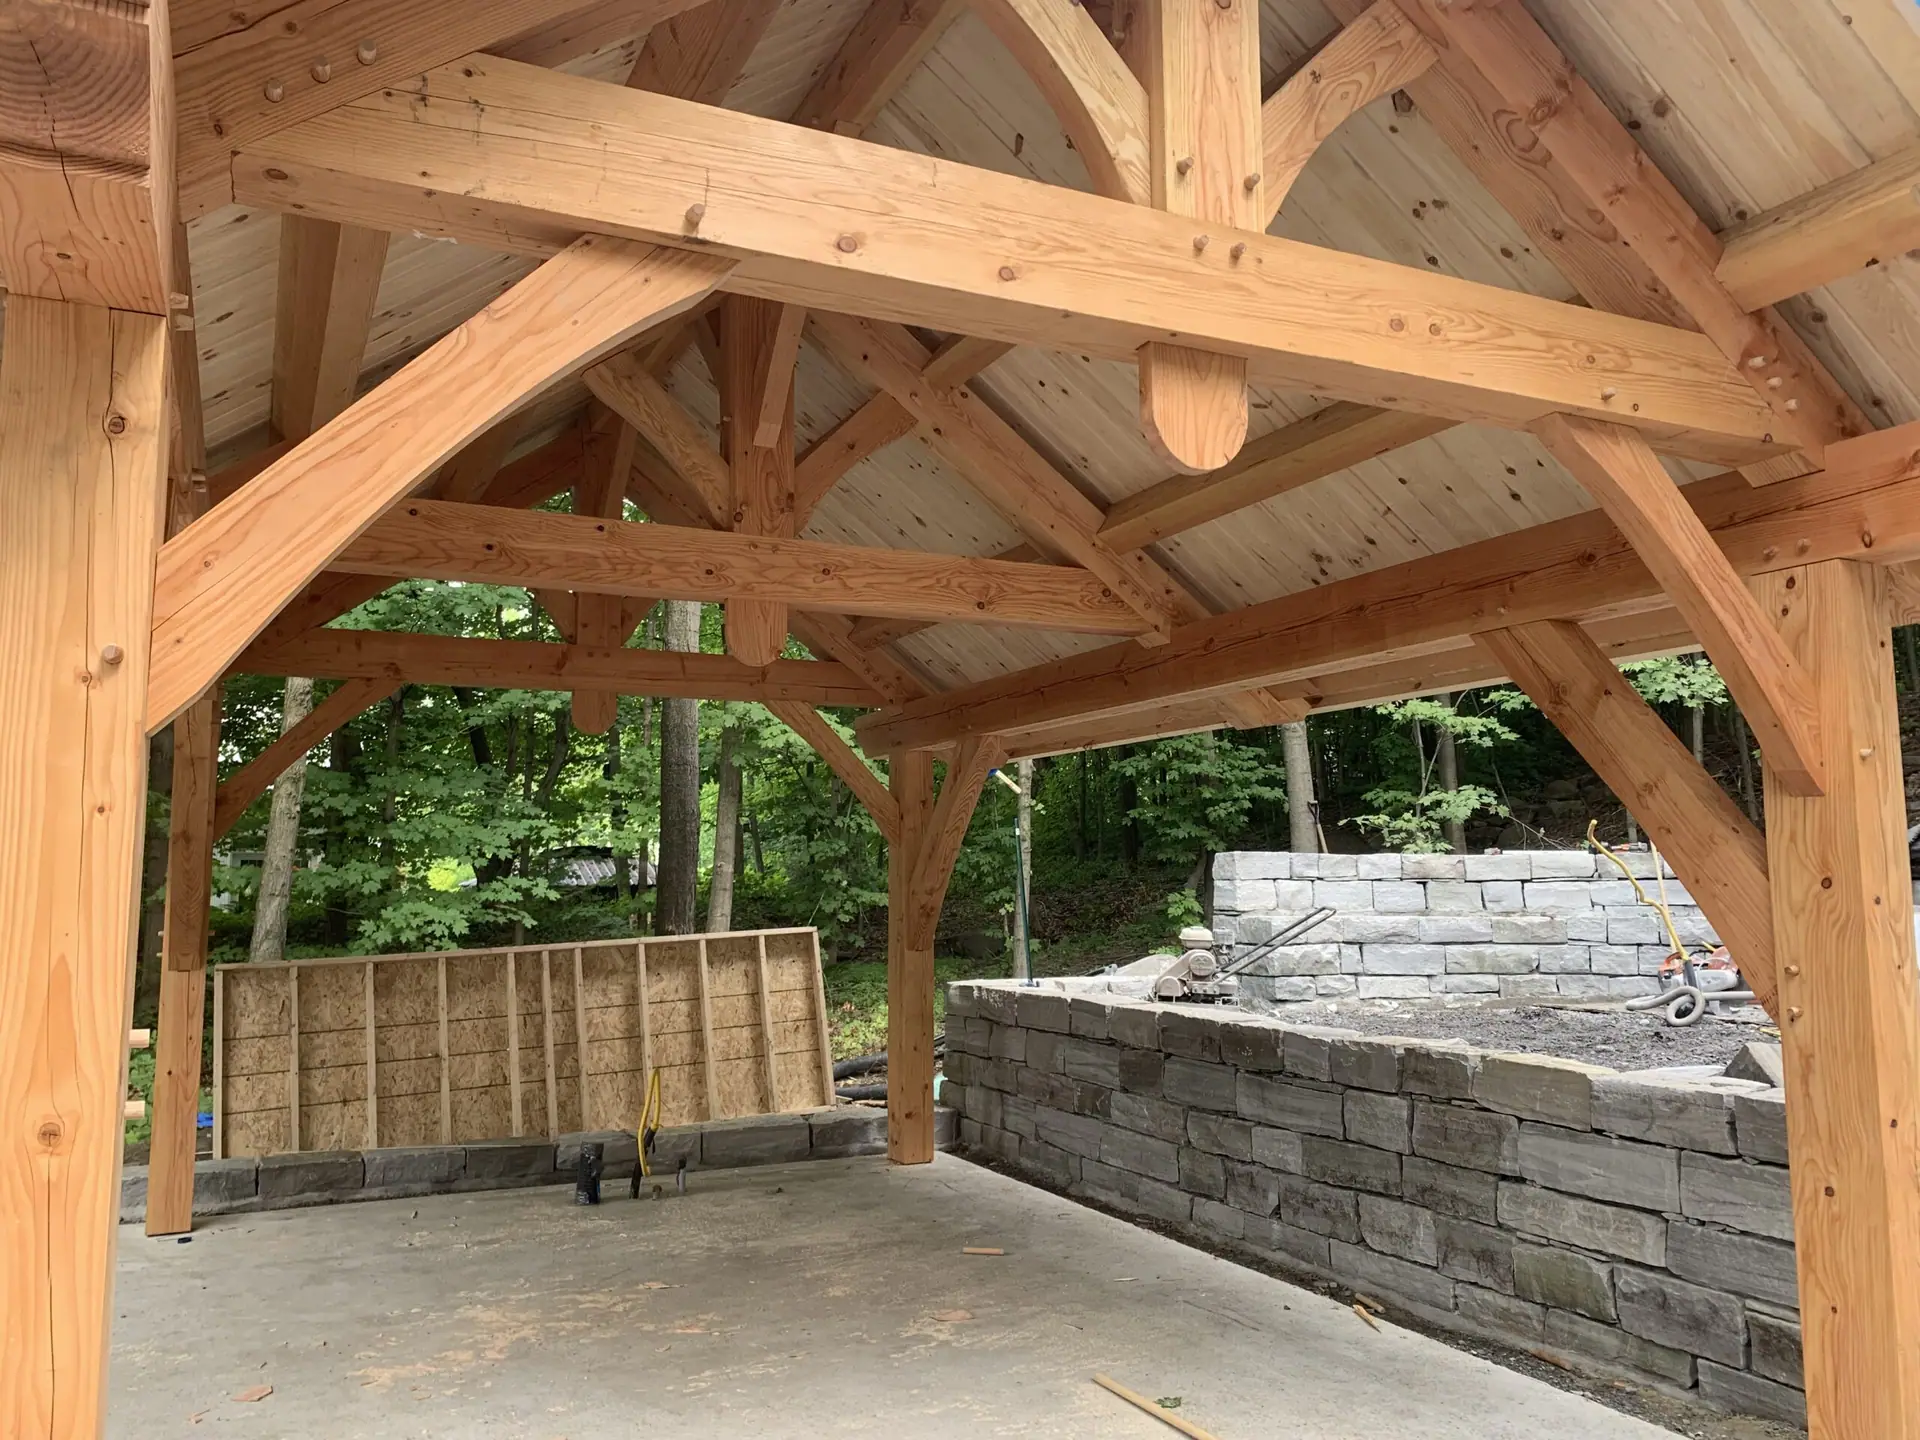 Solid-wood pavilion with curved knee braces
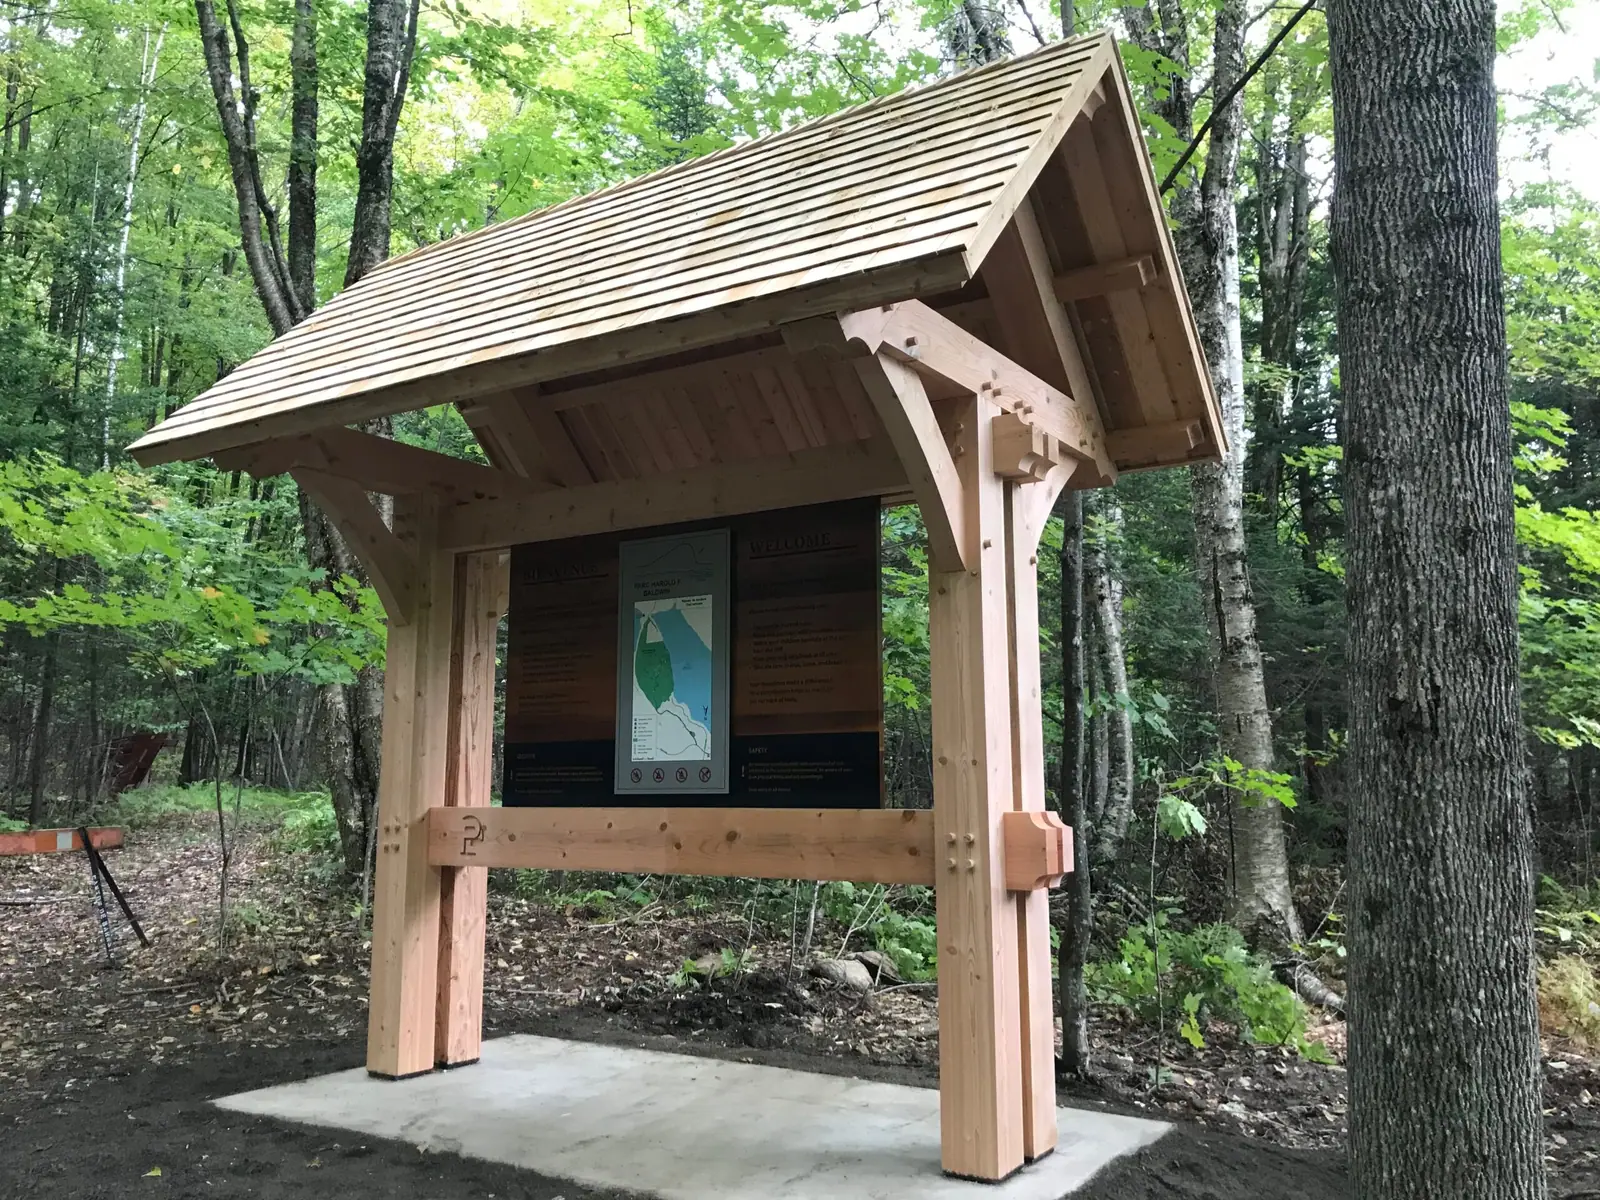 Solid-wood gazebo beside a trail
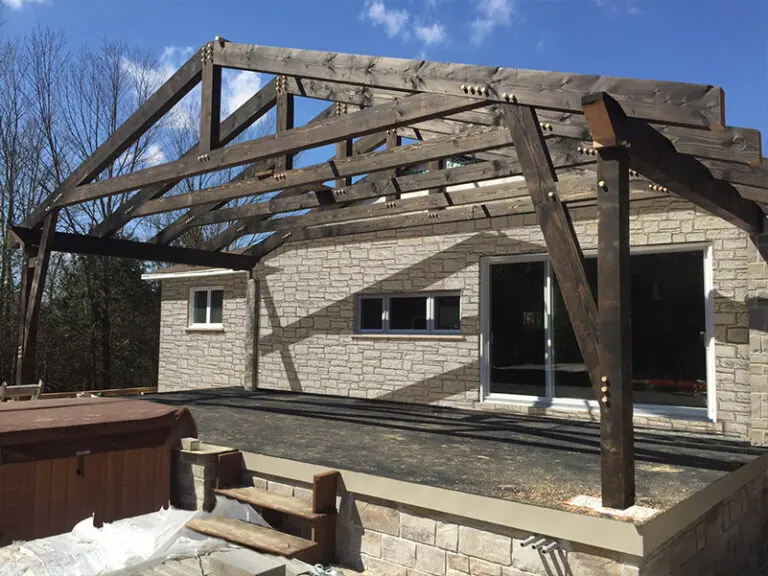 Solid-wood pergola on a deck, near a hot tub
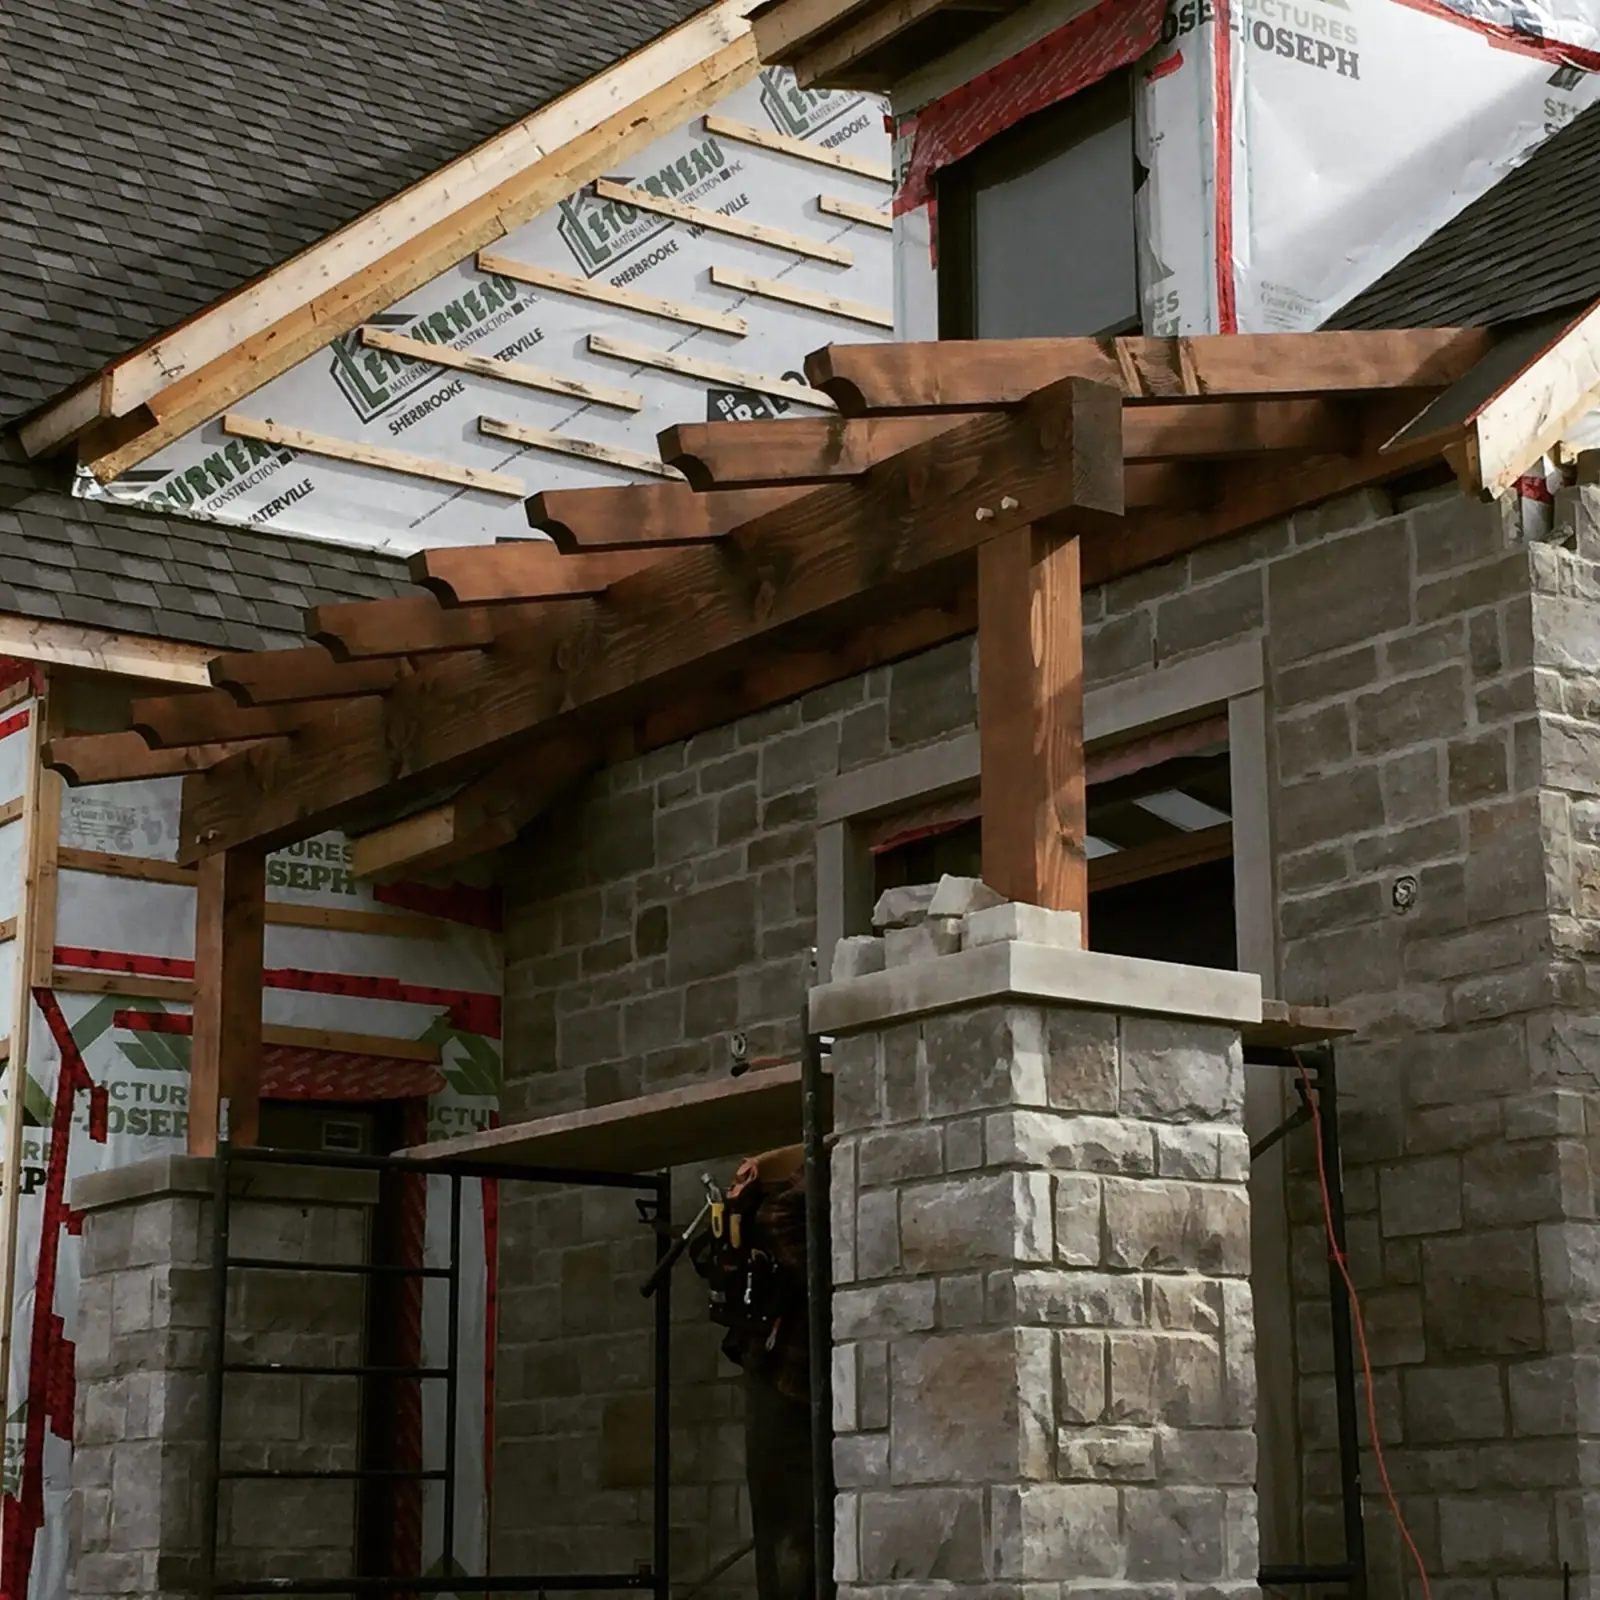 Solid-wood pergola and stone columns at a home entrance
Let's talk about your project.
A home, an addition, a barn to save or a custom staircase: call or email us and Pierre-Luc will answer you personally.
819 212-5152