

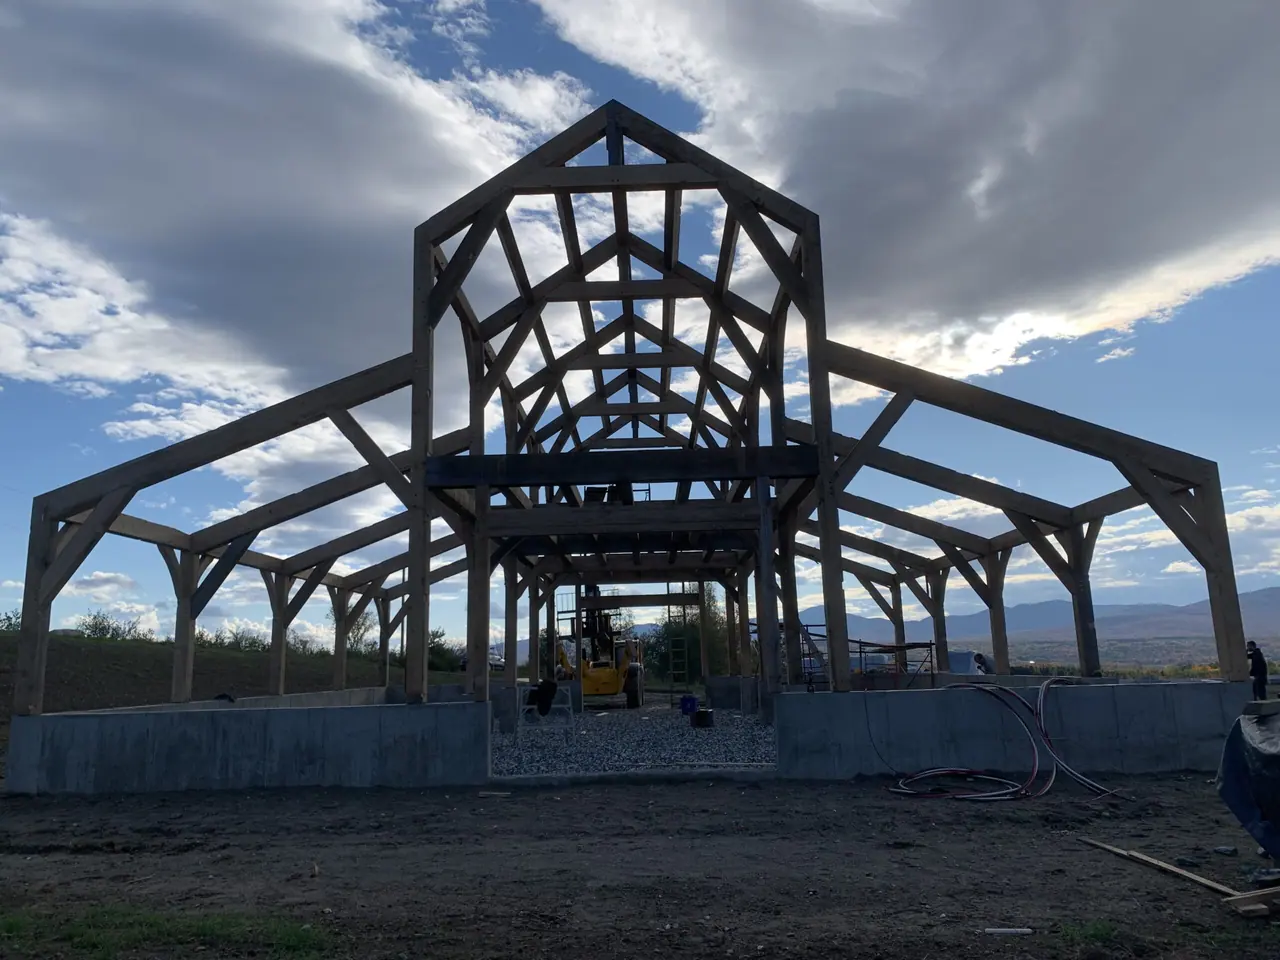
Raising a solid-wood timber frame
From footing to ridge: eleven stages of a raising, with the mountains of the horizon as a backdrop.
- Project type
- Solid-wood timber frame
- Structure
- Trusses, tie beams and knee braces
- Technique
- Tenons, mortises and wooden pegs
- Team
- PL Charpenterie
Raising a solid-wood timber frame
Raising a solid-wood frame is the moment when all the workshop labour becomes visible. The pieces, cut one by one, leave the truck to find their place on the foundation. A telehandler lifts each truss; the crew guides, adjusts, fits and pegs.
This sequence follows the birth of a large frame: a first truss stood up, then a second, then the tie beams, the knee braces and the side wings. Piece after piece, the volume appears, under a sky that changes with every photo.
The result: a complete structure, open to the sky, that reads from afar and awaits the roof and envelope. That is what we love about traditional framing: everything shows, nothing hides.
The project in photos
Click a photo to open it full size, then start the slideshow.
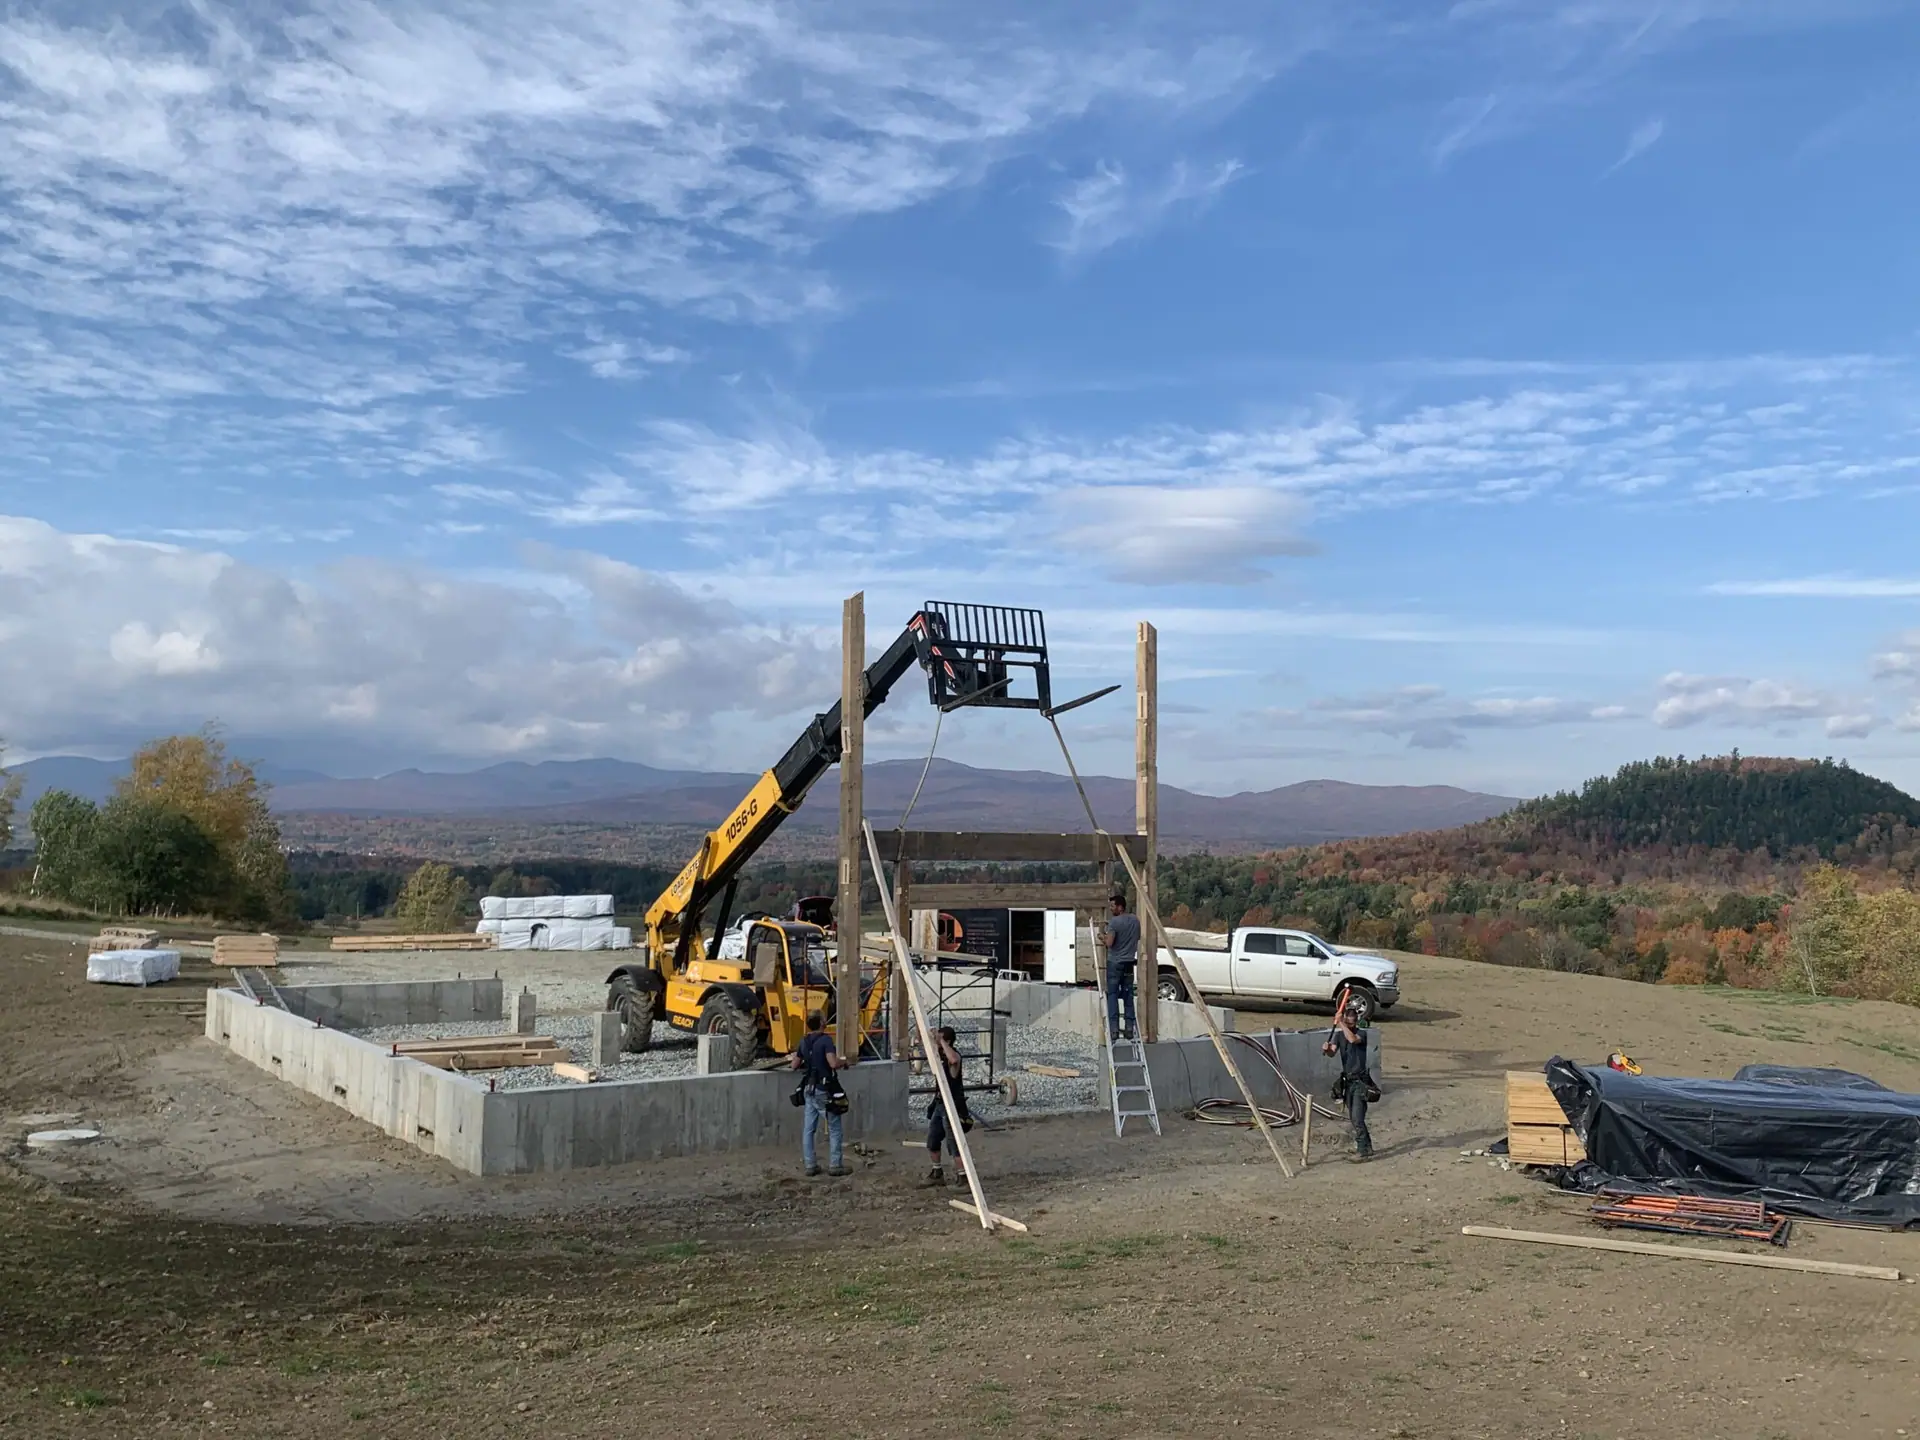 First members of a solid-wood frame on the foundation, with a telehandler
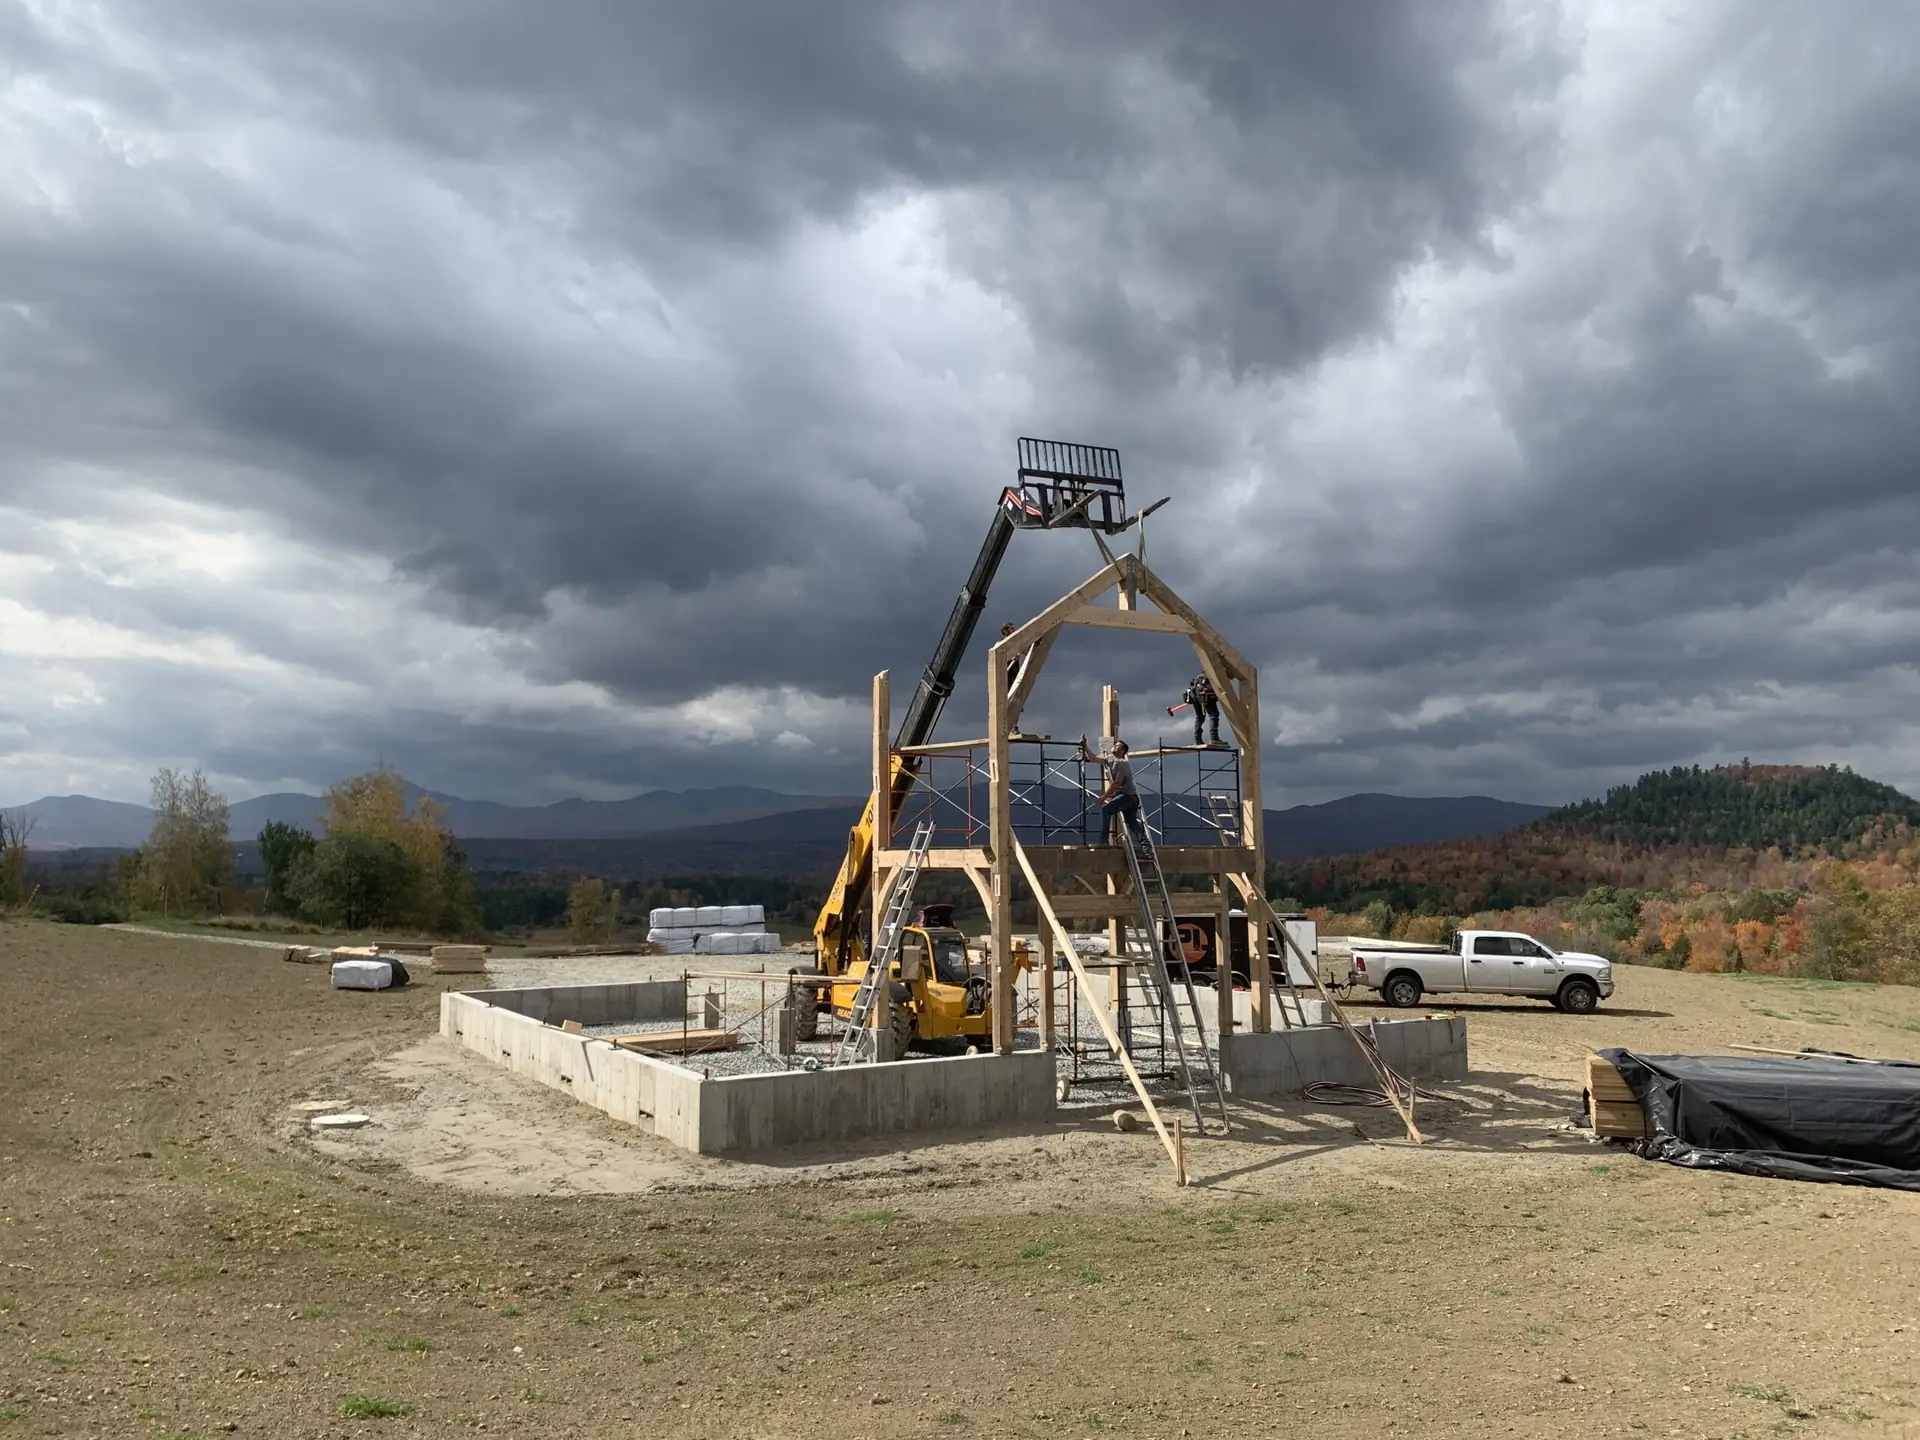 First solid-wood truss standing on the foundation
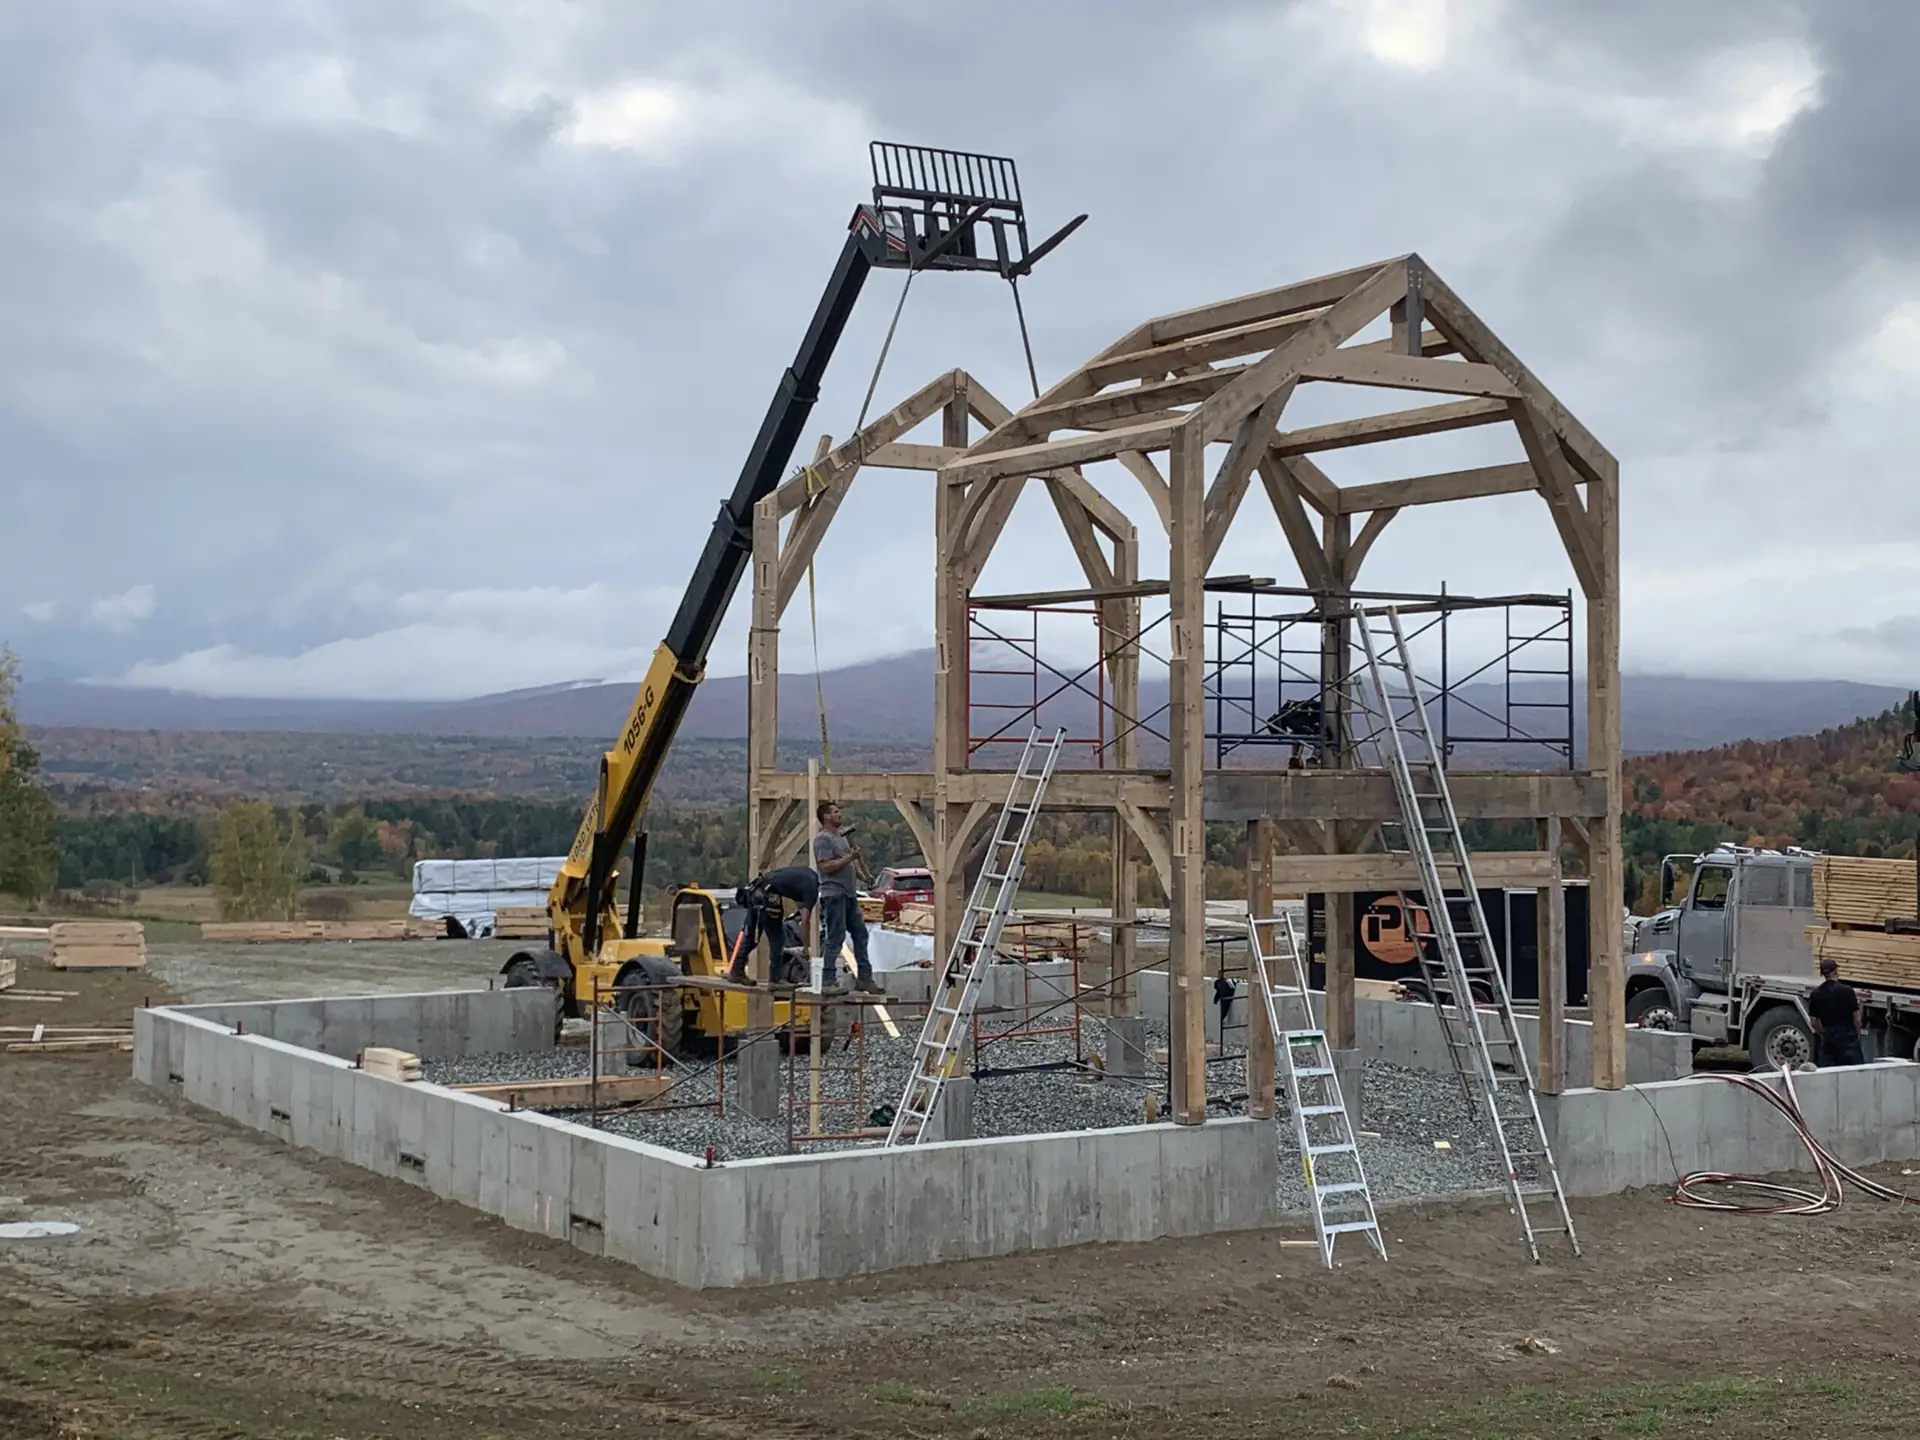 Two solid-wood trusses standing, telehandler at work
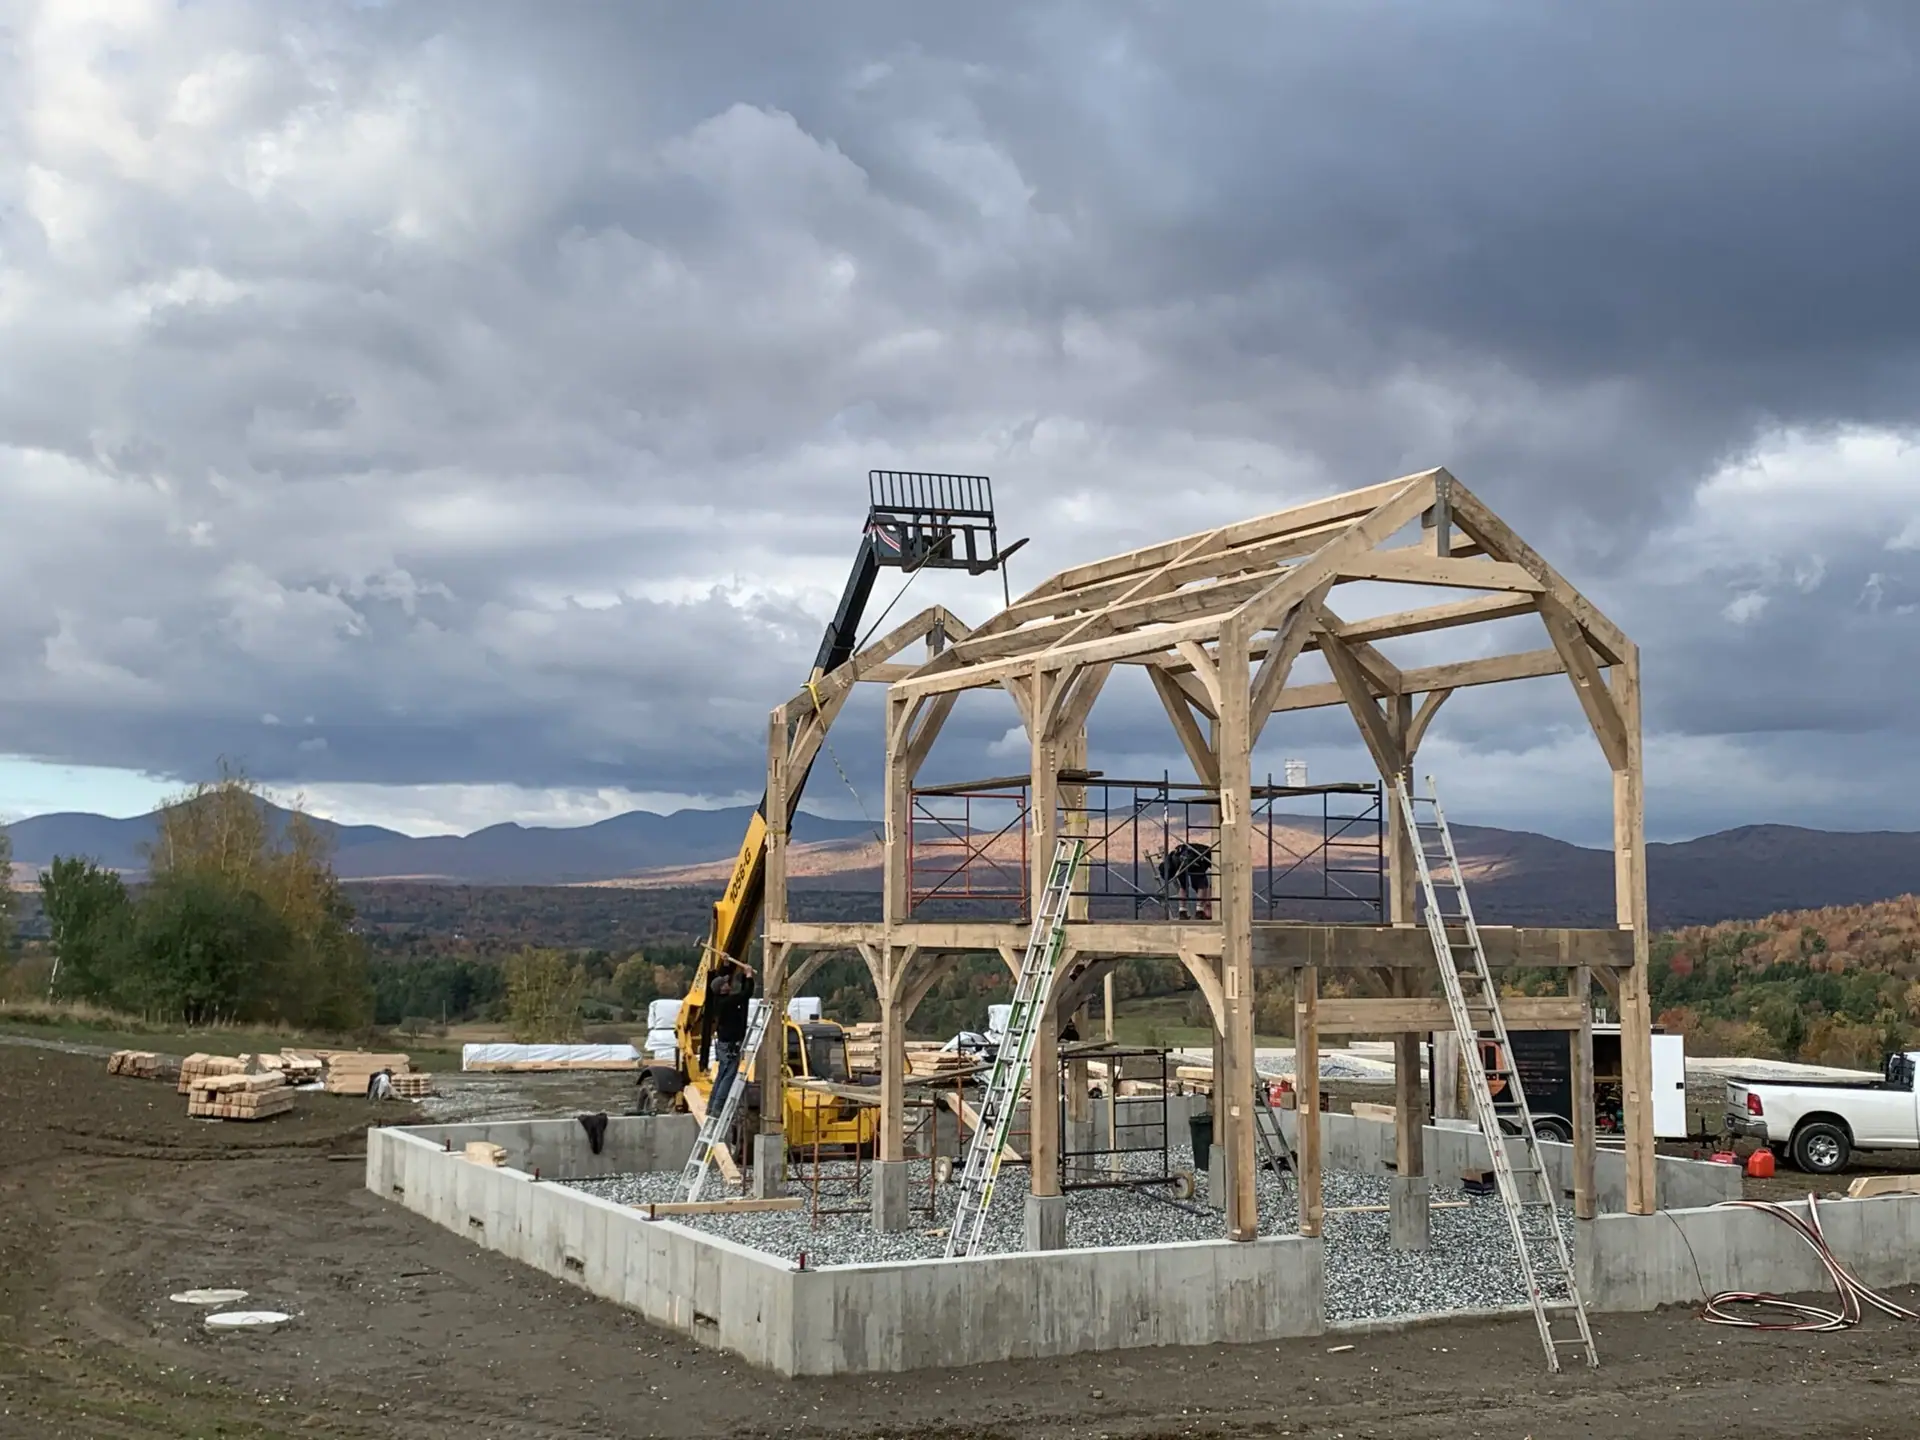 Several solid-wood trusses standing on the concrete foundation
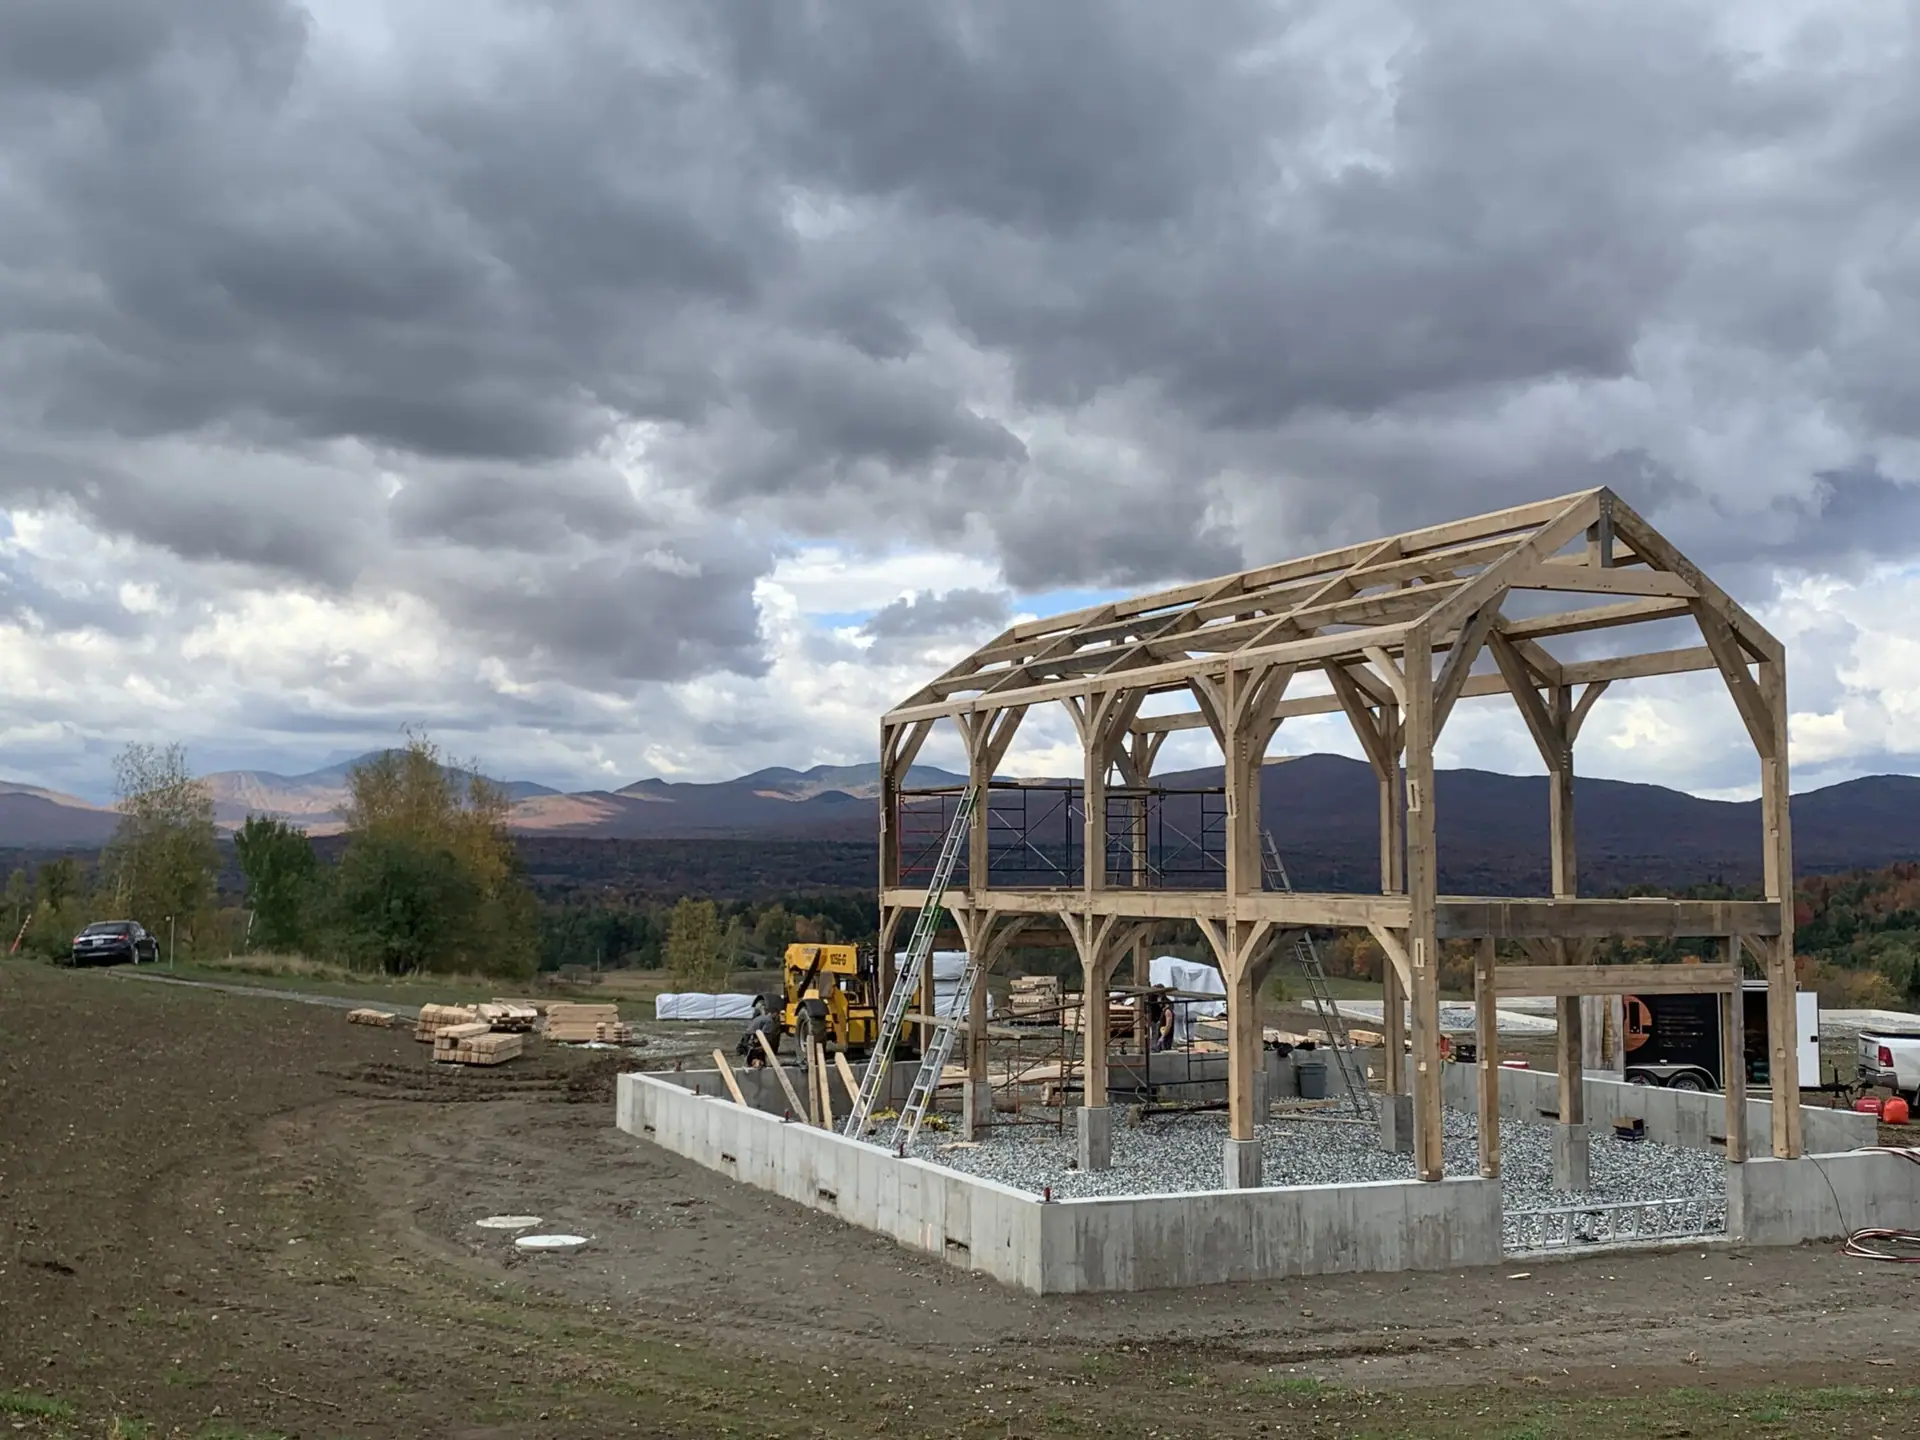 The solid-wood frame takes shape, bay after bay
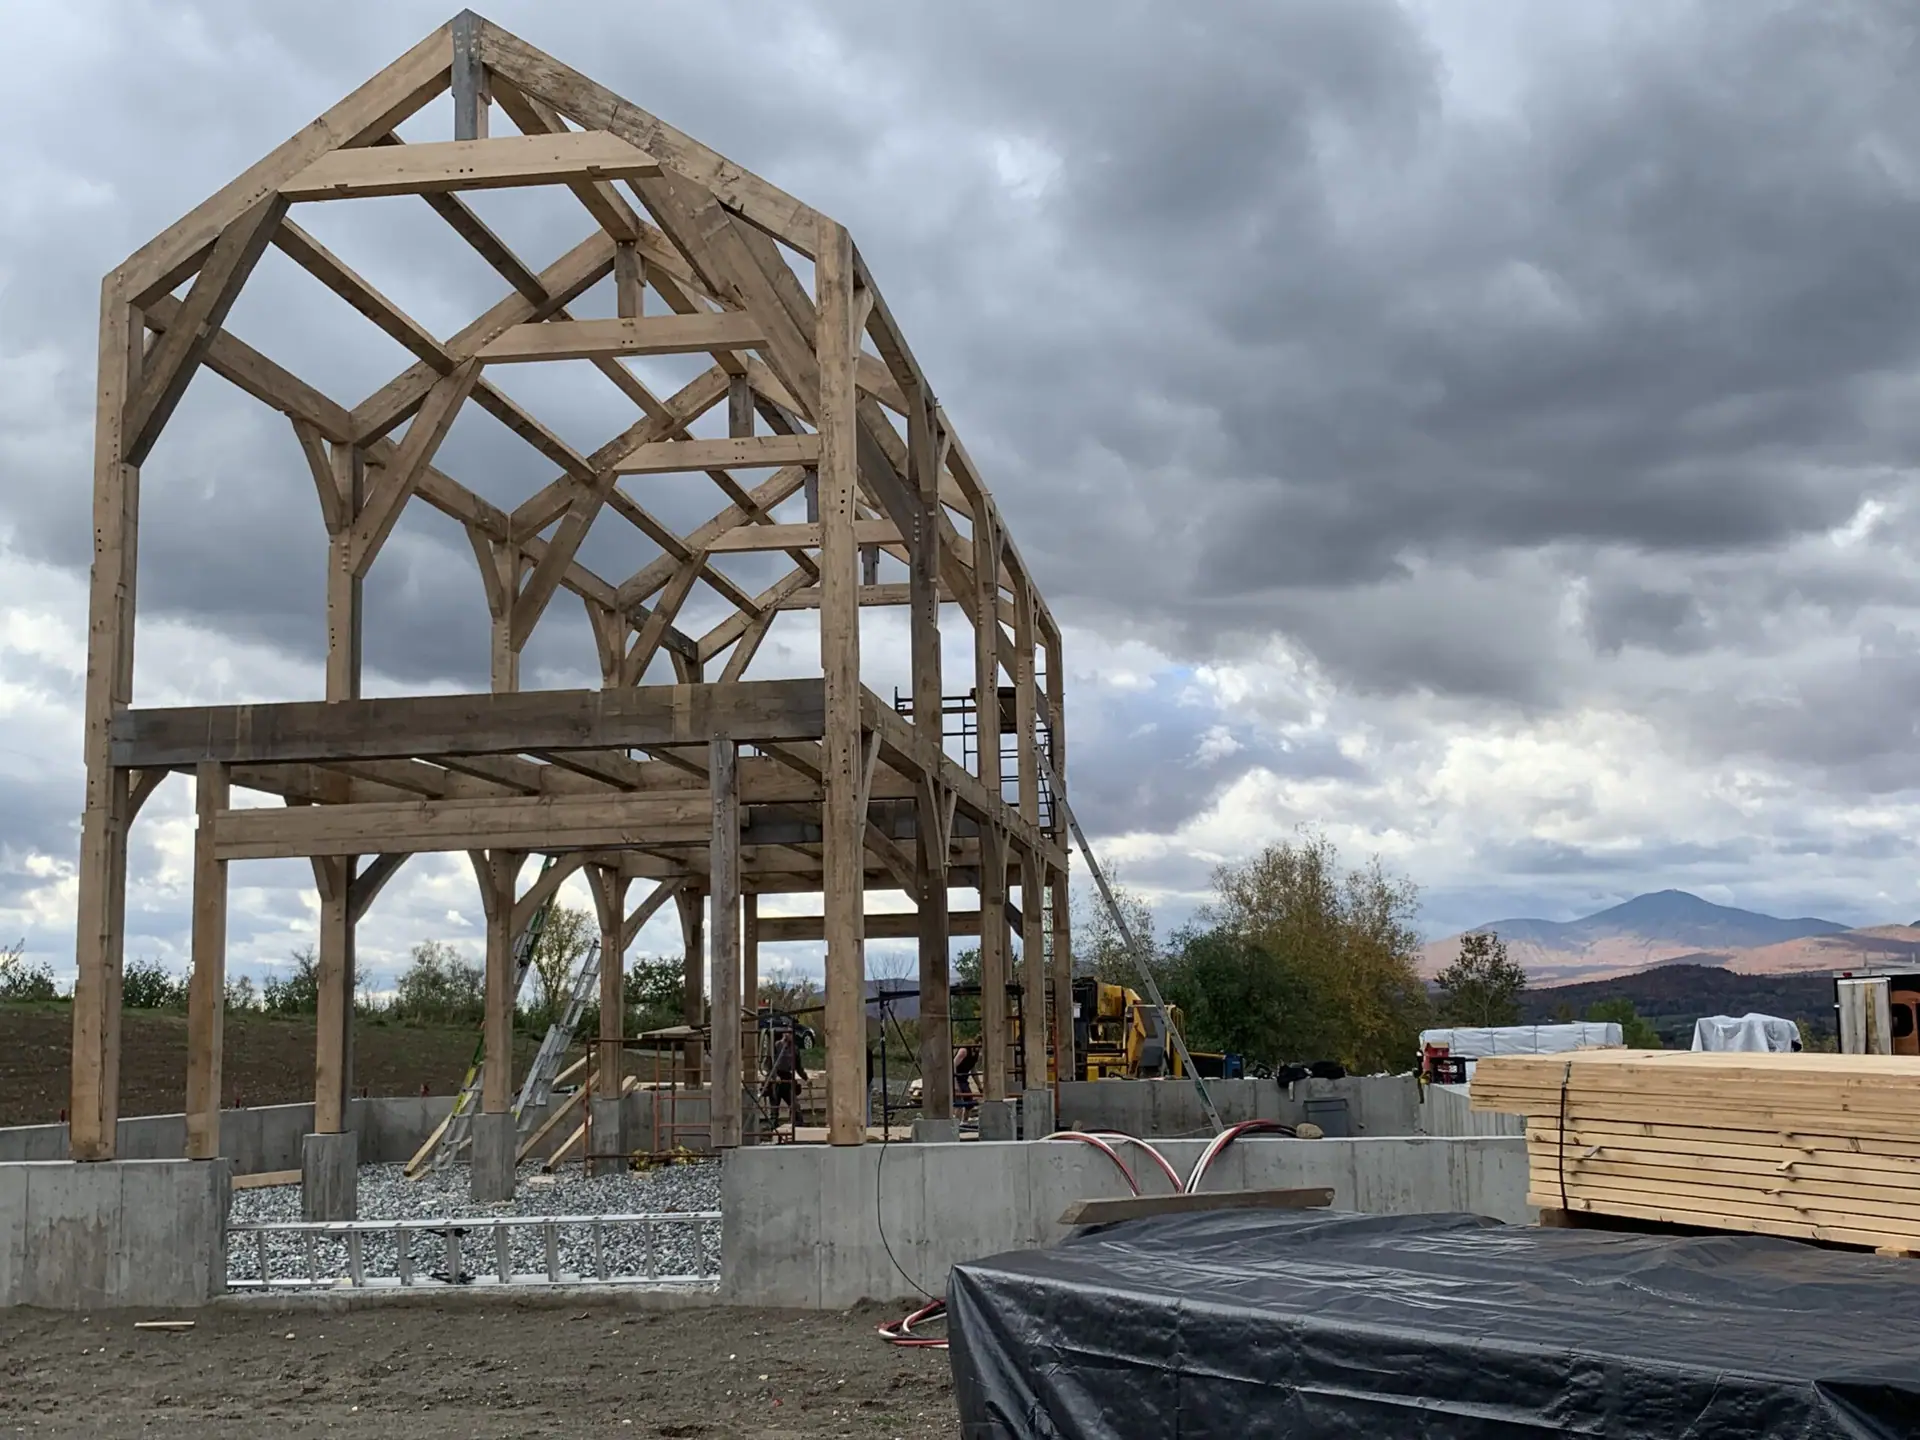 Tall, open solid-wood gable, seen up close
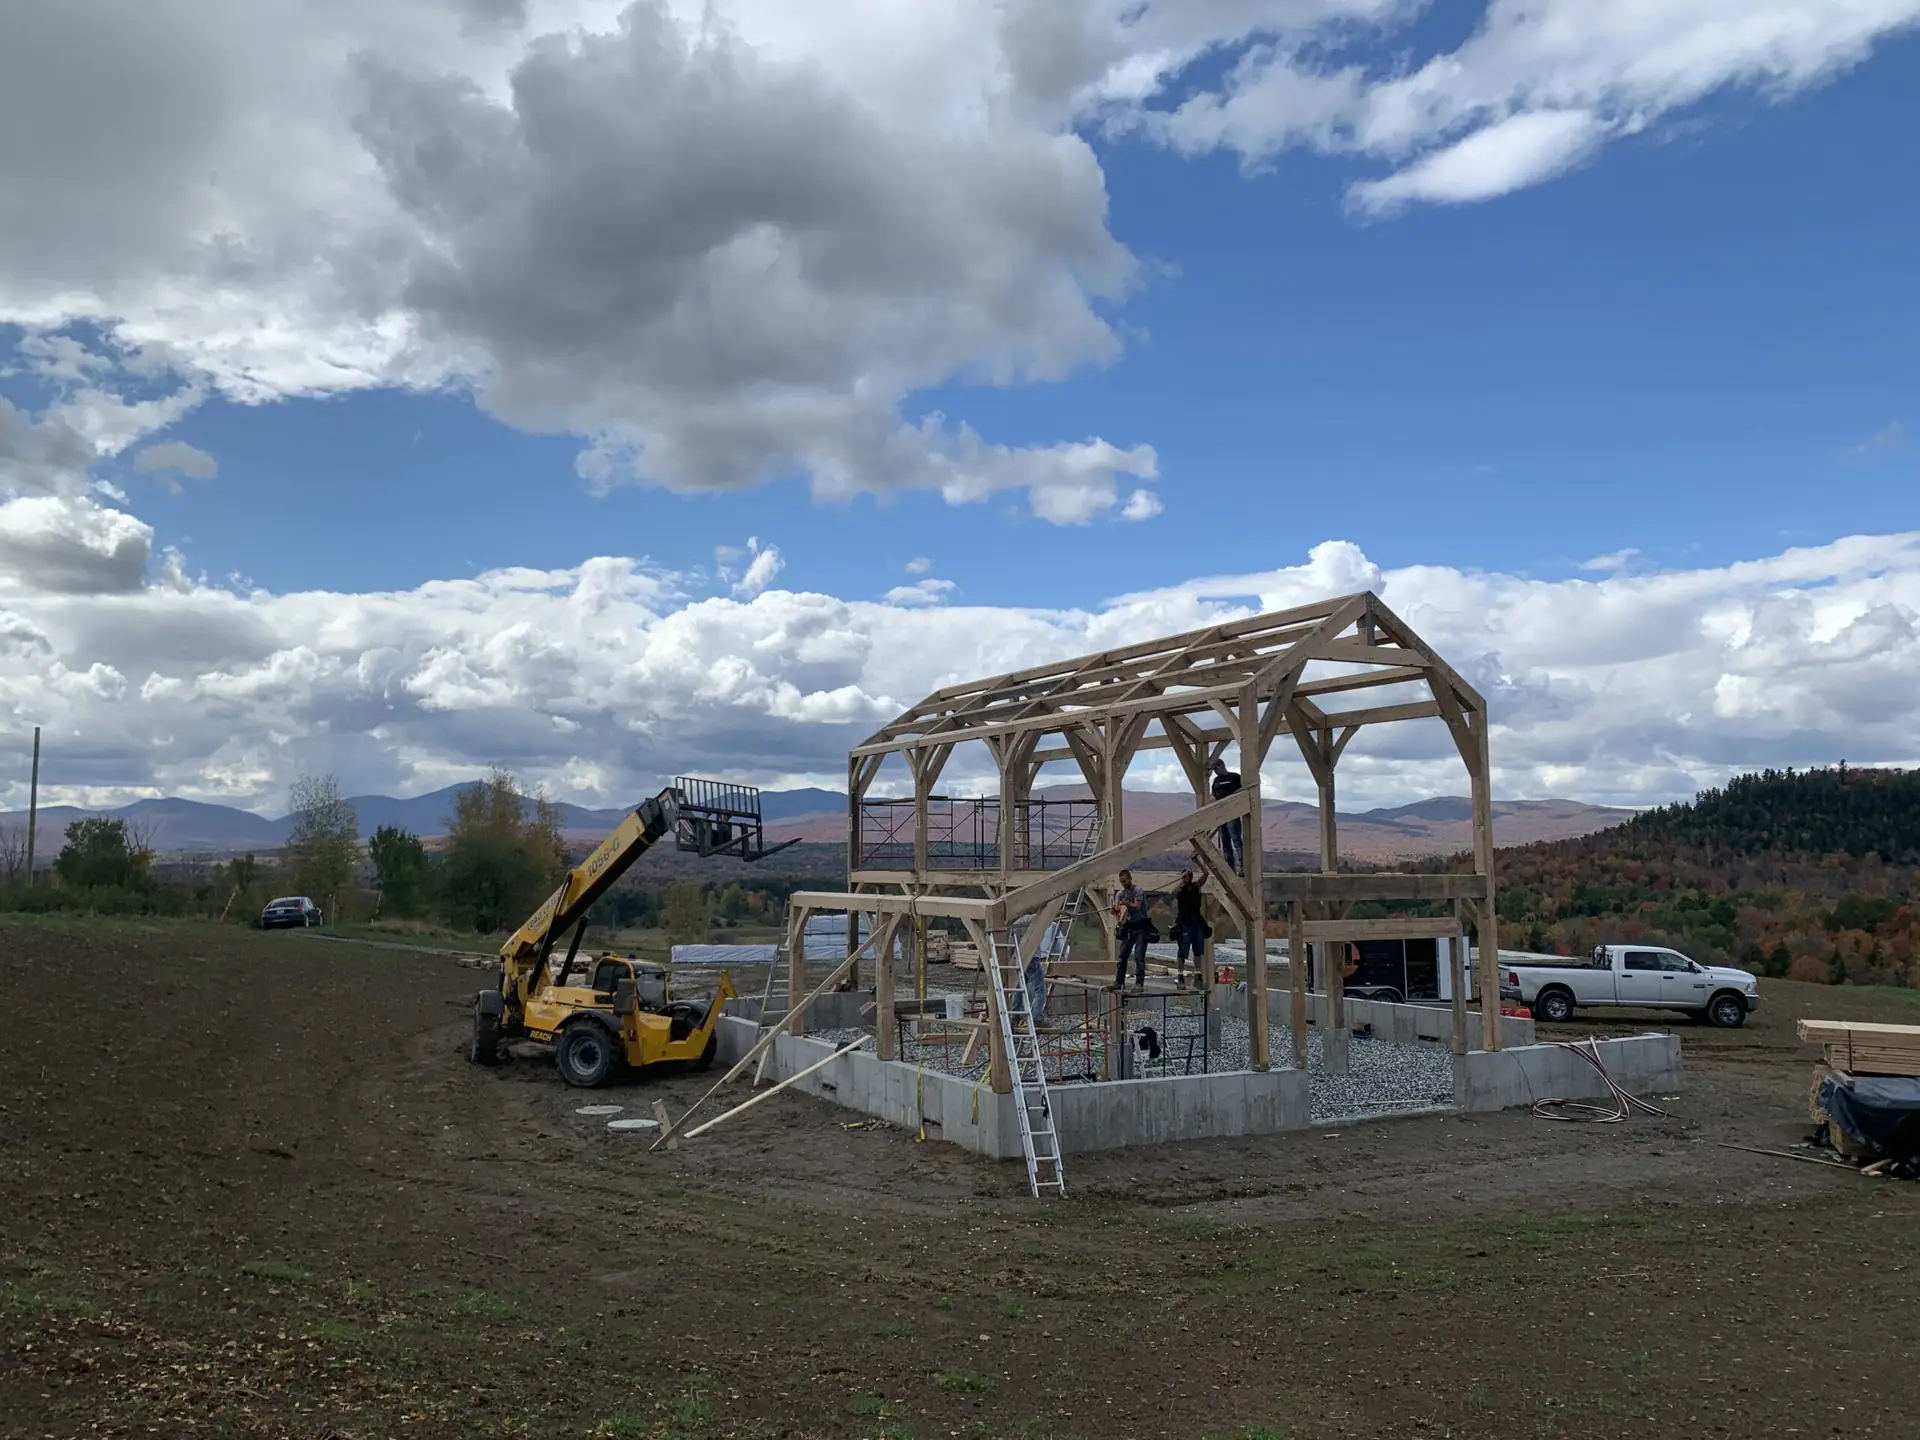 Complete frame, from sill to ridge, under the clouds
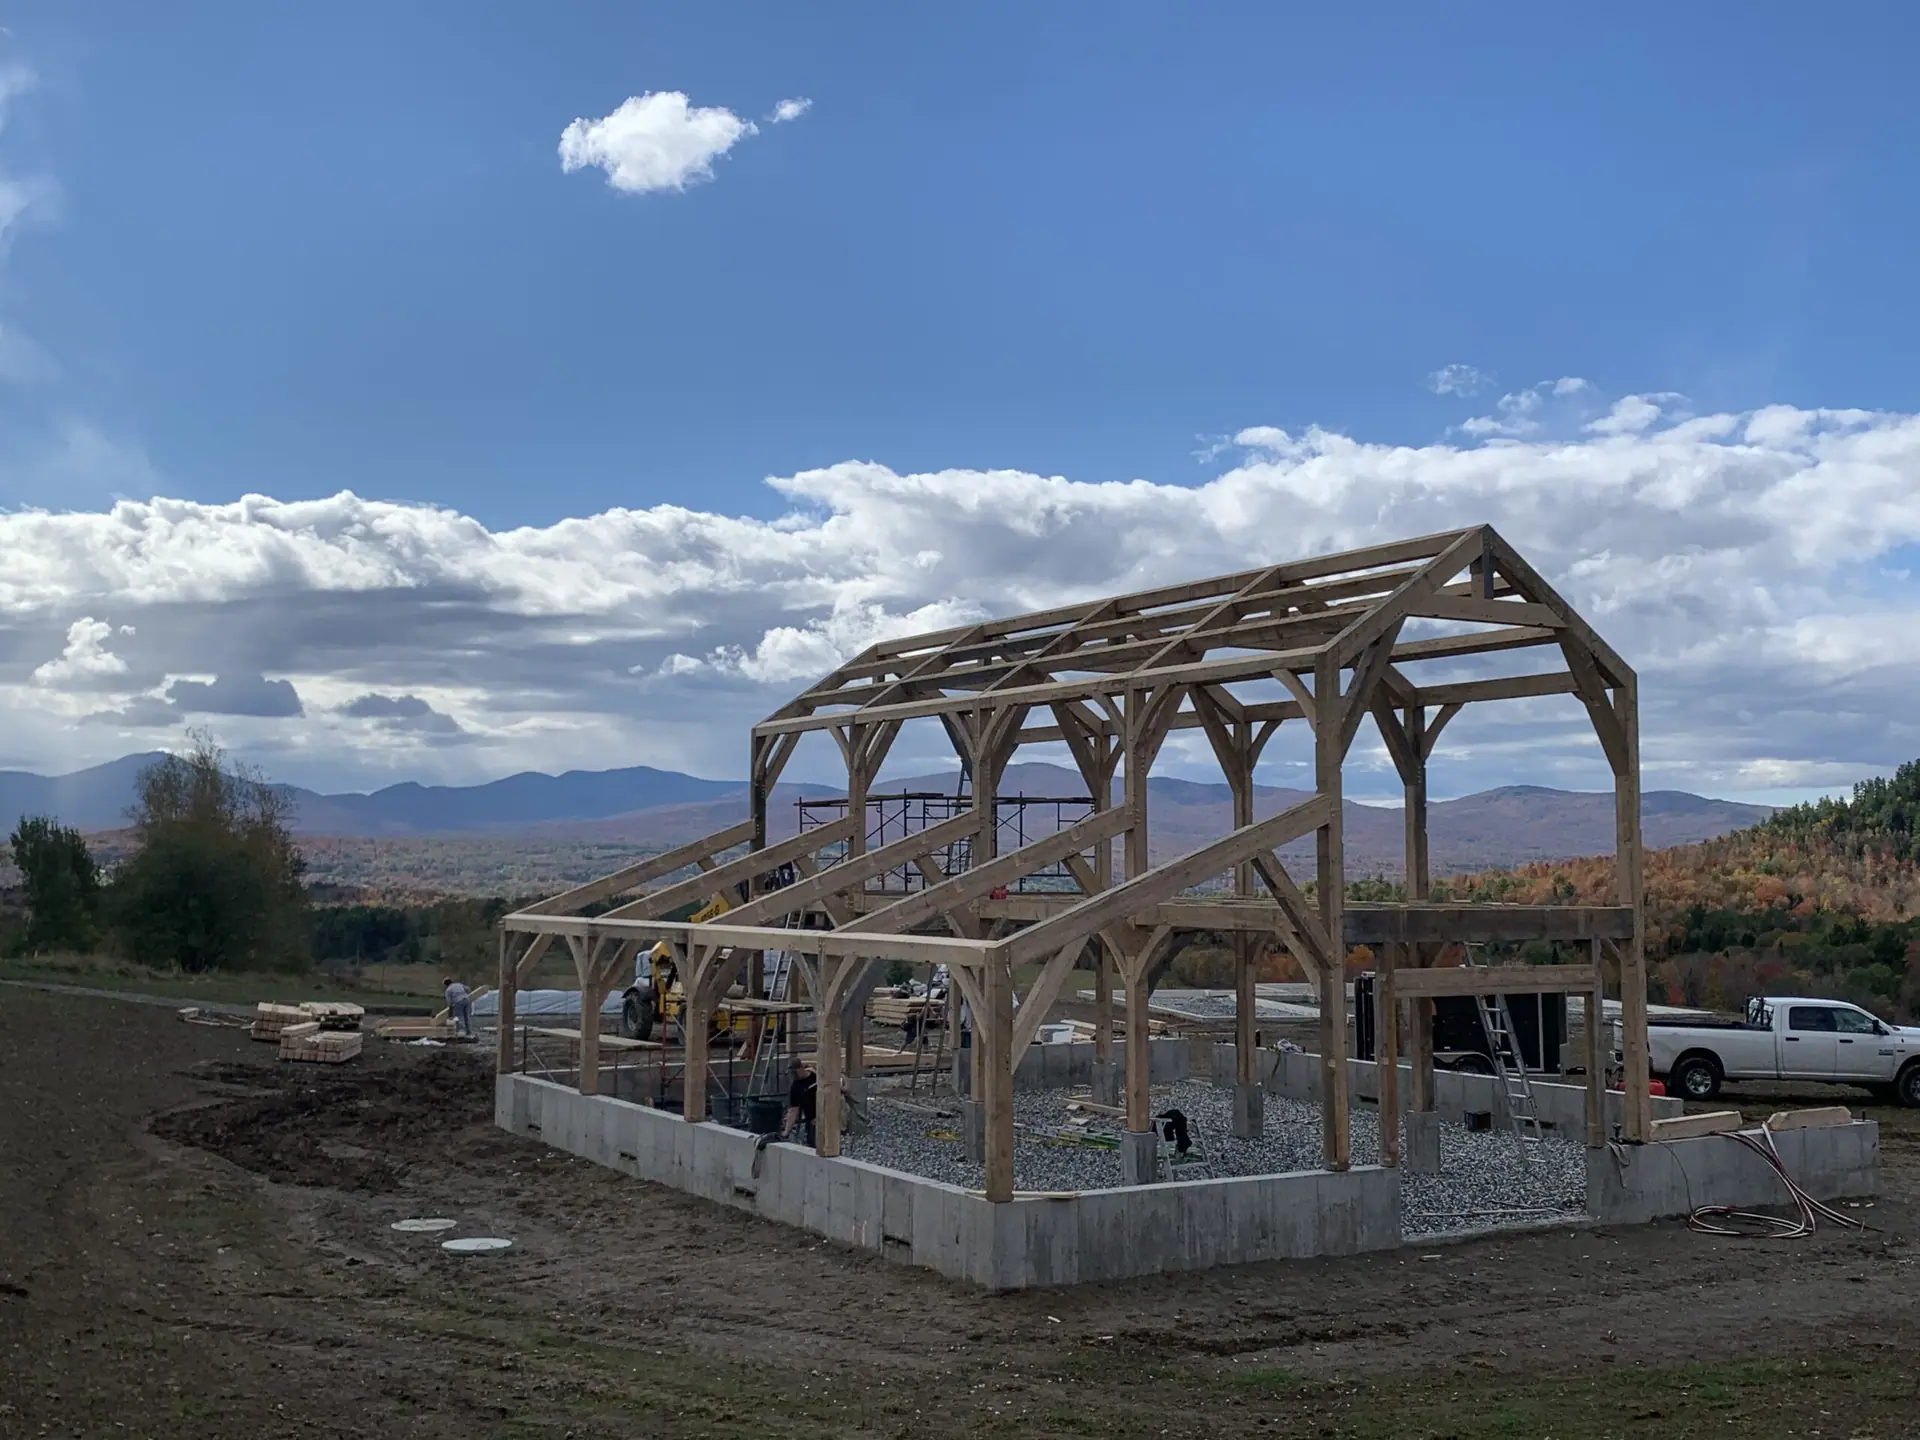 Side wings of the solid-wood frame in place
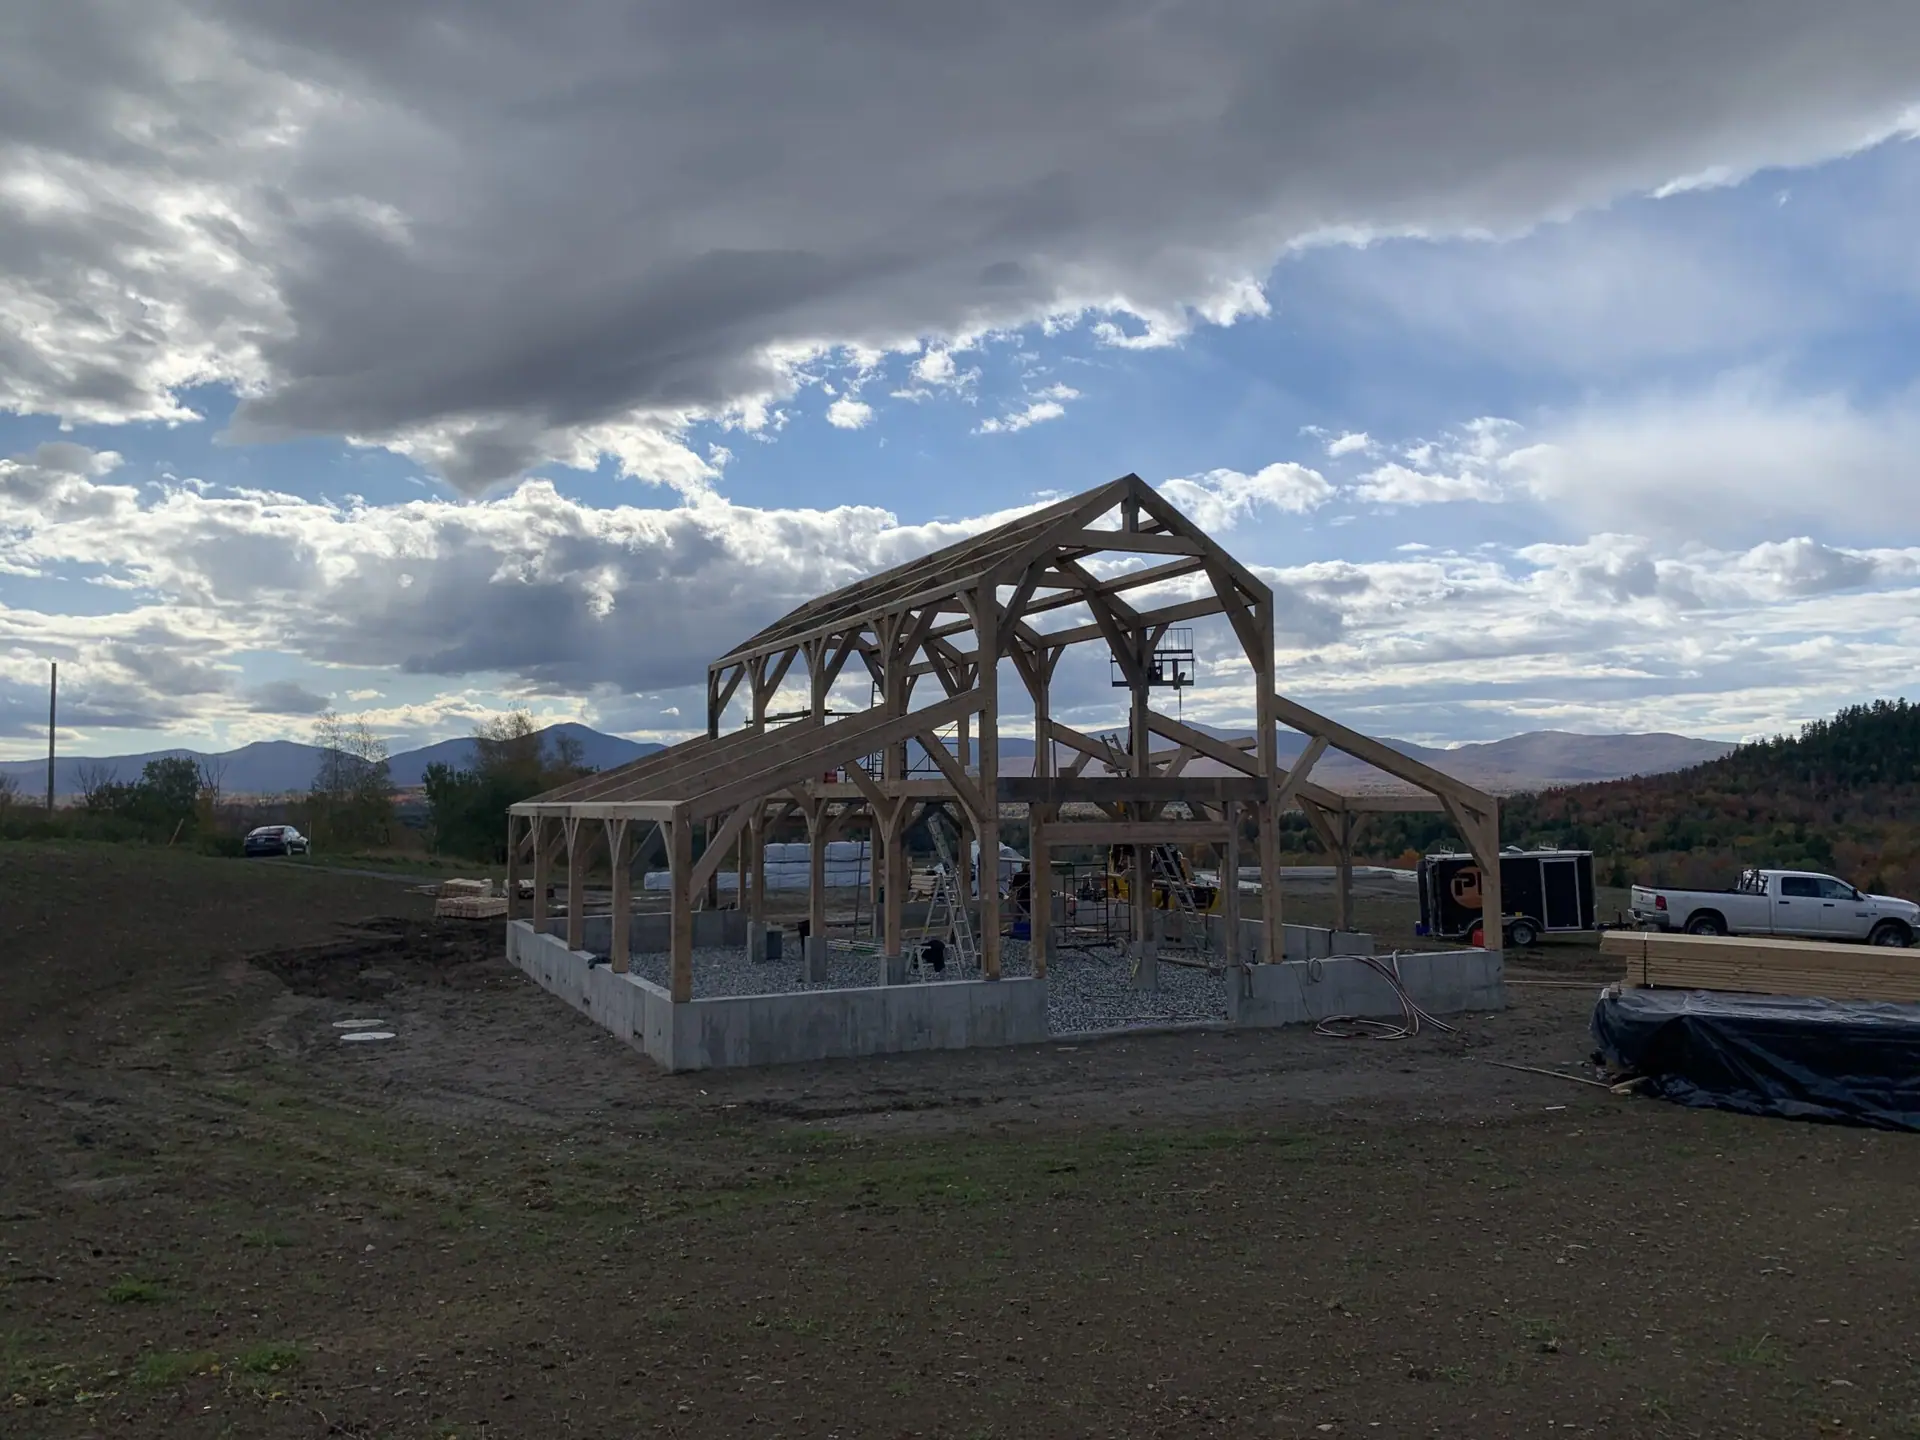 Solid-wood frame almost complete, in the evening light
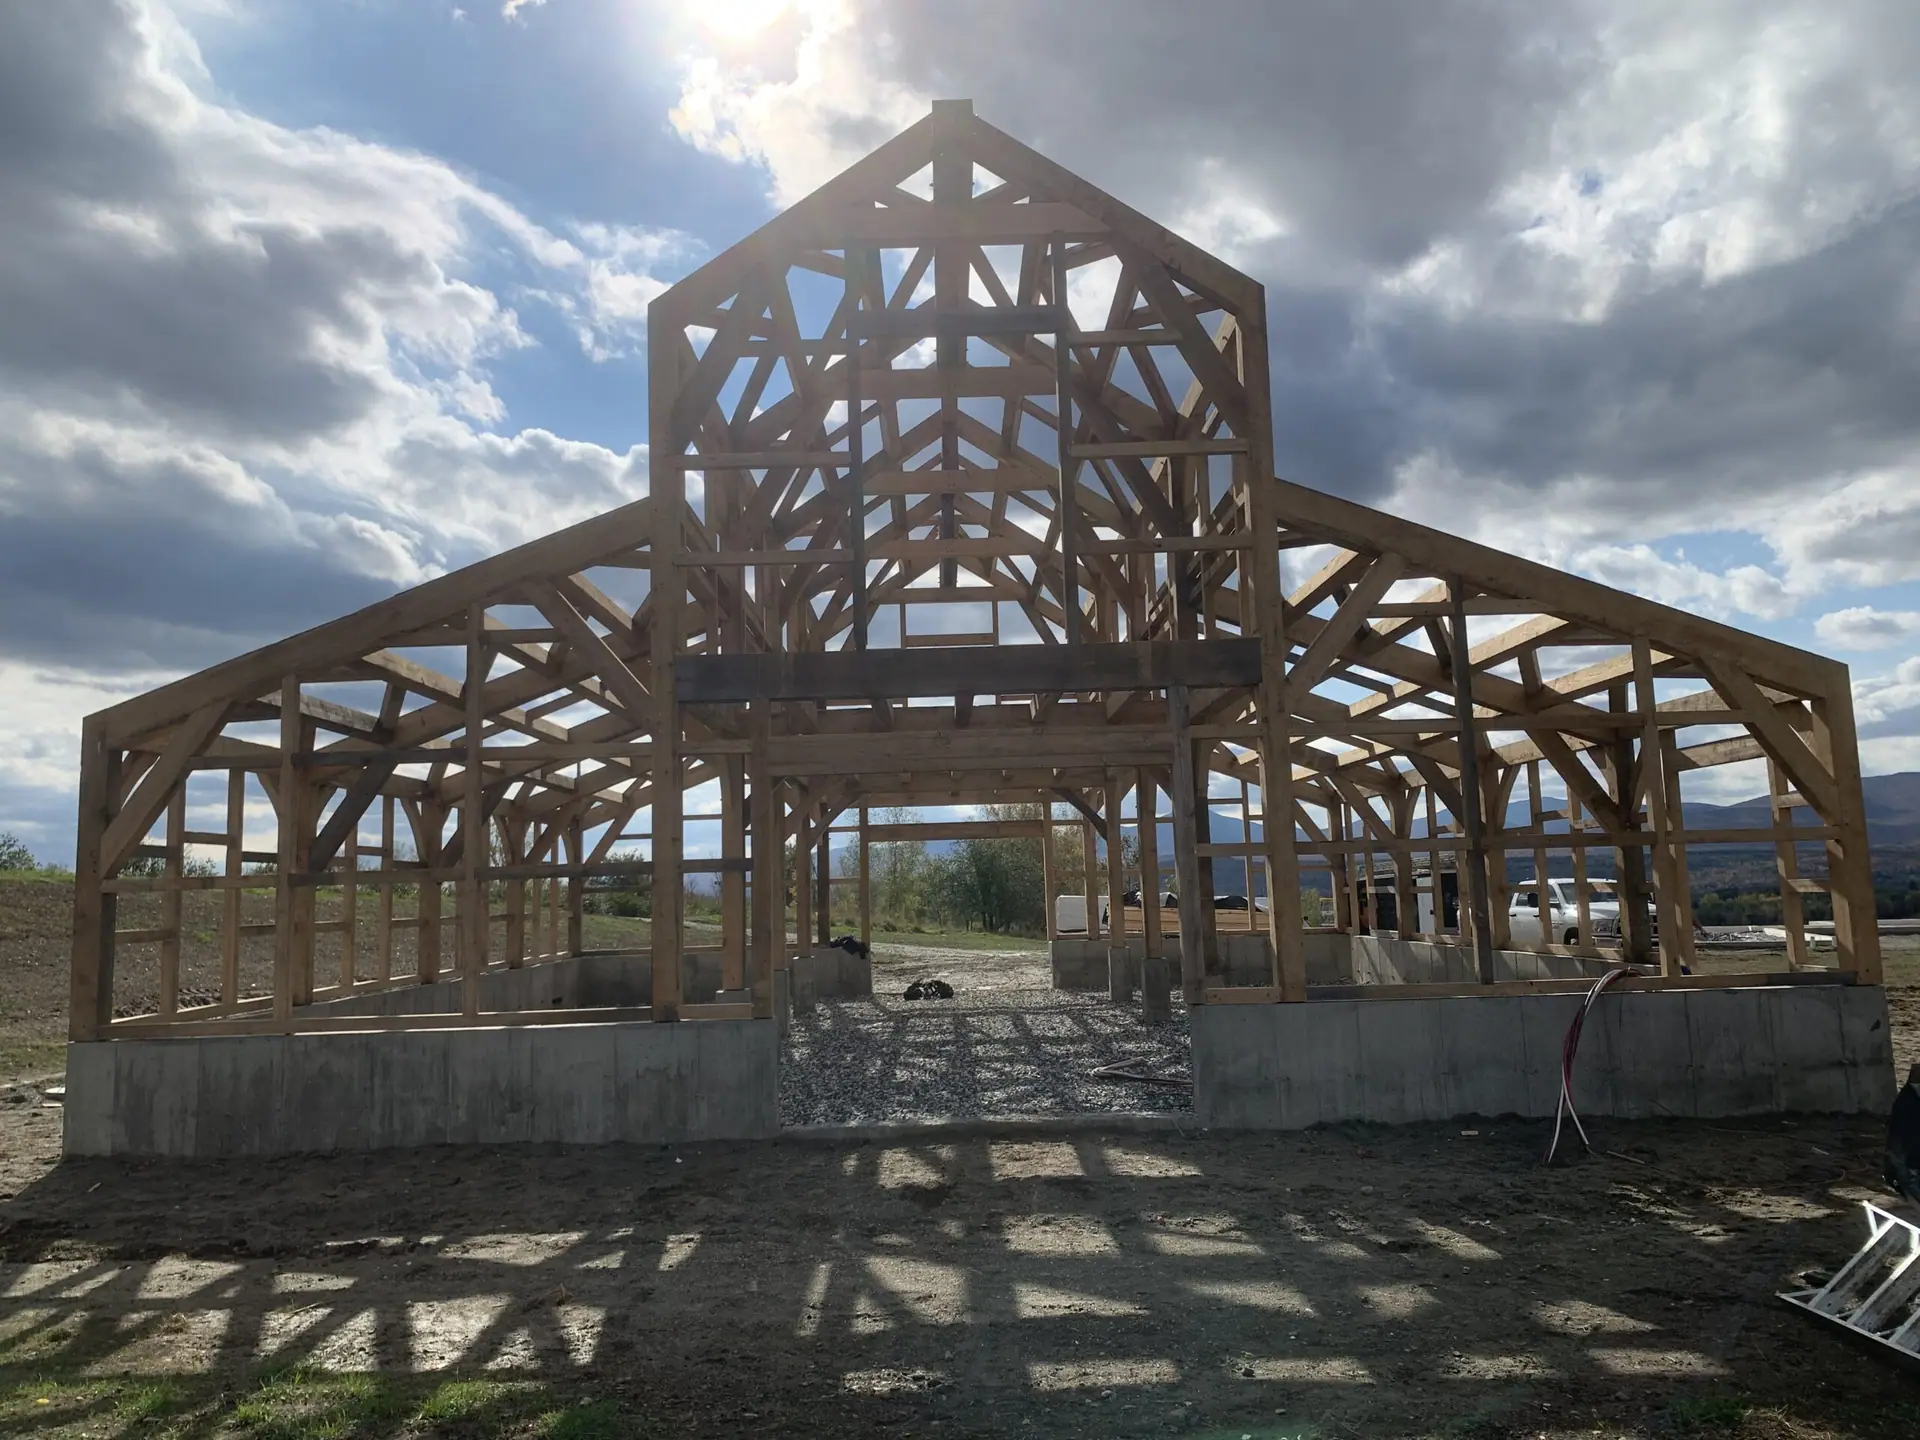 Front of the finished solid-wood frame, seen head-on
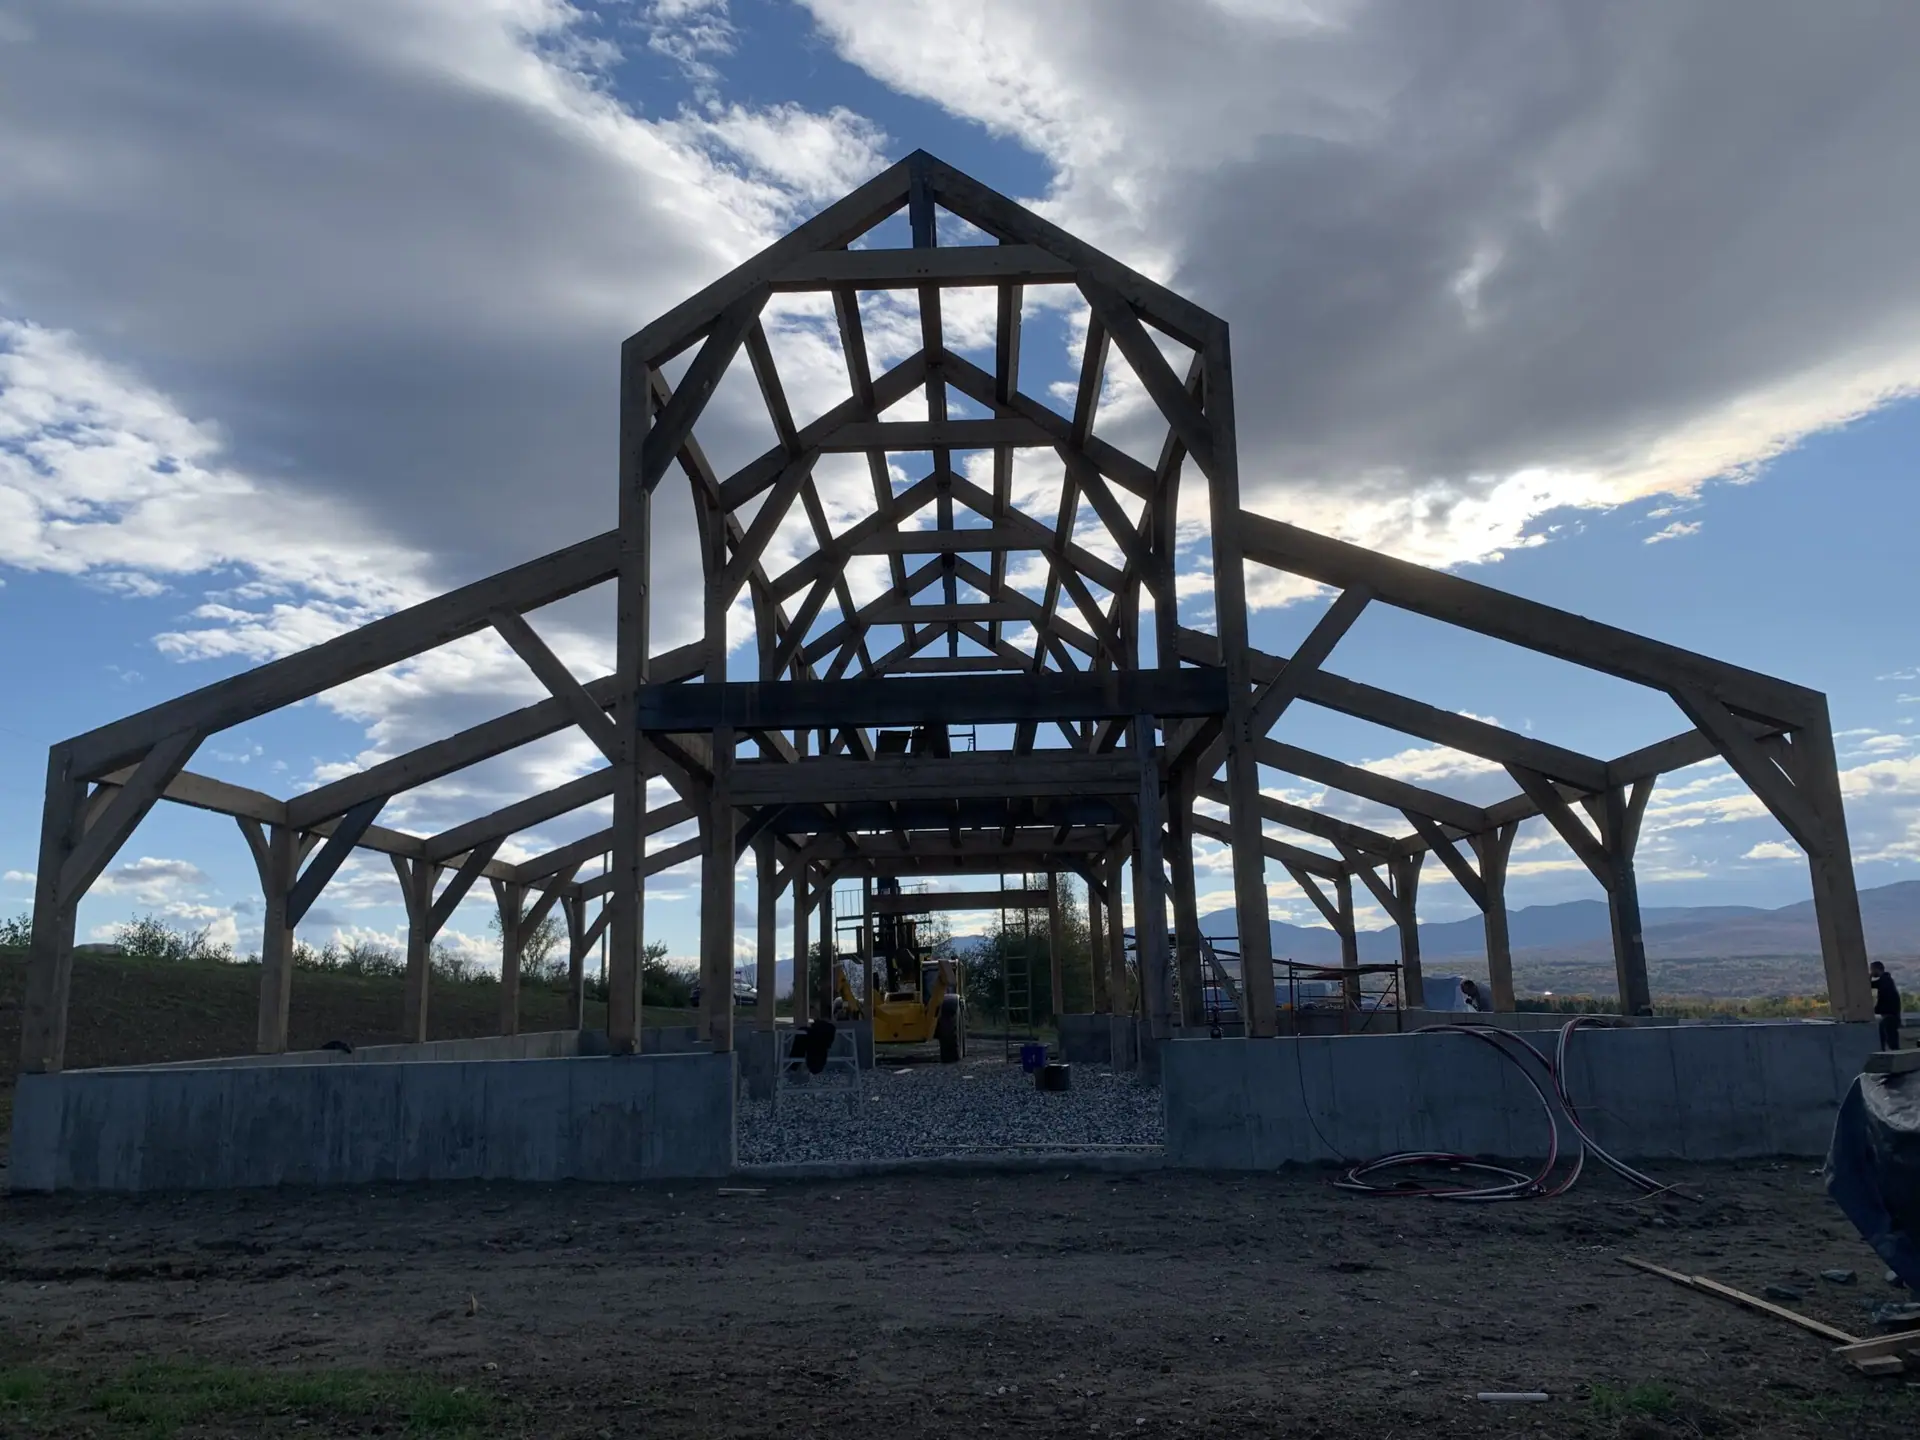 Backlit solid-wood timber frame with knee braces and a gable, raised in the Eastern Townships
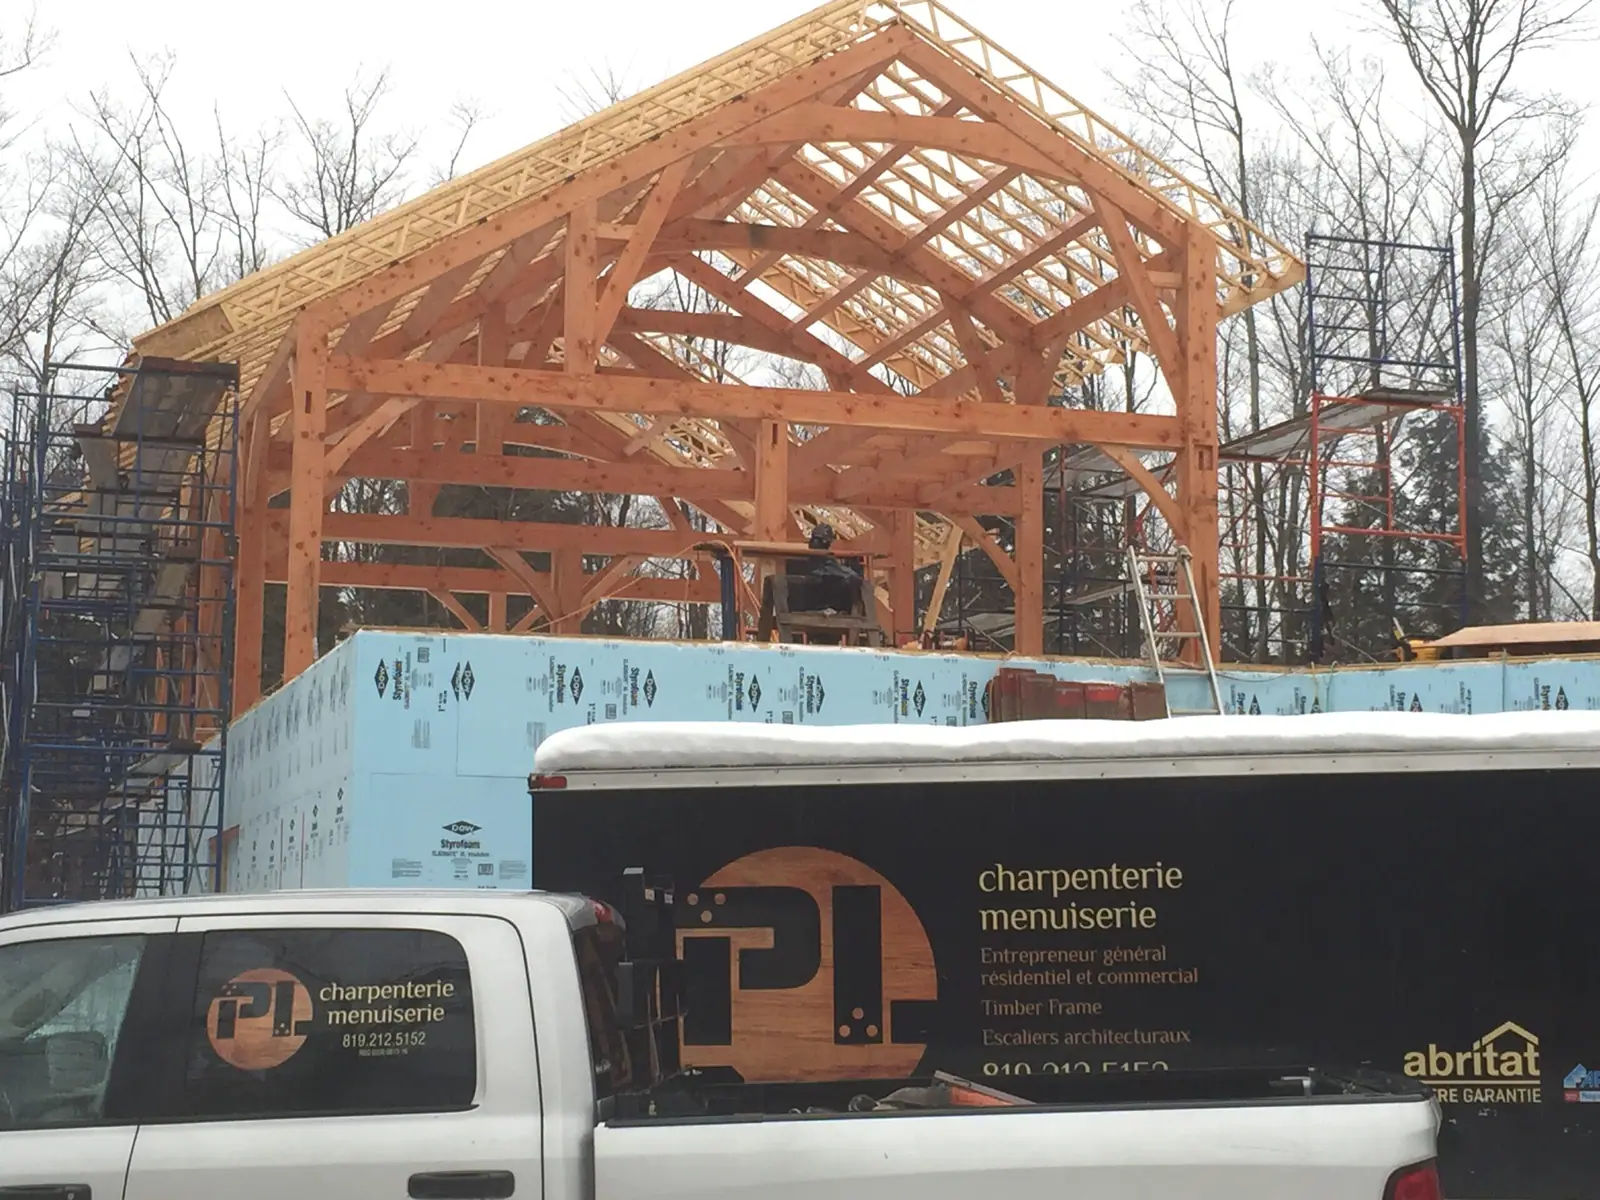 Raised post and beam frame, with the PL Charpenterie truck
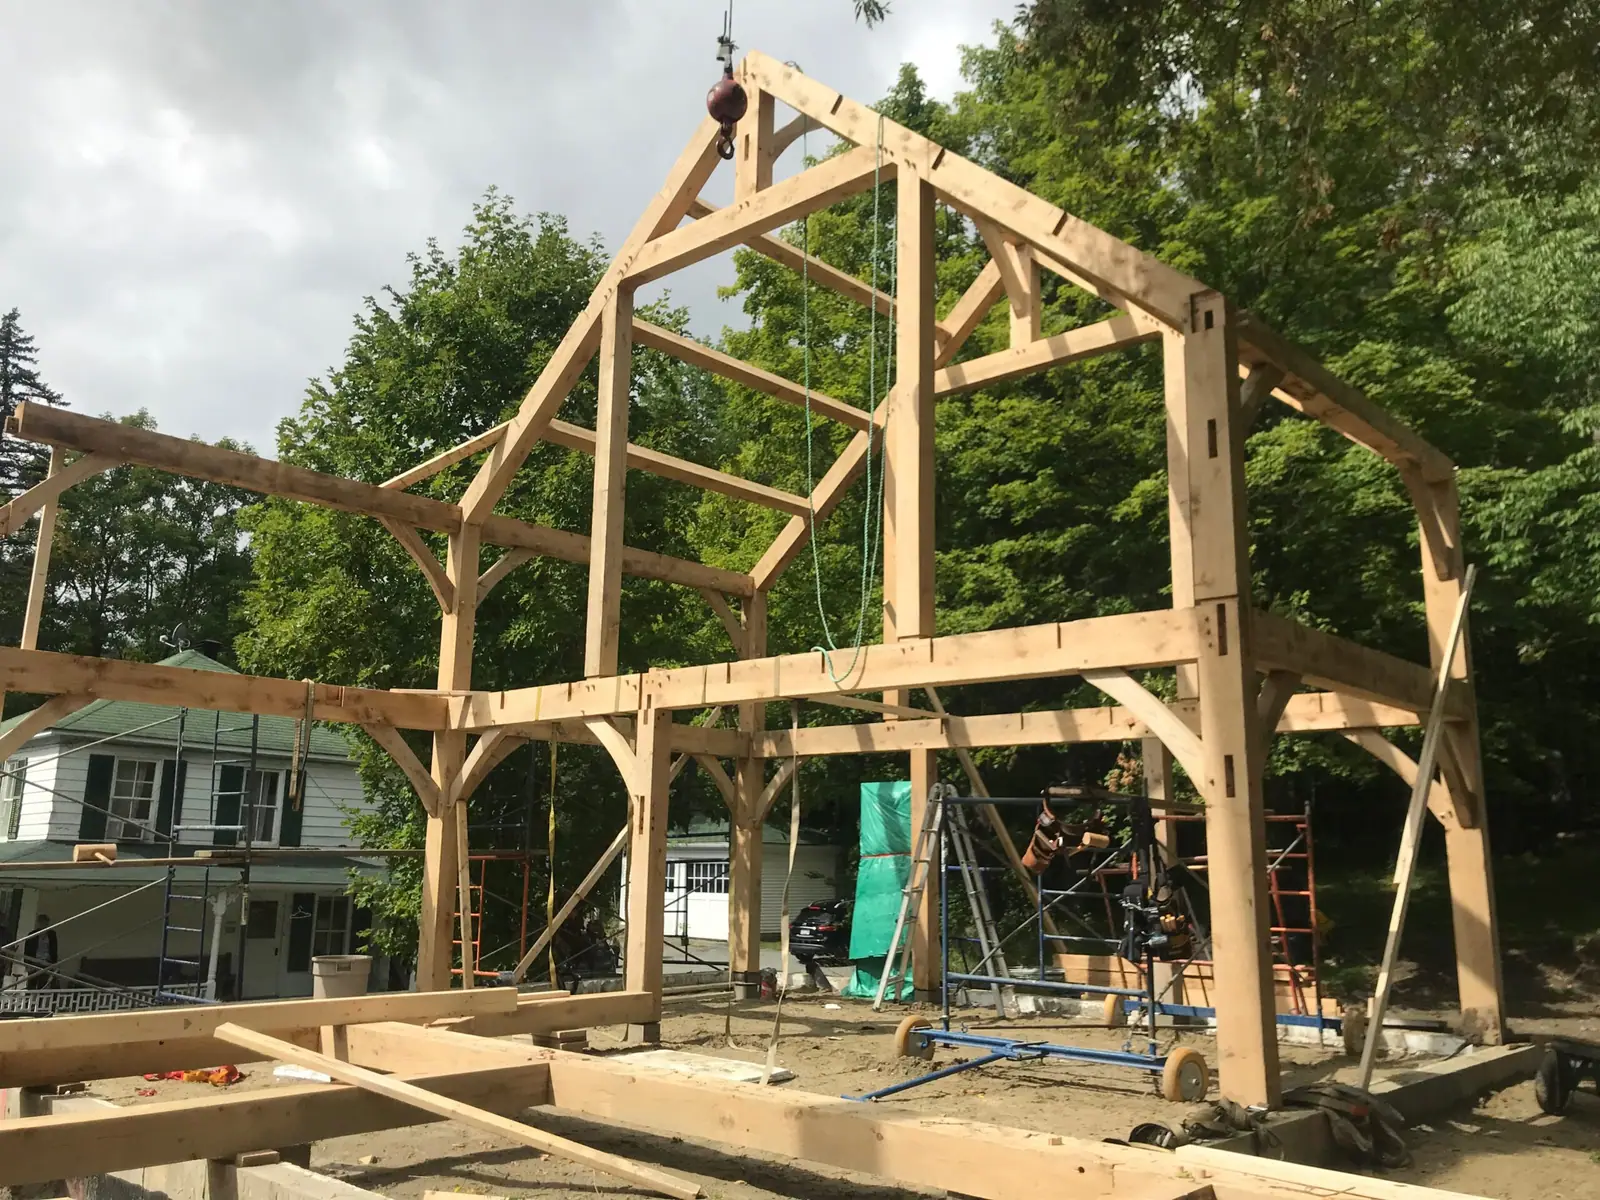 Solid-wood frame being raised near village houses
Other projects
Let's talk about your project.
A home, an addition, a barn to save or a custom staircase: call or email us and Pierre-Luc will answer you personally.
819 212-5152